
11604 W Taylor, Wichita, KS 67212-5481
Local realty services provided by:Better Homes and Gardens Real Estate Wostal Realty
Listed by: linda morris
Office: bricktown ict realty
MLS#:678950
Source:South Central Kansas MLS
Price summary
- Price:$292,500
- Price per sq. ft.:$106.91
About this home
Welcome home! This beautifully 4-bedroom, 3-bath home on a corner lot offers spacious living, thoughtful updates, and exceptional versatility. The inviting open-concept design connects the large living room—with cozy fireplace—to the dining area and remodeled kitchen, creating an ideal space for relaxing and entertaining. The kitchen features a stove/oven, JennAir appliance, Bosch dishwasher, microwave, refrigerator, pantry, and abundant wood cabinetry with pull out drawers. The spacious primary suite provides a comfortable private retreat. The finished basement expands the living space with a large family/game room, egress window, built-in cabinetry and shelving, two additional bedrooms with egress windows, full bath, and excellent storage. Outdoor living shines with a covered deck and automatic awning, perfect for gatherings or relaxing. The heated garage with window A/C and abundant cabinetry is ideal for tools, hobbies, and storage. A covered concrete pad provides additional space for a boat, extra vehicle, or recreational equipment. A truly versatile home with space, comfort, and features you’ll appreciate—come see it for yourself!...
Contact an agent
Home facts
- Year built:1985
- Subdivision & Development:WESTLINK
- Listing ID #:678950
- Added:7 day(s) ago
- Updated:September 19, 2026 at 10:33 AM
Rooms and interior
- Bedrooms:4
- Total bathrooms:3
- Full bathrooms:3
- Dining Description:Eating Bar, Eating Space in Kitchen, Formal
- Kitchen Description:Dishwasher, Disposal, Eating Bar, Laminate Counters, Microwave, Pantry, Refrigerator
- Bedroom Description:Jetted Tub, Master Bedroom on Main Level, Two Sinks, Water Closet
- Basement:Yes
- Basement Description:Finished
- Living area:2,736 sq. ft.
Heating and cooling
- Cooling:Central Air, Electric
- Heating:Forced Air, Natural Gas
- Central air:Yes
Structure and exterior
- Roof:Composition
- Year built:1985
- Building area:2,736 sq. ft.
- Lot area:0.21 Acres
- Lot Features:City Lot, Corner Lot
- Architectural Style:Ranch
- Construction Materials:Frame w/Less than 50% Mas
- Exterior Features:Guttering - ALL, Sprinkler System
- Foundation Description:Day Light, Full
- Levels:One
Schools
- High school:Northwest
- Middle school:Wilbur
- Elementary school:Peterson
Utilities
- Sewer:Sewer Available
Finances and disclosures
- Price:$292,500
- Price per sq. ft.:$106.91
- Tax amount:$3,067 (2025)
Features and amenities
- Appliances:Dishwasher, Disposal, Microwave, Refrigerator
- Laundry features:220 Equipment, Main Floor, Separate Room
- Amenities:Ceiling Fan(s), Water Softener-Own
Parking
- Parking description:Attached, Opener
- Garage:Yes
- Garage spaces:2
New listings near 11604 W Taylor
- New
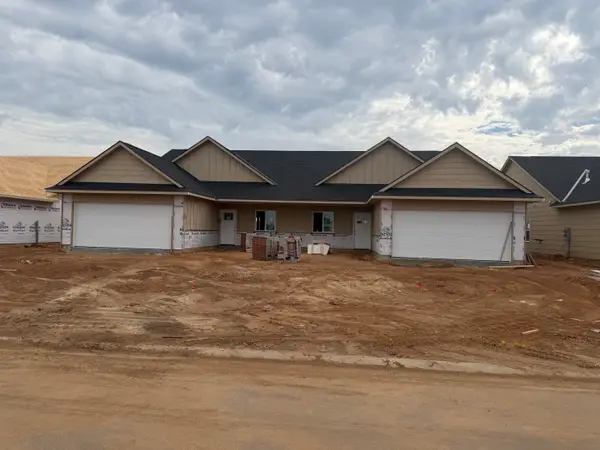
 $137,000Active3 beds 1 baths1,024 sq. ft.
2522 E Audrey St, Wichita, KS 67219
COLDWELL BANKER PLAZA REAL ESTATE - Open Sun, 2 to 4pm
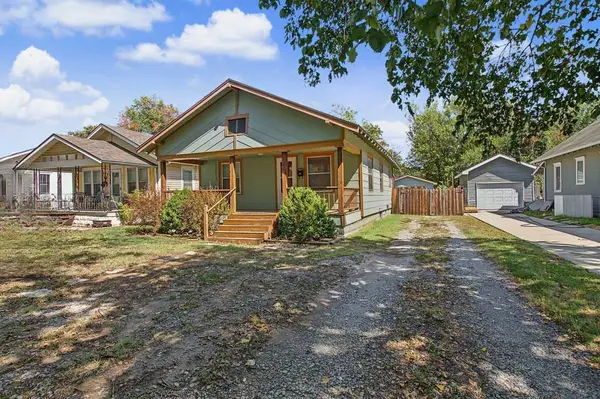
 $229,900Pending3 beds 2 baths1,356 sq. ft.
814 N Wheatland St, Wichita, KS 67235
RE/MAX PREMIER - New
 $135,000Active3 beds 1 baths986 sq. ft.
128 N Sedgwick St, Wichita, KS 67203
HERITAGE 1ST REALTY - New
 $150,000Active2 beds 1 baths804 sq. ft.
220 N Athenian Ave, Wichita, KS 67213
EPIQUE REALTY - Open Sun, 2 to 4pmNew
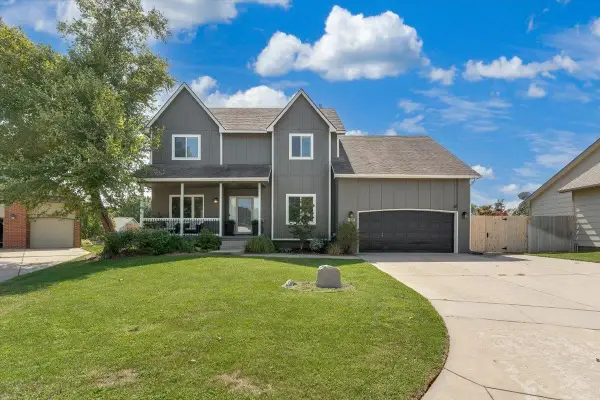 $380,000Active5 beds 4 baths3,044 sq. ft.
1836 N Lark Ct, Wichita, KS 67212
HERITAGE 1ST REALTY - New
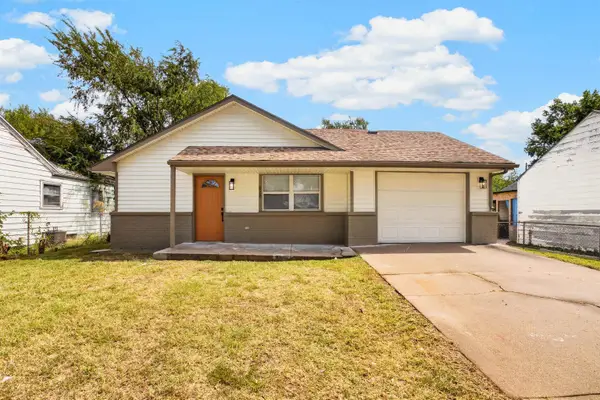 $148,000Active3 beds 2 baths984 sq. ft.
828 N Poplar, Wichita, KS 67214
LANGE REAL ESTATE - Open Sun, 2 to 4pmNew
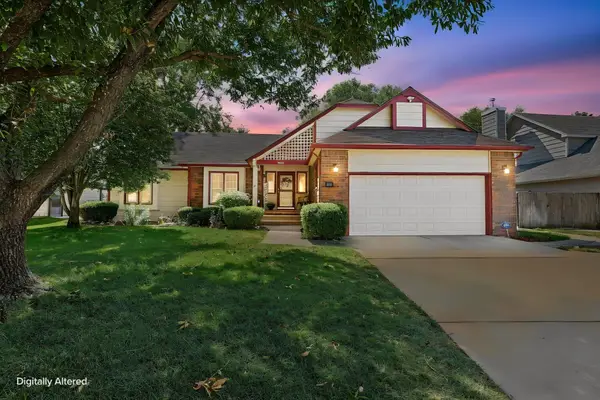 $350,000Active4 beds 3 baths3,173 sq. ft.
14001 E Lakeview Dr, Wichita, KS 67230
BERKSHIRE HATHAWAY PENFED REALTY - Open Sun, 2 to 4pmNew
 $220,000Active3 beds 3 baths1,554 sq. ft.
3513 W Pecos, Wichita, KS 67203
REAL BROKER, LLC - New
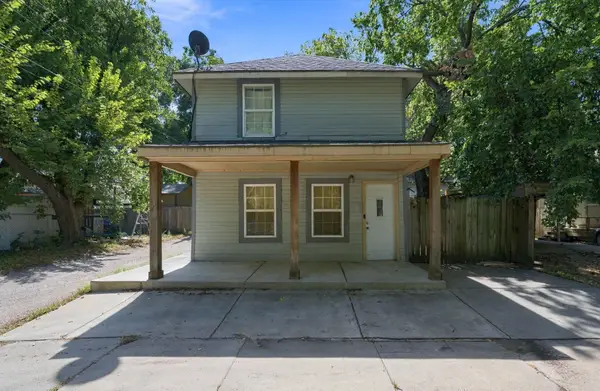 $115,000Active3 beds 1 baths1,020 sq. ft.
317 W 12th St N, Wichita, KS 67203
KELLER WILLIAMS HOMETOWN PARTNERS - New
 $350,000Active4 beds 3 baths2,567 sq. ft.
2542 N Shefford Ct., Wichita, KS 67205
BERKSHIRE HATHAWAY PENFED REALTY


Protect your home and budget from life's surprises with an Assurant Home Warranty, backed by a partner that supports you through every step of homeownership. Explore Plans.
© 2026 Better Homes and Gardens Real Estate LLC. An Anywhere Real Estate company. All rights reserved. Better Homes and Gardens® Real Estate is a registered trademark owned by Meredith Operations Corporation, licensed to Better Homes and Gardens Real Estate LLC and used with permission. Better Homes and Gardens Real Estate LLC fully supports the principles of the Fair Housing Act and the Equal Opportunity Act. Listing information is deemed reliable but is not guaranteed accurate.
Each office is independently owned and operated.
Any services or products provided by third parties are not provided by, affiliated with or related to Better Homes and Gardens Real Estate LLC, or its affiliated companies.