
11605 E Winston St, Wichita, KS 67226
Local realty services provided by:Better Homes and Gardens Real Estate Wostal Realty
Upcoming open houses
- Sun, Sep 0602:00 pm - 04:00 pm
Listed by: aja drake
Office: coldwell banker plaza real estate
MLS#:678300
Source:South Central Kansas MLS
Price summary
- Price:$700,000
- Price per sq. ft.:$197.91
About this home
Exceptional curb appeal welcomes you to this Craig Sharp-built modern farmhouse in Brookfield, where a striking Steel 360 front door makes an immediate statement. This five-bedroom, three-bath home offers generous living space, quality finishes, and thoughtful details throughout. The open main level is filled with natural light and features wide-plank wood floors and an impressive living room with a beamed shiplap tray ceiling. A white herringbone brick fireplace is flanked by custom built-in cabinetry and floating wood shelves. Custom window coverings are found throughout the home, with automated blinds in the living room and primary suite. The adjoining dining area is framed by large windows overlooking the backyard. At the heart of the home is a spacious kitchen with an oversized quartz island offering plenty of room for seating and gathering, a farmhouse sink, Café appliances including a gas cooktop, double ovens and refrigerator, white cabinetry, soft-close drawers, tiled backsplash, and an abundance of counter space. The appliances remain with the home. A built-in serving and beverage bar with additional cabinetry, counter space, and floating wood shelves adds both style and function, while the large walk-in pantry provides exceptional storage. The primary suite is a relaxing retreat with a dramatic tray ceiling and wood beams, large windows, and a private bath featuring an extended dual vanity, quartz countertops, wood cabinetry, and an oversized tiled walk-in shower with bench. The impressive primary closet offers extensive custom storage, built-in drawers, and natural light. Conveniently located just off the primary closet is the laundry room, complete with a utility sink and built-in cabinetry. Two additional bedrooms, a full bath, and a drop zone complete the main level. Every bedroom in the home features a large walk-in closet, providing exceptional storage throughout. The finished basement offers another exceptional gathering space with a large family and rec room, shiplap detailing, floating wood shelves, and a substantial wet bar with sink, beverage refrigerator, cabinetry, and tiled accent wall. Two additional bedrooms and a full bath provide plenty of space for family and guests. Outside, lush landscaping and mature trees create a picturesque setting and are truly a standout feature of this home. The thoughtfully designed and fully fenced backyard creates an impressive setting for the large, covered lanai with fireplace, extending the living and entertaining space outdoors. An irrigation well and sprinkler system help keep the lawn and landscaping looking their best. Located just minutes from everything Wichita’s east side has to offer, including shopping, dining, entertainment, and everyday conveniences, while situated in the desirable Circle School District. From the statement Steel 360 front door and custom details to the exceptional storage, multiple entertaining spaces, and impressive outdoor setting, this Brookfield home is one you won’t want to miss....
Contact an agent
Home facts
- Year built:2021
- Subdivision & Development:BROOKFIELD
- Listing ID #:678300
- Added:4 day(s) ago
- Updated:September 02, 2026 at 11:06 AM
Rooms and interior
- Bedrooms:5
- Total bathrooms:3
- Full bathrooms:3
- Dining Description:Eating Bar, Eating Space in Kitchen, Formal, Kitchen/Dining Combo, Kitchen/Family Room, Living/Dining Combo
- Kitchen Description:Dishwasher, Disposal, Eating Bar, Island, Microwave, Pantry, Quartz Counters, Range Hood, Refrigerator
- Bedroom Description:Master Bedroom on Main Level, Quartz Counters, Split Bedroom Plan, Two Sinks, Water Closet
- Basement:Yes
- Basement Description:Finished
- Living area:3,537 sq. ft.
Heating and cooling
- Cooling:Central Air, Electric
- Heating:Forced Air, Natural Gas
- Central air:Yes
Structure and exterior
- Roof:Composition
- Year built:2021
- Building area:3,537 sq. ft.
- Lot area:0.26 Acres
- Lot Features:City Lot, Standard
- Architectural Style:Ranch, Traditional
- Construction Materials:Brick, Frame w/Less than 50% Mas
- Exterior Features:Guttering - ALL, Sprinkler System
- Foundation Description:Full, View Out
- Levels:One
Schools
- High school:Circle
- Middle school:Benton
- Elementary school:Circle Greenwich
Utilities
- Sewer:Sewer Available
Finances and disclosures
- Price:$700,000
- Price per sq. ft.:$197.91
- Tax amount:$8,448 (2025)
Features and amenities
- Appliances:Dishwasher, Disposal, Microwave, Refrigerator
- Laundry features:220 Equipment, Main Floor, Separate Room, Sink
- Amenities:Ceiling Fan(s), Walk-In Closet(s), Wet Bar
Parking
- Parking description:Attached, Opener
- Garage:Yes
- Garage spaces:3
New listings near 11605 E Winston St
- New
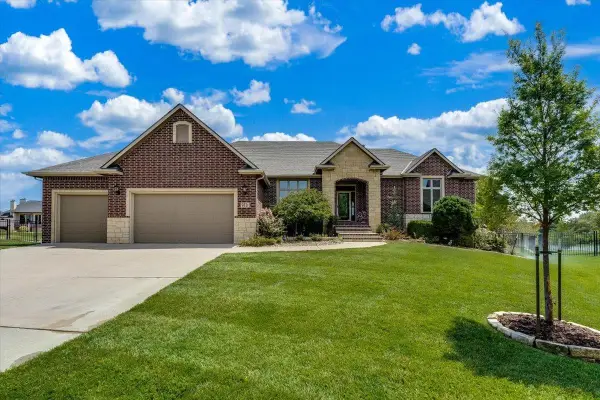 $850,000Active5 beds 4 baths4,310 sq. ft.
9721 W Westlakes Ct., Wichita, KS 67205-5257
BERKSHIRE HATHAWAY PENFED REALTY - New
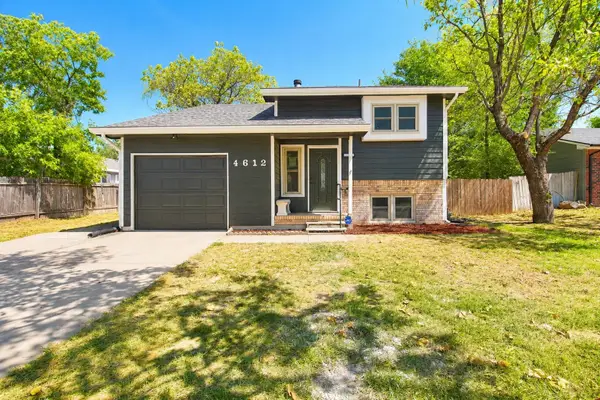 $210,000Active4 beds 2 baths1,311 sq. ft.
4612 S Elizabeth, Wichita, KS 67217
LPT REALTY, LLC 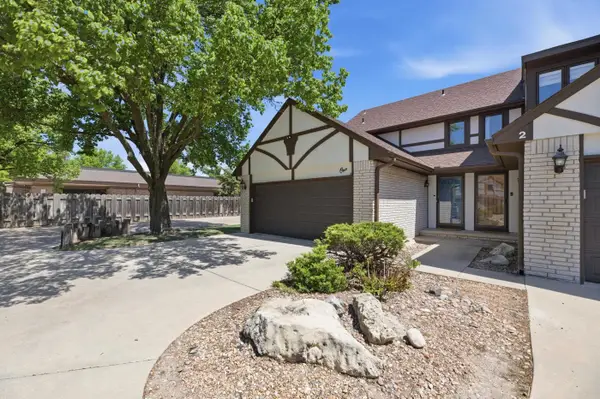 $198,000Active2 beds 3 baths1,889 sq. ft.
641 N Woodlawn #1, Wichita, KS 67208
ELITE REAL ESTATE EXPERTS- New
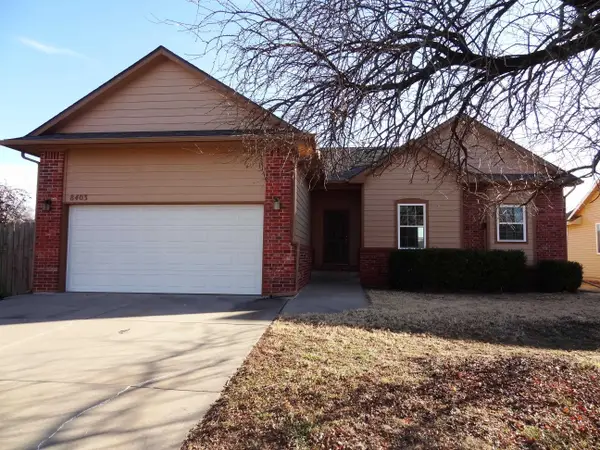 $269,900Active4 beds 3 baths2,096 sq. ft.
8403 E Zimmerly St, Wichita, KS 67207
RE/MAX ASSOCIATES - New
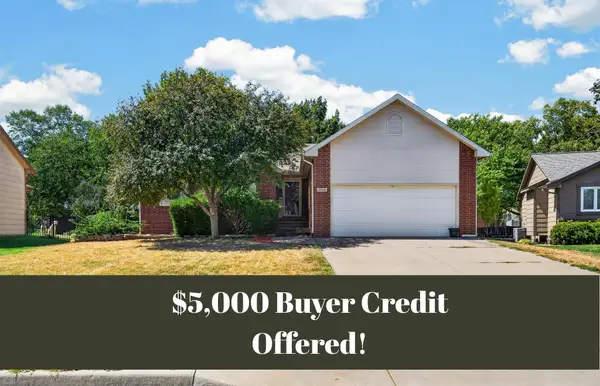 $350,000Active4 beds 3 baths2,588 sq. ft.
3105 N Tee Time, Wichita, KS 67205
REECE NICHOLS SOUTH CENTRAL KANSAS - New
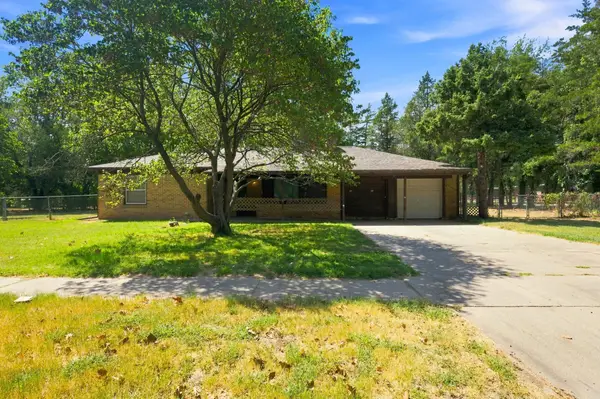 $180,000Active2 beds 1 baths1,326 sq. ft.
3259 N Coolidge Ave, Wichita, KS 67204-4250
HERITAGE 1ST REALTY - New
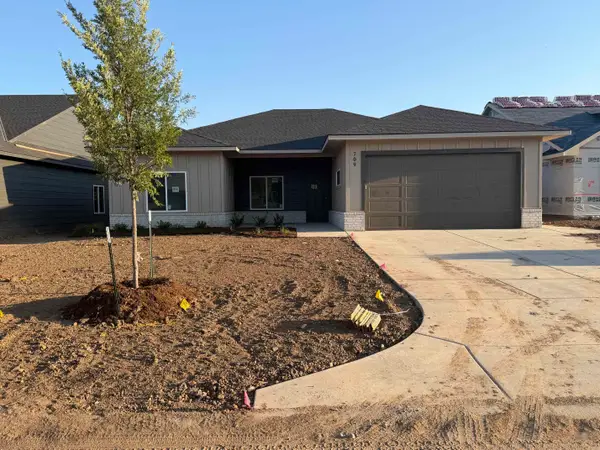 $349,000Active3 beds 2 baths1,457 sq. ft.
709 N Wheatland Ct, Wichita, KS 67235
RE/MAX PREMIER - New
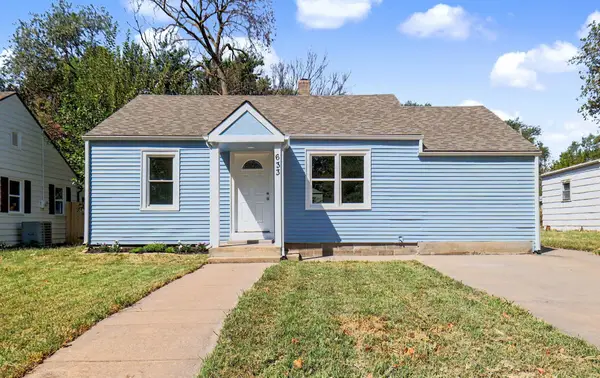 $159,900Active3 beds 1 baths1,092 sq. ft.
633 N Ridgewood Dr., Wichita, KS 67208
PINNACLE REALTY GROUP - New
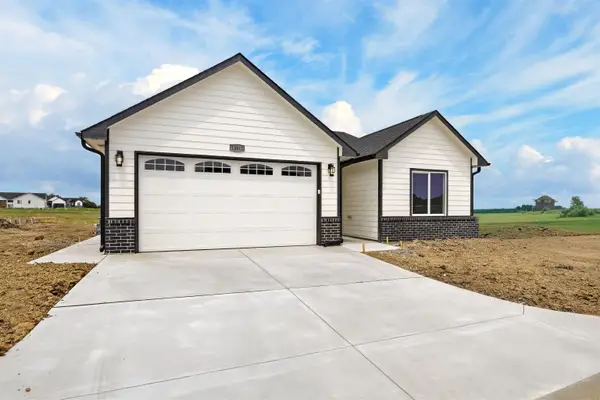 $315,000Active3 beds 2 baths1,578 sq. ft.
13004 E Equestrian, Wichita, KS 67230
COLDWELL BANKER PLAZA REAL ESTATE - New
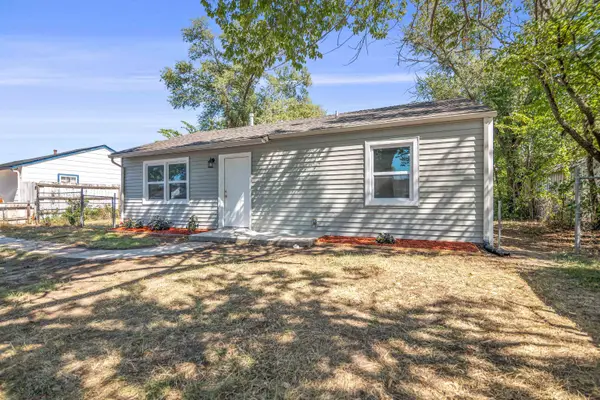 $125,000Active3 beds 1 baths864 sq. ft.
4530 S Juniper St, Wichita, KS 67216
NEXTHOME EXCEL


Protect your home and budget from life's surprises with an Assurant Home Warranty, backed by a partner that supports you through every step of homeownership. Explore Plans.
© 2026 Better Homes and Gardens Real Estate LLC. An Anywhere Real Estate company. All rights reserved. Better Homes and Gardens® Real Estate is a registered trademark owned by Meredith Operations Corporation, licensed to Better Homes and Gardens Real Estate LLC and used with permission. Better Homes and Gardens Real Estate LLC fully supports the principles of the Fair Housing Act and the Equal Opportunity Act. Listing information is deemed reliable but is not guaranteed accurate.
Each office is independently owned and operated.
Any services or products provided by third parties are not provided by, affiliated with or related to Better Homes and Gardens Real Estate LLC, or its affiliated companies.