
633 N Ridgewood Dr., Wichita, KS 67208
Local realty services provided by:Better Homes and Gardens Real Estate Wostal Realty
633 N Ridgewood Dr.,Wichita, KS 67208
$159,900
- 3 Beds
- 1 Baths
- 1,092 sq. ft.
- Single family
- Active
Listed by: anthony fazzino
Office: pinnacle realty group
MLS#:678476
Source:South Central Kansas MLS
Price summary
- Price:$159,900
- Price per sq. ft.:$146.43
About this home
With modern updates, an open layout, and a spacious backyard come together to create a home that truly stands out! Step inside and you'll immediately notice the bright, airy feel and brand-new flooring that helps give the home a fresh, clean, modern look. The open-concept layout creates a comfortable flow throughout the living spaces, making it ideal for relaxing, entertaining, and everyday living. The brand-new kitchen is a true highlight! It features beautiful new cabinets, stunning quartz countertops, and a large sink that adds both style and functionality. With its fresh, modern design and open feel, this is a kitchen you'll love spending time in. The completely updated bathroom brings a fresh, clean, modern feel and is another major upgrade you'll appreciate. Head outside and you'll find a nice, large open backyard with plenty of space to enjoy. Whether you're looking to create a backyard oasis, entertain guests, give the kids or pets room to play, or simply enjoy some fresh air, there's plenty of potential here. The great storage shed provides convenient extra space for tools, lawn equipment, hobbies, and all those things you don't want taking up space inside. with a brand-new kitchen, new quartz countertops, new cabinets, a new bathroom, new flooring, an open-concept design, and a spacious backyard, this home offers a fresh and move-in-ready feel that's hard to beat. If you're looking for a home in Wichita that feels bright, updated, open, and welcoming, this one is definitely worth seeing!...
Contact an agent
Home facts
- Year built:1946
- Subdivision & Development:EAST HIGHLANDS
- Listing ID #:678476
- Added:1 day(s) ago
- Updated:September 02, 2026 at 11:06 AM
Rooms and interior
- Bedrooms:3
- Total bathrooms:1
- Full bathrooms:1
- Dining Description:Kitchen/Dining Combo, Kitchen/Family Room
- Kitchen Description:Dishwasher, Disposal, Microwave, Quartz Counters
- Bedroom Description:Master Bedroom on Main Level
- Basement:Yes
- Living area:1,092 sq. ft.
Heating and cooling
- Cooling:Central Air
- Heating:Forced Air, Natural Gas
- Central air:Yes
Structure and exterior
- Roof:Composition
- Year built:1946
- Building area:1,092 sq. ft.
- Lot area:0.16 Acres
- Lot Features:City Lot, Standard
- Architectural Style:Ranch
- Construction Materials:Frame, Vinyl/Aluminum
- Exterior Features:Above Ground Outbuilding(s), Guttering - ALL
- Foundation Description:Crawl Space
- Levels:One
Schools
- High school:East
- Middle school:Robinson
- Elementary school:Adams
Utilities
- Sewer:Sewer Available
Finances and disclosures
- Price:$159,900
- Price per sq. ft.:$146.43
- Tax amount:$541 (2025)
Features and amenities
- Appliances:Dishwasher, Disposal, Microwave
- Laundry features:Main Floor
- Amenities:Ceiling Fan(s)
New listings near 633 N Ridgewood Dr.
- New
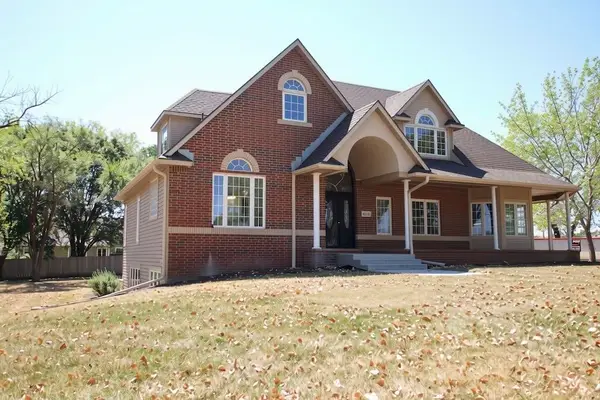 $619,900Active6 beds 5 baths4,653 sq. ft.
15425 W Grassmere, Goddard, KS 67052
NIKKEL AND ASSOCIATES - New
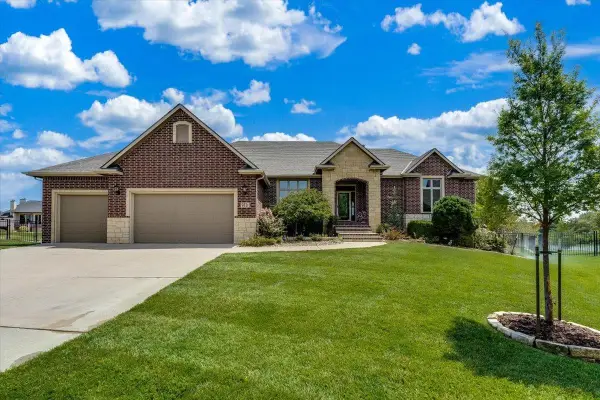 $850,000Active5 beds 4 baths4,310 sq. ft.
9721 W Westlakes Ct., Wichita, KS 67205-5257
BERKSHIRE HATHAWAY PENFED REALTY - New
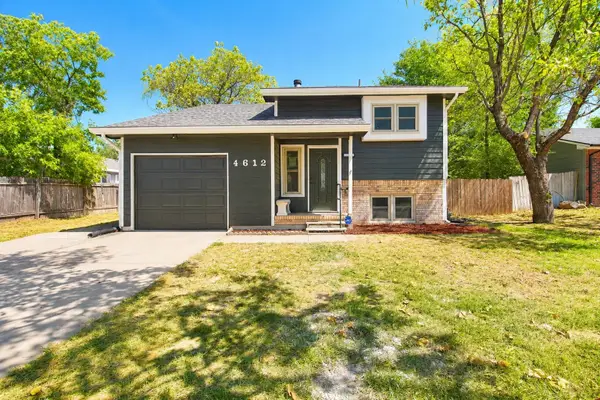 $210,000Active4 beds 2 baths1,311 sq. ft.
4612 S Elizabeth, Wichita, KS 67217
LPT REALTY, LLC 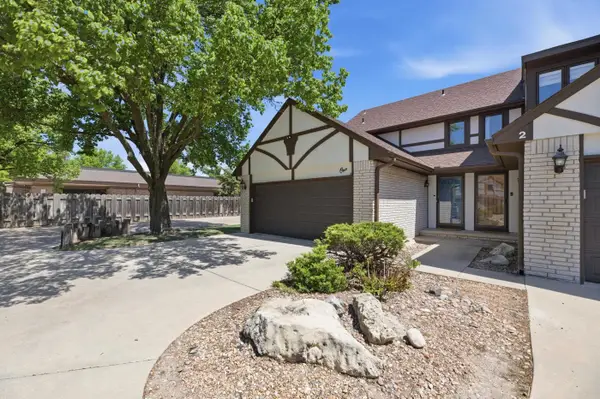 $198,000Active2 beds 3 baths1,889 sq. ft.
641 N Woodlawn #1, Wichita, KS 67208
ELITE REAL ESTATE EXPERTS- New
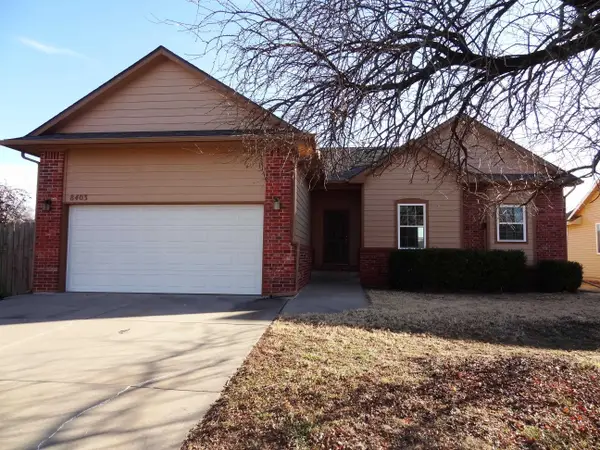 $269,900Active4 beds 3 baths2,096 sq. ft.
8403 E Zimmerly St, Wichita, KS 67207
RE/MAX ASSOCIATES - New
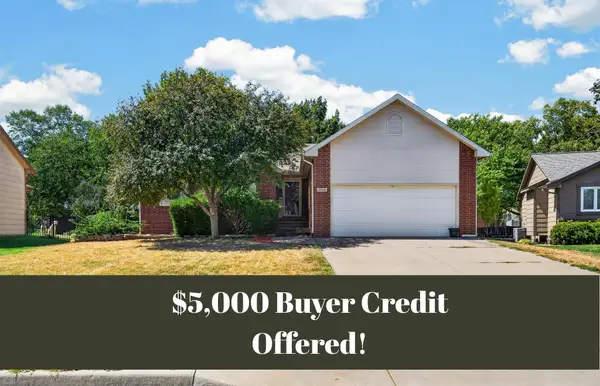 $350,000Active4 beds 3 baths2,588 sq. ft.
3105 N Tee Time, Wichita, KS 67205
REECE NICHOLS SOUTH CENTRAL KANSAS - New
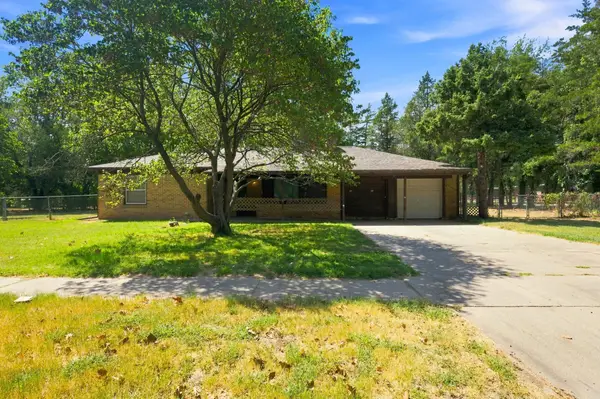 $180,000Active2 beds 1 baths1,326 sq. ft.
3259 N Coolidge Ave, Wichita, KS 67204-4250
HERITAGE 1ST REALTY - New
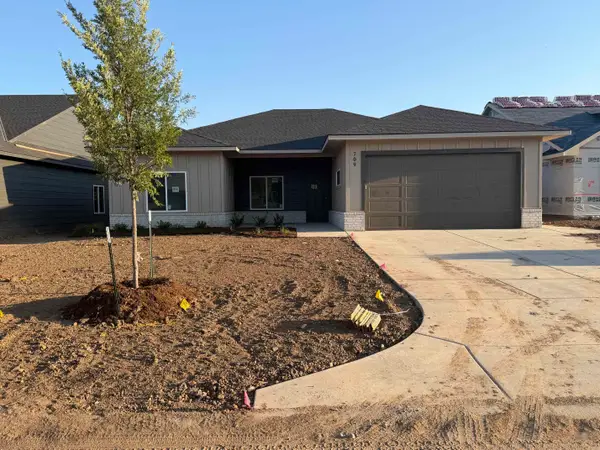 $349,000Active3 beds 2 baths1,457 sq. ft.
709 N Wheatland Ct, Wichita, KS 67235
RE/MAX PREMIER - New
 $315,000Active3 beds 2 baths1,578 sq. ft.
13004 E Equestrian, Wichita, KS 67230
COLDWELL BANKER PLAZA REAL ESTATE


Protect your home and budget from life's surprises with an Assurant Home Warranty, backed by a partner that supports you through every step of homeownership. Explore Plans.
© 2026 Better Homes and Gardens Real Estate LLC. An Anywhere Real Estate company. All rights reserved. Better Homes and Gardens® Real Estate is a registered trademark owned by Meredith Operations Corporation, licensed to Better Homes and Gardens Real Estate LLC and used with permission. Better Homes and Gardens Real Estate LLC fully supports the principles of the Fair Housing Act and the Equal Opportunity Act. Listing information is deemed reliable but is not guaranteed accurate.
Each office is independently owned and operated.
Any services or products provided by third parties are not provided by, affiliated with or related to Better Homes and Gardens Real Estate LLC, or its affiliated companies.