
12075 E Shadowridge St, Wichita, KS 67226
Local realty services provided by:Better Homes and Gardens Real Estate Wostal Realty
12075 E Shadowridge St,Wichita, KS 67226
$511,455
- 3 Beds
- 3 Baths
- 1,928 sq. ft.
- Single family
- Active
Listed by: jesse helms
Office: ritchie associates
MLS#:678795
Source:South Central Kansas MLS
Price summary
- Price:$511,455
- Price per sq. ft.:$265.28
About this home
Brand new patio home plan by Paul Gray Homes ready to move in just in time for the holidays! Located in the desirable Firefly neighborhood located off of 29th St N east of Greenwich. As you enter the home, you will notice the vaulted ceilings and electric fireplace in the living room that overlooks the covered patio. The master suite has a fully tiled shower, water closet, vanity with double sinks and a very spacious walk-in closet. There are two additional bedrooms, one that acts as its own suite with its own bathroom and walk-in closet which also doubles as the homes concrete storm room. The heart of the home is the kitchen, complete with modern appliances and custom cabinetry. The three-car garage provides ample room for vehicles and storage. The patio home maintenance package includes lawn mowing, fertilization, trash service and snow removal as needed. School, tax/HOA information, dimensions, and features deemed reliable, but not guaranteed. All information subject to change by builder and/or developer without prior notice. Specials have not been spread yet so yearly amount above is an engineer's estimate. The total specials are also an estimate of full payout excluding interest....
Contact an agent
Home facts
- Year built:2026
- Subdivision & Development:FIREFLY
- Listing ID #:678795
- Added:1 day(s) ago
- Updated:September 08, 2026 at 08:49 PM
Rooms and interior
- Bedrooms:3
- Total bathrooms:3
- Full bathrooms:2
- Half bathrooms:1
- Dining Description:Dining L/Alcove, Eating Space in Kitchen
- Kitchen Description:Dishwasher, Disposal, Granite Counters, Island, Pantry, Range Hood
- Bedroom Description:Granite Counters, Master Bedroom on Main Level, Split Bedroom Plan, Two Sinks, Water Closet
- Basement:Yes
- Living area:1,928 sq. ft.
Heating and cooling
- Cooling:Central Air
- Heating:Forced Air
- Central air:Yes
Structure and exterior
- Roof:Composition
- Year built:2026
- Building area:1,928 sq. ft.
- Lot area:0.23 Acres
- Lot Features:City Lot, Standard
- Architectural Style:Ranch
- Construction Materials:Frame w/Less than 50% Mas
- Exterior Features:Guttering - ALL, Sprinkler System, Zero Step Entry
- Levels:One
Schools
- High school:Circle
- Middle school:Circle
- Elementary school:Circle Greenwich
Utilities
- Sewer:Sewer Available
Finances and disclosures
- Price:$511,455
- Price per sq. ft.:$265.28
- Tax amount:$7,314 (2026)
Features and amenities
- Appliances:Dishwasher, Disposal
- Laundry features:Main Floor
- Amenities:Ceiling Fan(s), Walk-In Closet(s)
Parking
- Parking description:Attached, Handicap Access, Opener, Zero Entry
- Garage:Yes
- Garage spaces:3
New listings near 12075 E Shadowridge St
- New
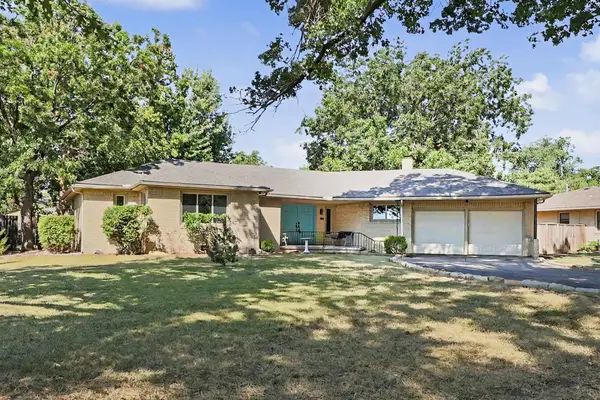 $275,000Active3 beds 2 baths1,966 sq. ft.
423 S Brookside, Wichita, KS 67218
REECE NICHOLS SOUTH CENTRAL KANSAS - New
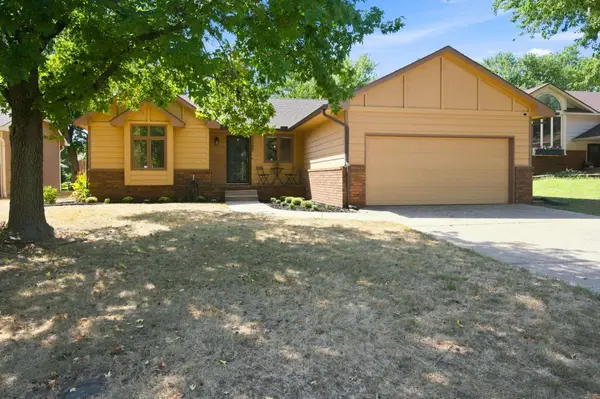 $267,900Active3 beds 2 baths1,982 sq. ft.
11727 W Rolling Hills Street, Wichita, KS 67212
BERKSHIRE HATHAWAY PENFED REALTY - New
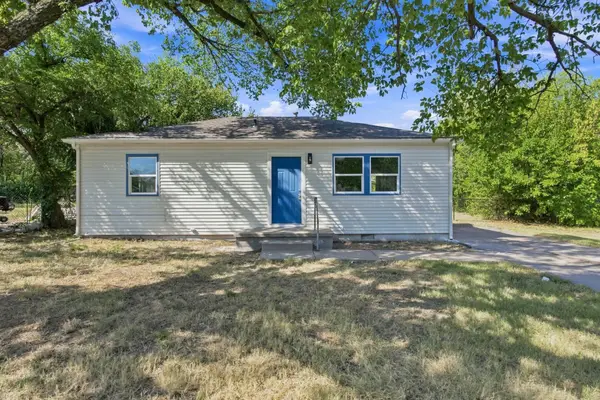 $130,000Active3 beds 1 baths925 sq. ft.
2525 N Lorraine Ave, Wichita, KS 67219
REECE NICHOLS SOUTH CENTRAL KANSAS - New
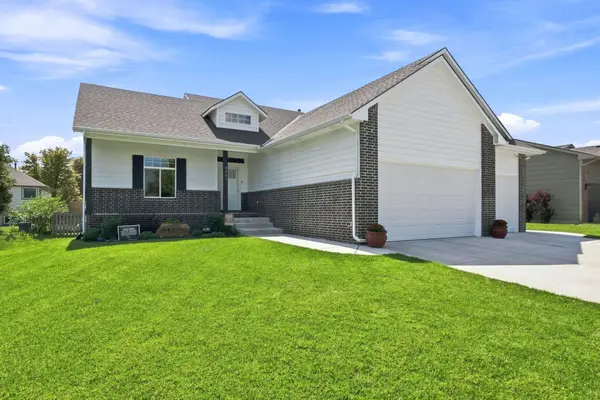 $450,000Active5 beds 3 baths2,891 sq. ft.
8203 W Lang St, Wichita, KS 67205
RE/MAX PREMIER - New
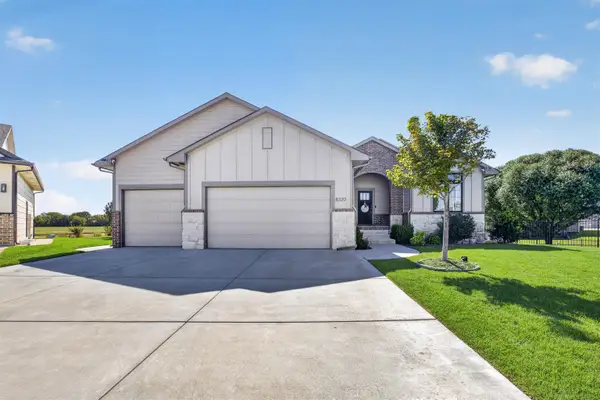 $430,000Active5 beds 3 baths2,786 sq. ft.
8320 W Kackley Ct, Wichita, KS 67205
BERKSHIRE HATHAWAY PENFED REALTY - New
 Active0 Acres
13400 E 55th, Wichita, KS 67228
MCCURDY REAL ESTATE & AUCTION, LLC - New
 Active3 beds 3 baths2,594 sq. ft.
13504 E 55th, Wichita, KS 67228
MCCURDY REAL ESTATE & AUCTION, LLC - New
 $120,000Active2 beds 1 baths916 sq. ft.
238 S Richmond Ave, Wichita, KS 67213
EXP REALTY, LLC - New
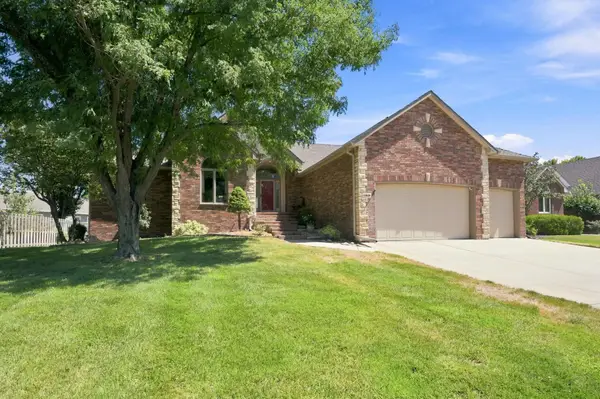 $460,000Active5 beds 4 baths3,646 sq. ft.
11809 W Alderny Ct, Wichita, KS 67212
REECE NICHOLS SOUTH CENTRAL KANSAS


Protect your home and budget from life's surprises with an Assurant Home Warranty, backed by a partner that supports you through every step of homeownership. Explore Plans.
© 2026 Better Homes and Gardens Real Estate LLC. An Anywhere Real Estate company. All rights reserved. Better Homes and Gardens® Real Estate is a registered trademark owned by Meredith Operations Corporation, licensed to Better Homes and Gardens Real Estate LLC and used with permission. Better Homes and Gardens Real Estate LLC fully supports the principles of the Fair Housing Act and the Equal Opportunity Act. Listing information is deemed reliable but is not guaranteed accurate.
Each office is independently owned and operated.
Any services or products provided by third parties are not provided by, affiliated with or related to Better Homes and Gardens Real Estate LLC, or its affiliated companies.