
122 N Gow, Wichita, KS 67203
Local realty services provided by:Better Homes and Gardens Real Estate Wostal Realty
122 N Gow,Wichita, KS 67203
$239,900
- 3 Beds
- 2 Baths
- 2,099 sq. ft.
- Single family
- Active
Listed by: ray stafford
Office: collins & associates
MLS#:677974
Source:South Central Kansas MLS
Price summary
- Price:$239,900
- Price per sq. ft.:$114.29
About this home
This is a Beautiful home with a complete remodel throughout the entire house. There are 2 bedrooms on the main floor with ADA shower in the bathroom. All wood floors on the main floor were just refinished back to their original natural Oak finish. One more bedroom with egress window along with full bathroom and BONUS ROOM and a huge rec room in the basement with new carpet. Single car attached garage and oversized two car garage in the back yard . New disposal, new electric stove, new dishwasher new windows and beautiful granite counter top in the kitchen. Full house attic fan. New roof installed earlier this year. Just up the street from the awesome West Douglas Park which has plenty of activities and events for the family. Staging was completed by Makayla of "Sweet Oakes Designs & Home Staging"
Contact an agent
Home facts
- Year built:1956
- Subdivision & Development:MOUNT CARMEL
- Listing ID #:677974
- Added:44 day(s) ago
- Updated:October 07, 2026 at 04:04 PM
Rooms and interior
- Bedrooms:3
- Total bathrooms:2
- Full bathrooms:2
- Dining Description:Kitchen/Family Room, Living/Dining Combo
- Kitchen Description:Dishwasher, Disposal, Granite Counters
- Bedroom Description:Master Bedroom on Main Level
- Basement Description:Finished
- Living area:2,099 sq. ft.
Heating and cooling
- Cooling:Attic Fan, Central Air
- Heating:Forced Air
- Central air:Yes
Structure and exterior
- Roof:Composition
- Year built:1956
- Building area:2,099 sq. ft.
- Lot area:0.17 Acres
- Lot Features:City Lot, Standard
- Architectural Style:Ranch
- Construction Materials:Brick, Frame w/Less than 50% Mas
- Exterior Features:Guttering - ALL
- Foundation Description:Day Light, Full
- Levels:One
Schools
- High school:West
- Middle school:Marshall
- Elementary school:Lawrence
Utilities
- Sewer:Sewer Available
Finances and disclosures
- Price:$239,900
- Price per sq. ft.:$114.29
- Tax amount:$1,936 (2025)
Features and amenities
- Appliances:Dishwasher, Disposal
- Laundry features:In Basement
- Amenities:Ceiling Fan(s)
Parking
- Parking description:Attached, Detached, Opener, Oversized
- Garage:Yes
- Garage spaces:3
New listings near 122 N Gow
- Coming Soon
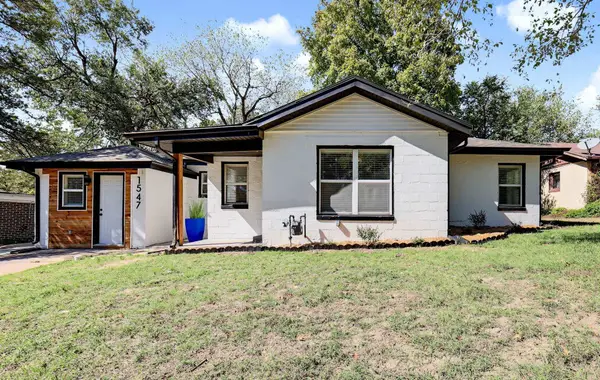 $142,000Coming Soon3 beds 1 baths1,071 sq. ft.
1547 N Gentry Dr, Wichita, KS 67208
LPT REALTY, LLC - Coming SoonOpen Sat, 12 to 2pm
 $229,000Coming Soon3 beds 2 baths1,486 sq. ft.
1855 S Madison, Wichita, KS 67211
ASHER HOUSE REALTY - Coming SoonOpen Sun, 2 to 4pm
 $180,000Coming Soon3 beds 2 baths1,789 sq. ft.
1859 S Beech Ct, Wichita, KS 67207
KELLER WILLIAMS SIGNATURE PARTNERS, LLC - New
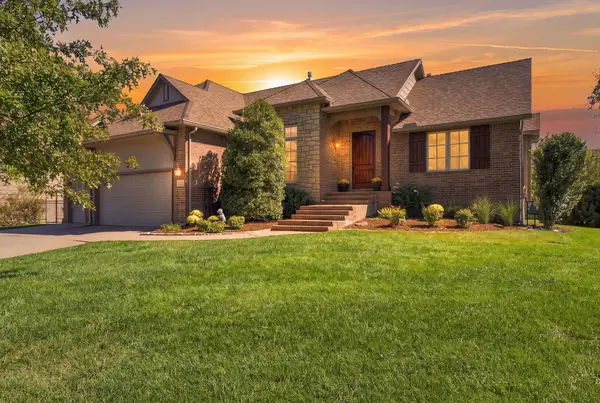 $565,000Active5 beds 3 baths3,024 sq. ft.
13721 E Camden Chase St, Wichita, KS 67228
BERKSHIRE HATHAWAY PENFED REALTY - New
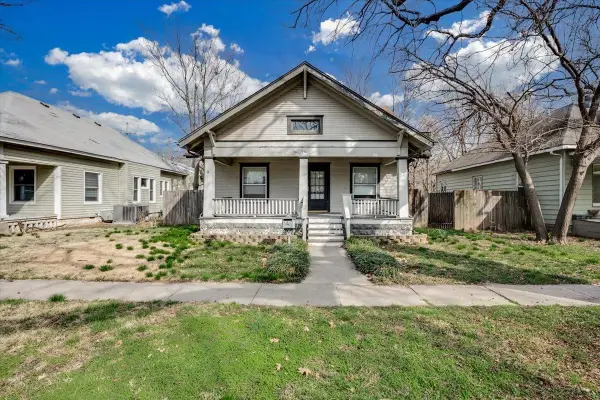 $150,000Active4 beds 2 baths1,860 sq. ft.
1146 N Jefferson St, Wichita, KS 67203
REAL BROKER, LLC - New
 $699,500Active5 beds 4 baths4,623 sq. ft.
8846 W Westlakes Court, Wichita, KS 67205
REALTY4LESS - Open Sat, 12 to 2pmNew
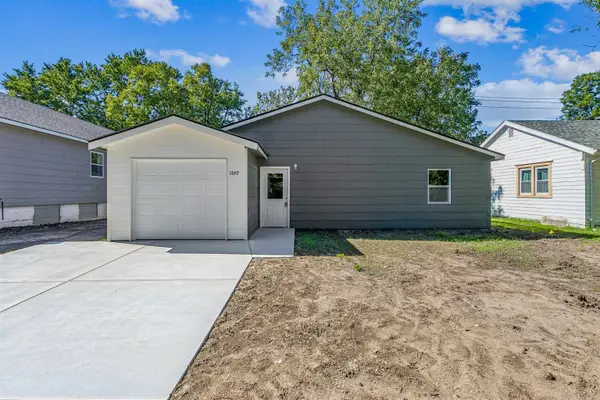 $210,000Active3 beds 2 baths1,334 sq. ft.
1849 S Madison, Wichita, KS 67211
ASHER HOUSE REALTY - New
 $895,000Active5 beds 4 baths3,781 sq. ft.
12369 E Woodspring Ct, Wichita, KS 67226
RITCHIE ASSOCIATES - Open Sun, 2 to 4pmNew
 $319,900Active3 beds 3 baths2,593 sq. ft.
2502 S Yellowstone Cir, Wichita, KS 67215
ELITE REAL ESTATE EXPERTS - New
 $90,000Active6 beds 5 baths1,809 sq. ft.
1626 N Piatt, Wichita, KS 67214
COLDWELL BANKER PLAZA REAL ESTATE


Protect your home and budget from life's surprises with an Assurant Home Warranty, backed by a partner that supports you through every step of homeownership. Explore Plans.
© 2026 Better Homes and Gardens Real Estate LLC. An Anywhere Real Estate company. All rights reserved. Better Homes and Gardens® Real Estate is a registered trademark owned by Meredith Operations Corporation, licensed to Better Homes and Gardens Real Estate LLC and used with permission. Better Homes and Gardens Real Estate LLC fully supports the principles of the Fair Housing Act and the Equal Opportunity Act. Listing information is deemed reliable but is not guaranteed accurate.
Each office is independently owned and operated.
Any services or products provided by third parties are not provided by, affiliated with or related to Better Homes and Gardens Real Estate LLC, or its affiliated companies.