
12740 E Bradford Circle, Wichita, KS 67206
Local realty services provided by:Better Homes and Gardens Real Estate Wostal Realty
12740 E Bradford Circle,Wichita, KS 67206
$425,000
- 5 Beds
- 3 Baths
- 3,924 sq. ft.
- Single family
- Active
Listed by: tessa vice
Office: vice real estate
MLS#:678460
Source:South Central Kansas MLS
Price summary
- Price:$425,000
- Price per sq. ft.:$108.31
About this home
Golf course views, peaceful water scenery, and low-maintenance living come together in this beautifully situated 4-bedroom, 3-bath patio home in the desirable Whitetail community. Located directly across from Crestview Country Club and within the Andover school district while maintaining a Wichita address, this home offers a setting that’s hard to duplicate. Step inside to a spacious, open main floor with comfortable living spaces made for both everyday life and entertaining. At the heart of the home, a two-way fireplace connects the living room and kitchen, adding warmth and character to both spaces. The oversized kitchen offers an abundance of wood cabinetry, generous counter space, and plenty of storage, with room to gather and entertain. The primary suite provides a private retreat with a large en suite bath featuring dual sinks, a soaking tub, separate shower, and spacious walk-in closet. The walk-out basement adds another generous family room and plenty of flexibility for movie nights, entertaining, guests, or additional recreation space. Outside is where this home really shines. Enjoy golf course views from the front and a peaceful water setting from the backyard. A two-story deck, including a partially enclosed area, provides multiple spaces for relaxing, dining, and enjoying the view throughout the seasons. With Crestview Country Club just across the street, the club pool only blocks away, Andover schools, all appliances remaining, and no specials, this home offers an exceptional combination of location, lifestyle, and convenience. Whether your ideal day starts with coffee overlooking the water or a round of golf just steps from home, Whitetail offers a lifestyle that feels tucked away while keeping everything you need close by....
Contact an agent
Home facts
- Year built:1998
- Subdivision & Development:WHITE TAIL
- Listing ID #:678460
- Added:2 day(s) ago
- Updated:September 04, 2026 at 03:45 PM
Rooms and interior
- Bedrooms:5
- Total bathrooms:3
- Full bathrooms:3
- Dining Description:Formal
- Basement:Yes
- Basement Description:Partially Finished
- Living area:3,924 sq. ft.
Heating and cooling
- Cooling:Central Air
- Heating:Forced Air
- Central air:Yes
Structure and exterior
- Roof:Composition
- Year built:1998
- Building area:3,924 sq. ft.
- Lot area:0.17 Acres
- Lot Features:City Lot, Standard
- Architectural Style:Ranch
- Construction Materials:Frame w/Less than 50% Mas
- Foundation Description:View Out, Walk Out At Grade
- Levels:One
Schools
- High school:Andover
- Middle school:Andover
- Elementary school:Wheatland
Utilities
- Sewer:Sewer Available
Finances and disclosures
- Price:$425,000
- Price per sq. ft.:$108.31
- Tax amount:$6,041 (2025)
Features and amenities
- Laundry features:Main Floor
Parking
- Parking description:Attached
- Garage:Yes
- Garage spaces:2
New listings near 12740 E Bradford Circle
- New
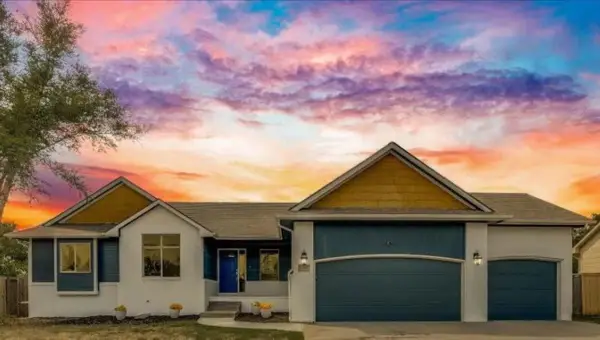 $410,000Active4 beds 3 baths2,236 sq. ft.
12705 E Woodspring, Wichita, KS 67226
LPT REALTY, LLC - New
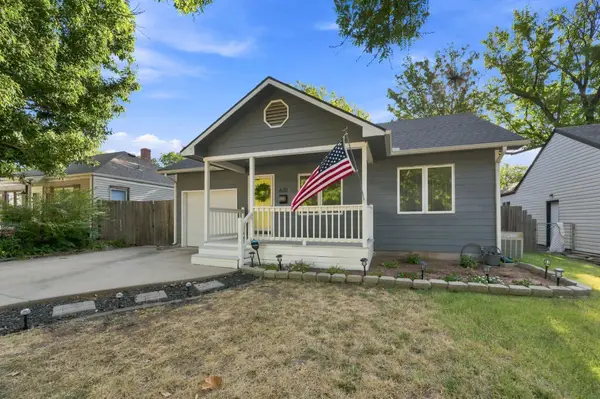 $189,900Active3 beds 2 baths1,317 sq. ft.
630 N Parkwood Ln, Wichita, KS 67208
LANGE REAL ESTATE - New
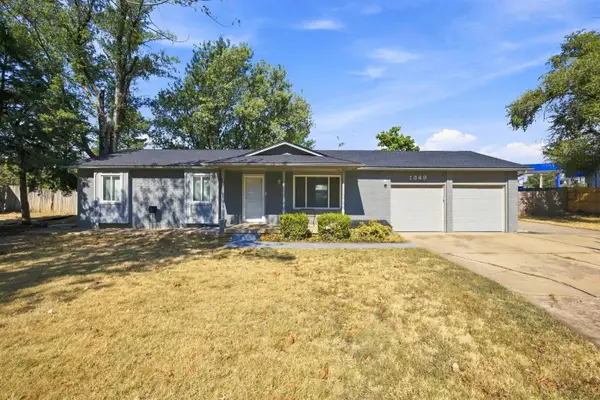 $245,000Active5 beds 2 baths2,117 sq. ft.
1349 N Summitlawn St, Wichita, KS 67212
COLDWELL BANKER PLAZA REAL ESTATE - Open Sun, 2 to 4pmNew
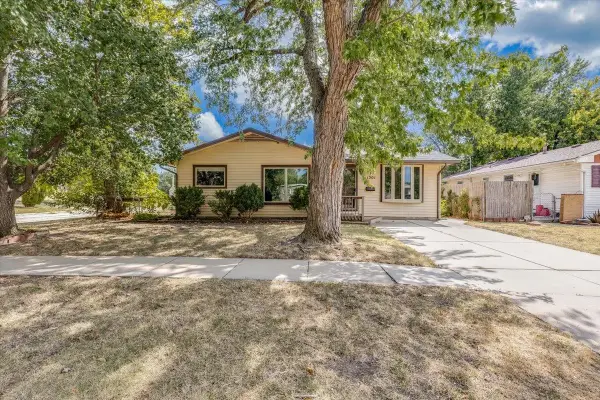 $200,000Active3 beds 3 baths2,493 sq. ft.
1501 W Lotus St, Wichita, KS 67213
REAL BROKER, LLC - New
 $199,900Active4 beds 2 baths1,381 sq. ft.
3802 W Del Sienno St, Wichita, KS 67203-4319
KNOWLTON GROUP - New
 $235,000Active3 beds 2 baths1,180 sq. ft.
960 N Chipper Ln, Wichita, KS 67212
COLDWELL BANKER PLAZA REAL ESTATE - Open Sun, 2 to 4pmNew
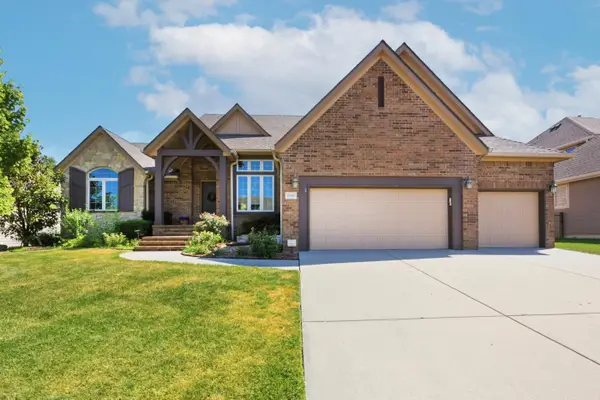 $745,000Active5 beds 5 baths4,101 sq. ft.
13407 E Mainsgate St, Wichita, KS 67228
BERKSHIRE HATHAWAY PENFED REALTY - New
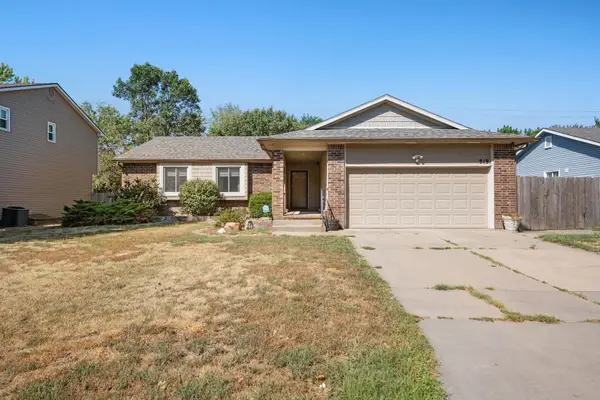 $265,000Active4 beds 3 baths2,124 sq. ft.
819 N Pine Grove St, Wichita, KS 67212-6641
RE/MAX PREMIER - New
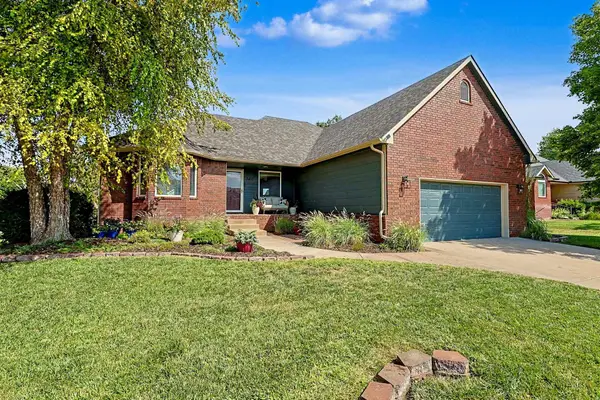 $365,000Active5 beds 3 baths2,704 sq. ft.
3412 N Ridge Port, Wichita, KS 67205
RE/MAX PREMIER - New
 $435,000Active5 beds 3 baths3,004 sq. ft.
13612 W Highland Springs Ct., Wichita, KS 67235
LPT REALTY, LLC


Protect your home and budget from life's surprises with an Assurant Home Warranty, backed by a partner that supports you through every step of homeownership. Explore Plans.
© 2026 Better Homes and Gardens Real Estate LLC. An Anywhere Real Estate company. All rights reserved. Better Homes and Gardens® Real Estate is a registered trademark owned by Meredith Operations Corporation, licensed to Better Homes and Gardens Real Estate LLC and used with permission. Better Homes and Gardens Real Estate LLC fully supports the principles of the Fair Housing Act and the Equal Opportunity Act. Listing information is deemed reliable but is not guaranteed accurate.
Each office is independently owned and operated.
Any services or products provided by third parties are not provided by, affiliated with or related to Better Homes and Gardens Real Estate LLC, or its affiliated companies.