
1308 E Catalina, Wichita, KS 67216
Local realty services provided by:Better Homes and Gardens Real Estate Wostal Realty
1308 E Catalina,Wichita, KS 67216
- 3 Beds
- 2 Baths
- - sq. ft.
- Single family
- Sold
Listed by: eric locke
Office: real broker, llc.
MLS#:675754
Source:South Central Kansas MLS
Sorry, we are unable to map this address
Price summary
- Price:
About this home
3 beds, 2 baths, brick ranch with a finished basement! This is a rare find! There is ample living space on the main level which showcases a large living area, a clean kitchen that comes fully applianced & has an eating area, 2 good sized bedrooms, & an updated bathroom. The finished basement has tons of space with an XL family room, 3rd room, & 2nd bath. You'll be out of the rain in the attached covered 2 car carport with a bonus storage closet and your bonus toys will stay dry in the extra bonus shed in the back yard that is privacy fenced! This is a great find in a great area that his close to highway access & all the amenities you could need! Call ASAP for a private tour!
Contact an agent
Home facts
- Year built:1955
- Subdivision & Development:RAINBOW
- Listing ID #:675754
- Added:51 day(s) ago
- Updated:August 31, 2026 at 06:20 AM
Rooms and interior
- Bedrooms:3
- Total bathrooms:2
- Full bathrooms:2
- Dining Description:Eating Space in Kitchen, Kitchen/Dining Combo
- Kitchen Description:Dishwasher, Refrigerator
- Bedroom Description:Master Bedroom on Main Level
- Basement:Yes
- Basement Description:Finished
Heating and cooling
- Cooling:Central Air, Electric
- Heating:Forced Air, Natural Gas
- Central air:Yes
Structure and exterior
- Roof:Composition
- Year built:1955
- Lot Features:City Lot, Standard
- Architectural Style:Ranch
- Construction Materials:Brick, Frame w/More than 50% Mas
- Exterior Features:Guttering - ALL
- Foundation Description:Day Light, Full
- Levels:One
Schools
- High school:South
- Middle school:Mead
- Elementary school:Anderson
Utilities
- Sewer:Sewer Available
Finances and disclosures
- Price:
- Tax amount:$1,160 (2025)
Features and amenities
- Appliances:Dishwasher, Refrigerator
- Laundry features:220 Equipment, In Basement, Separate Room
- Amenities:Ceiling Fan(s)
Parking
- Parking description:Attached, Carport, Oversized
New listings near 1308 E Catalina
- New
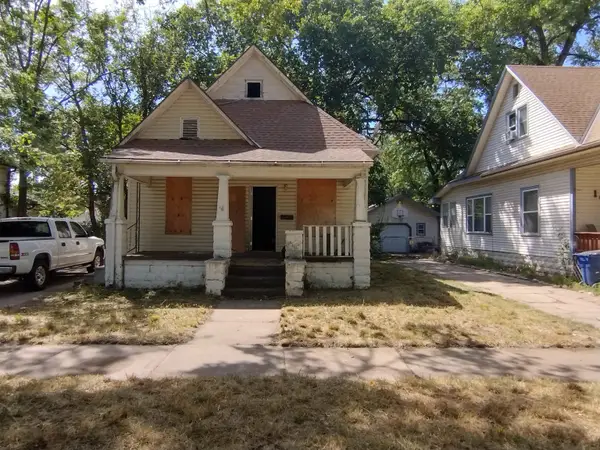 $69,900Active2 beds 1 baths690 sq. ft.
1413 S Ellis, Wichita, KS 67211
HANNAH REALTY 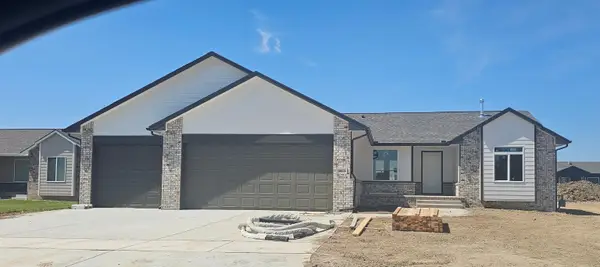 $350,602Pending5 beds 3 baths2,689 sq. ft.
1833 S Herrington St, Wichita, KS 67207
GOLDEN, INC.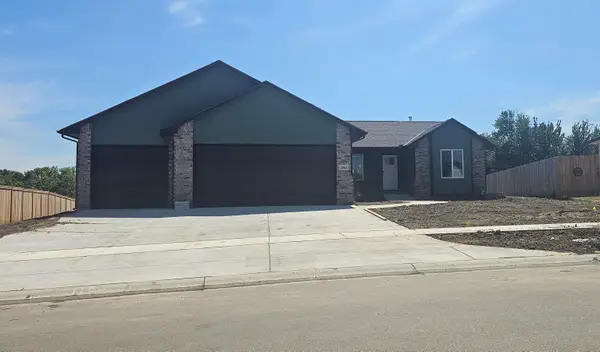 $323,257Pending5 beds 3 baths2,443 sq. ft.
11823 E Mount Vernon Rd, Wichita, KS 67207
GOLDEN, INC.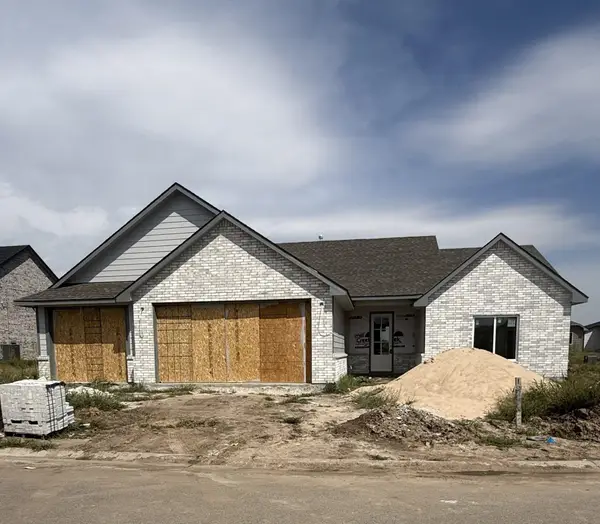 $407,849Pending3 beds 2 baths1,600 sq. ft.
12082 E Shadowridge St, Wichita, KS 67226
RITCHIE ASSOCIATES- New
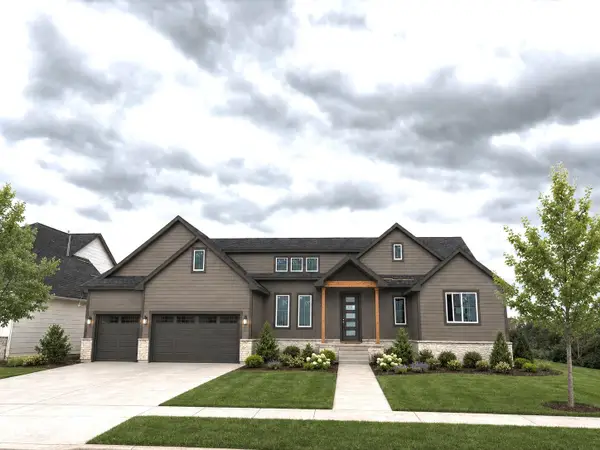 $797,186Active6 beds 7 baths3,988 sq. ft.
3331 Crest Street, Wichita, KS 67226
RITCHIE ASSOCIATES - New
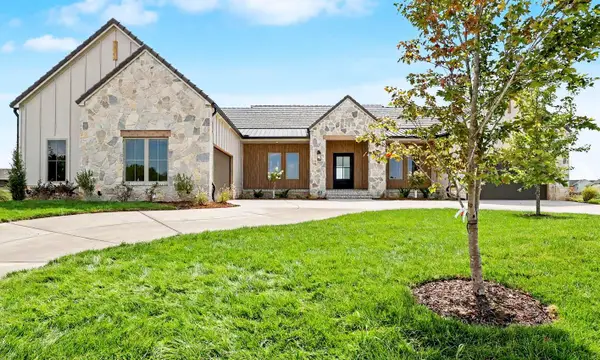 $1,499,000Active5 beds 6 baths5,208 sq. ft.
3412 N Bedford Court, Wichita, KS 67226
RITCHIE ASSOCIATES - New
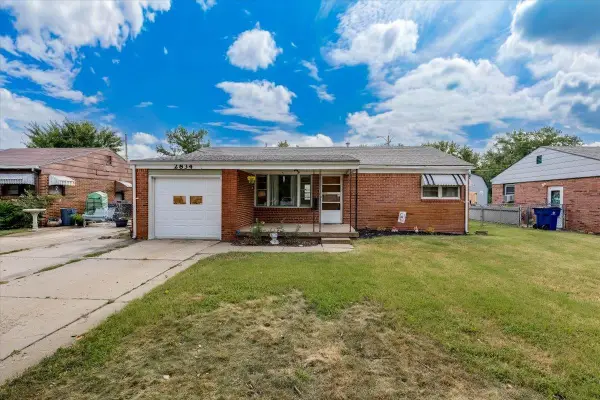 $129,900Active2 beds 1 baths881 sq. ft.
2834 S Laura St, Wichita, KS 67216
REAL BROKER, LLC - New
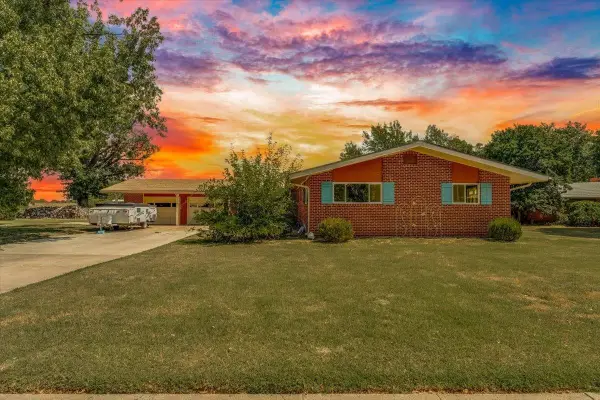 $339,000Active4 beds 3 baths4,012 sq. ft.
1610 W 34th St N, Wichita, KS 67204
REAL BROKER, LLC - New
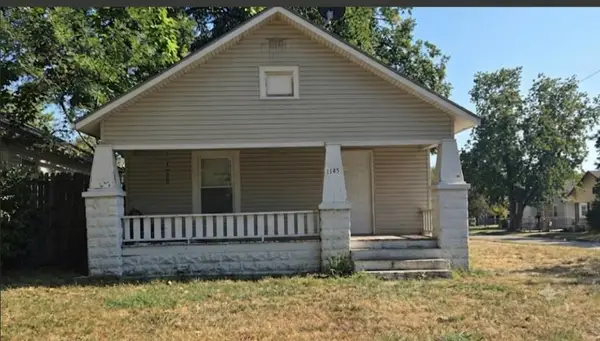 $78,000Active2 beds 1 baths624 sq. ft.
1145 W Munnel, Wichita, KS 67213
KELLER WILLIAMS SIGNATURE PARTNERS, LLC - New
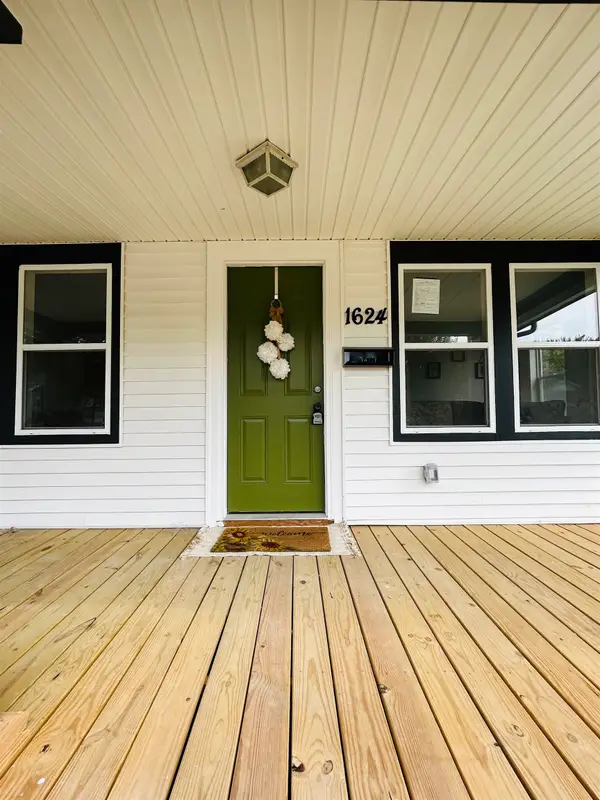 $118,000Active2 beds 2 baths1,295 sq. ft.
1624 E Morris, Wichita, KS 67211
MEXUS REAL ESTATE


Protect your home and budget from life's surprises with an Assurant Home Warranty, backed by a partner that supports you through every step of homeownership. Explore Plans.
© 2026 Better Homes and Gardens Real Estate LLC. An Anywhere Real Estate company. All rights reserved. Better Homes and Gardens® Real Estate is a registered trademark owned by Meredith Operations Corporation, licensed to Better Homes and Gardens Real Estate LLC and used with permission. Better Homes and Gardens Real Estate LLC fully supports the principles of the Fair Housing Act and the Equal Opportunity Act. Listing information is deemed reliable but is not guaranteed accurate.
Each office is independently owned and operated.
Any services or products provided by third parties are not provided by, affiliated with or related to Better Homes and Gardens Real Estate LLC, or its affiliated companies.