
1308 N Fieldcrest Ct, Wichita, KS 67212
Local realty services provided by:Better Homes and Gardens Real Estate Wostal Realty
1308 N Fieldcrest Ct,Wichita, KS 67212
$499,900
- 6 Beds
- 4 Baths
- 3,791 sq. ft.
- Single family
- Active
Upcoming open houses
- Sun, Sep 2002:00 pm - 04:00 pm
Listed by: michelle haggard
Office: nikkel and associates
MLS#:678936
Source:South Central Kansas MLS
Price summary
- Price:$499,900
- Price per sq. ft.:$131.86
About this home
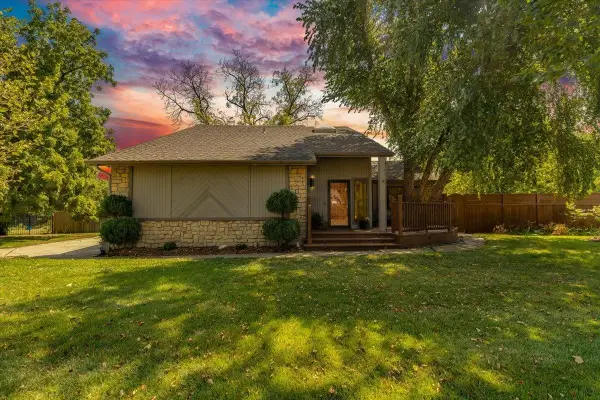
Welcome home to the prettiest house on the block in west Wichita. This 6 bedroom, 3 ½ bath, 2 story home sits on a corner lot on a quiet cul-de-sac with your own personal backyard oasis. Entertain your friends and family on the enormous, covered Timber Tech composite deck equipped with overhead ceiling fans, canned lighting and TV / Stereo that walks out to the sparkling in-ground Saltwater pool. The grand foyer greets you as you enter the front door, and your eyes are immediately drawn to the gorgeous custom woodwork details featured on the staircase banister and wooden columns that frame the main floor living room. A floor-to-ceiling stacked stone-faced fireplace is the focal point of this sunken living room and is highlighted by the large windows and a sliding glass door that displays the view of your backyard paradise. The customized eat-in kitchen is a total showstopper featuring hardwood flooring, vaulted ceilings, granite counter tops with undermount sink, tile back splash, walk-in pantry, soft close cabinets/drawers, a full set of stainless-steel appliances and a 3-tiered center island with an eating bar. You will also find another impressive floor-to-ceiling brick-faced fireplace that is the perfect addition to this stunning kitchen area. Nearby is a huge formal dining room to entertain larger gatherings. The secluded master bedroom is conveniently located on the main floor with private access to your deck. The adjoining en-suite master bathroom has a new Jetta deep soaker corner tub, and double sink vanity with custom front-lighted mirrors. You also get a huge walk-in master closet with custom built-in storage, shoe racks, and shelving. A separate laundry room with pocket door and a half hall bath round out the main floor. The second story is home to three generously sized bedrooms, all with ceiling fans and large closets that share their own beautiful updated full hall bathroom that boasts tile flooring, updated fixtures, and a beautiful brand-new tub shower. The upper-level loft is perfect for an office, or children's play area with easy access to additional storage in the attic space. This home has a full walk-out basement with a spacious family/rec room with stained concrete floors, a 2-way brick fireplace, built-in entertainment center and sliding glass doors that walk out to that gorgeous backyard. Adjacent to the rec room is another ultimate entertainment space, where you can take a seat at the custom-built wet bar, rack up a game of pool or cozy up next to the fireplace to catch a sporting event. The basement also has two additional bedrooms and its own new modern full bath. The side-load 2 car garage is oversized and provides plenty of extra room to store all your outdoor equipment and toys. Mechanical upgrades include two HVAC systems for optimal climate controls on each floor, two 50-gallon water heaters for hot showers every morning, and an irrigation well and underground sprinkler system to keep the lawn green all summer long. Bathrooms are new and come with lifetime warranties. The exterior of house has been updated with the best quality materials and comes with several warranties giving you peace of mind. Roof is comprised of Presidential asphalt impact resistant shingles with limited lifetime warranty. Siding is LP Smart siding only 1 year old with kickout flashing and a 50-yr warranty. The deck has a fade & stain 50-year warranty. This home has the widely preferred Anderson windows. Paint on house is Sherwin Willimas duration paint. The pool has been upgraded with a new salt-selling filter with glass media vs sand for longer lasting life and a recently purchased 1 year old pool cover. This home has all the amenities you could ask for and is located in the Huntington Place division which provides a pond, trail, and Swanson Park for your neighborhood enjoyment....
Contact an agent
Home facts
- Year built:1988
- Subdivision & Development:HUNTINGTON PLACE
- Listing ID #:678936
- Added:7 day(s) ago
- Updated:September 18, 2026 at 03:23 PM
Rooms and interior
- Bedrooms:6
- Total bathrooms:4
- Full bathrooms:3
- Half bathrooms:1
- Dining Description:Formal
- Kitchen Description:Dishwasher, Disposal, Eating Bar, Granite Counters, Island, Microwave, Pantry, Refrigerator
- Bedroom Description:Jetted Tub, Master Bedroom on Main Level, Two Sinks
- Basement:Yes
- Basement Description:Finished
- Living area:3,791 sq. ft.
Heating and cooling
- Cooling:Central Air, Electric
- Heating:Forced Air, Natural Gas
- Central air:Yes
Structure and exterior
- Roof:Composition
- Year built:1988
- Building area:3,791 sq. ft.
- Lot area:0.33 Acres
- Lot Features:City Lot, Corner Lot, Cul-De-Sac
- Architectural Style:Traditional
- Construction Materials:Frame w/Less than 50% Mas
- Exterior Features:Guttering - ALL, Irrigation Pump, Irrigation Well, Sprinkler System
- Foundation Description:No Egress Window(s), Walk Out Below Grade
- Levels:Two
Schools
- High school:Northwest
- Middle school:Wilbur
- Elementary school:McCollom
Finances and disclosures
- Price:$499,900
- Price per sq. ft.:$131.86
- Tax amount:$5,054 (2025)
Features and amenities
- Appliances:Dishwasher, Disposal, Microwave, Refrigerator
- Laundry features:220 Equipment, Main Floor, Separate Room
- Amenities:Ceiling Fan(s), Walk-In Closet(s), Wet Bar
Parking
- Parking description:Attached, Opener, Oversized, Side Load
- Garage:Yes
- Garage spaces:2
New listings near 1308 N Fieldcrest Ct
- New
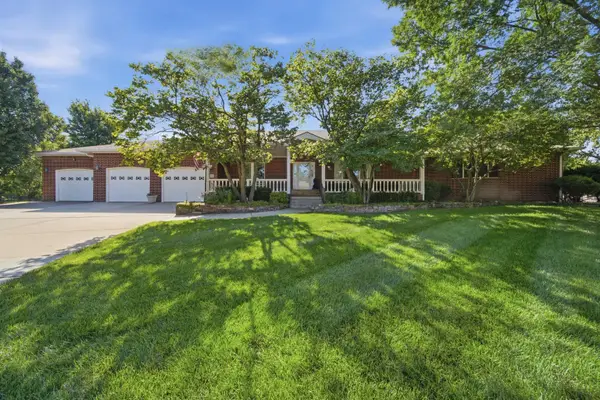 $700,000Active6 beds 4 baths5,174 sq. ft.
10009 W Lydia Ct, Wichita, KS 67209
COLDWELL BANKER PLAZA REAL ESTATE - New
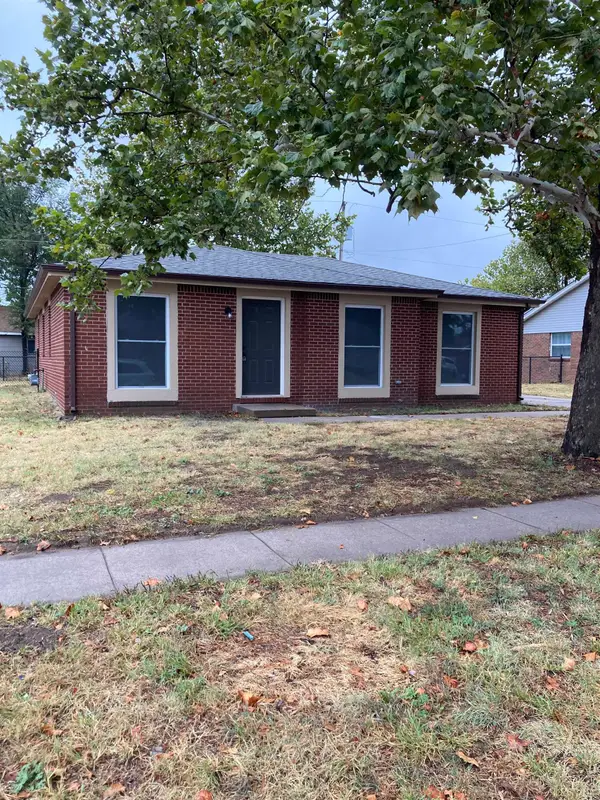 $159,000Active4 beds 2 baths1,425 sq. ft.
1601 E Del Mar, Wichita, KS 67216
AT HOME WICHITA REAL ESTATE - Open Sun, 2 to 4pmNew
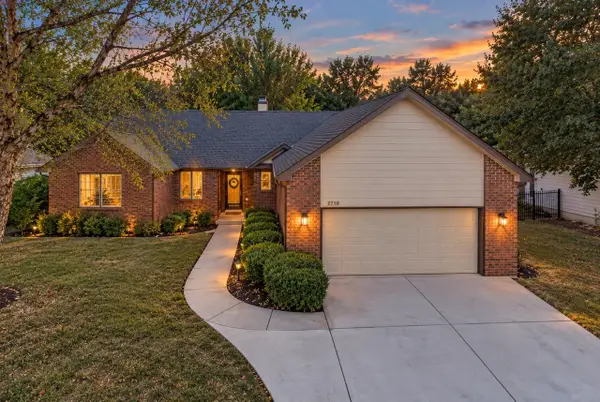 $350,000Active5 beds 3 baths2,941 sq. ft.
2710 N Plumthicket, Wichita, KS 67226
REAL BROKER, LLC - New
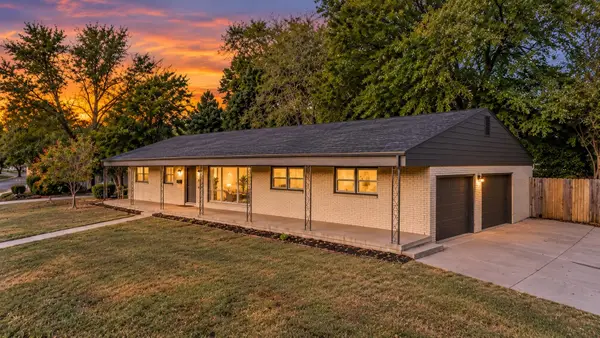 $190,000Active4 beds 2 baths1,616 sq. ft.
801 S Fabrique Dr, Wichita, KS 67211
REAL BROKER, LLC - New
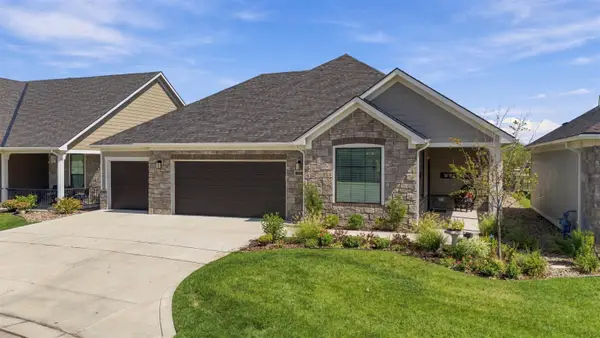 $639,500Active2 beds 2 baths2,302 sq. ft.
1434 S Monument St, Wichita, KS 67235
COLDWELL BANKER PLAZA REAL ESTATE - New
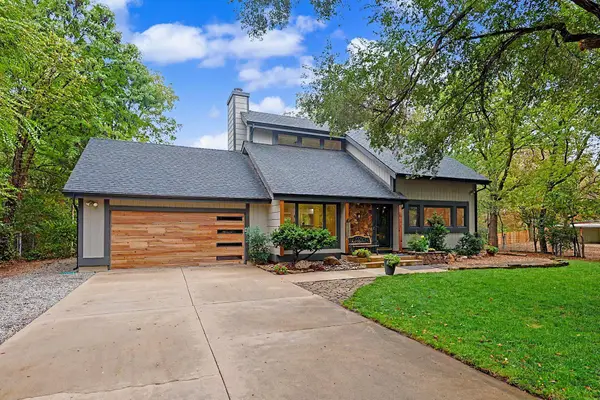 $525,000Active3 beds 3 baths2,744 sq. ft.
6116 N Legion Ave, Wichita, KS 67204
ERA GREAT AMERICAN REALTY - New
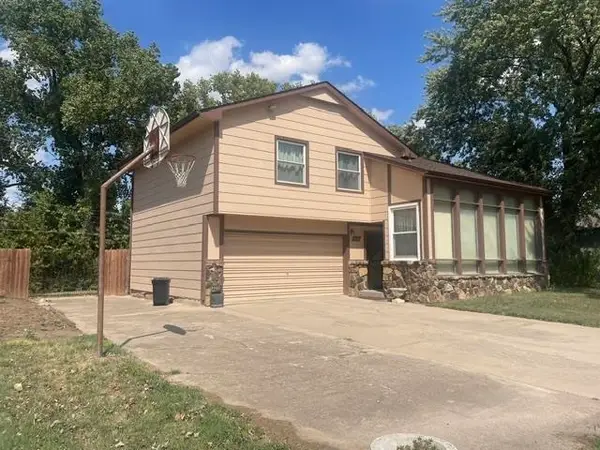 $195,000Active4 beds 3 baths1,544 sq. ft.
3210 E Navajo Ln, Wichita, KS 67216
BERKSHIRE HATHAWAY PENFED REALTY - New
 $200,000Active4 beds 2 baths2,028 sq. ft.
603 W 31st St S, Wichita, KS 67217
BERKSHIRE HATHAWAY PENFED REALTY - Open Sun, 2 to 4pmNew
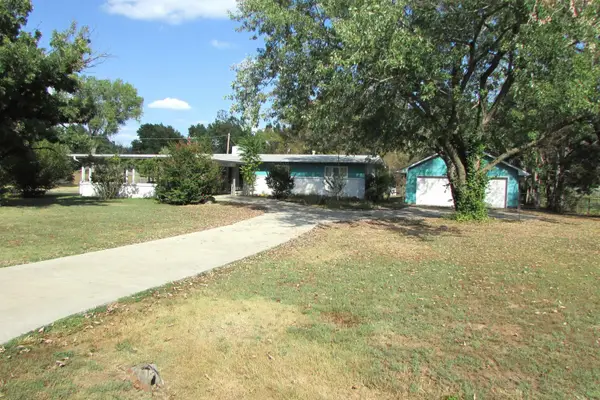 $297,500Active4 beds 3 baths2,782 sq. ft.
1200 S Keith Ave, Wichita, KS 67209
CENTURY 21 GRIGSBY REALTY - Open Sun, 2 to 4pmNew
 $310,000Active3 beds 3 baths2,844 sq. ft.
2450 S Yellowstone, Wichita, KS 67215
RE/MAX PREMIER


Protect your home and budget from life's surprises with an Assurant Home Warranty, backed by a partner that supports you through every step of homeownership. Explore Plans.
© 2026 Better Homes and Gardens Real Estate LLC. An Anywhere Real Estate company. All rights reserved. Better Homes and Gardens® Real Estate is a registered trademark owned by Meredith Operations Corporation, licensed to Better Homes and Gardens Real Estate LLC and used with permission. Better Homes and Gardens Real Estate LLC fully supports the principles of the Fair Housing Act and the Equal Opportunity Act. Listing information is deemed reliable but is not guaranteed accurate.
Each office is independently owned and operated.
Any services or products provided by third parties are not provided by, affiliated with or related to Better Homes and Gardens Real Estate LLC, or its affiliated companies.