
1317 N Erie Ave, Wichita, KS 67214
Local realty services provided by:Better Homes and Gardens Real Estate Wostal Realty
1317 N Erie Ave,Wichita, KS 67214
$229,000
- 3 Beds
- 2 Baths
- 1,481 sq. ft.
- Single family
- Active
Listed by: edna martinez
Office: real broker, llc.
MLS#:676786
Source:South Central Kansas MLS
Price summary
- Price:$229,000
- Price per sq. ft.:$154.63
About this home
Experience the quality and convenience of brand-new construction in an established Wichita neighborhood! Scheduled for completion in approximately three months, this thoughtfully designed home will feature 3 bedrooms, 2 bathrooms, and a spacious 2-car garage. The open-concept floor plan is designed for modern living, offering seamless flow between the kitchen, dining, and living areas-perfect for both everyday life and entertaining. The private primary suite includes an en suite bathroom, while two additional bedrooms provide flexibility for guests, a home office, or hobbies. Enjoy the peace of mind that comes with a newly built home while being surrounded by the charm of a well-established neighborhood. Don't miss your opportunity to make this beautiful new home yours before construction is complete! Owner carry financing may be available for qualified buyers under certain terms and conditions. Contact the listing agent for additional details and financing requirements.
Contact an agent
Home facts
- Year built:2026
- Subdivision & Development:FAIRMOUNT PARK
- Listing ID #:676786
- Added:45 day(s) ago
- Updated:September 14, 2026 at 03:59 PM
Rooms and interior
- Bedrooms:3
- Total bathrooms:2
- Full bathrooms:2
- Dining Description:Kitchen/Dining Combo, Living/Dining Combo
- Kitchen Description:Island
- Bedroom Description:Master Bedroom on Main Level
- Basement:Yes
- Living area:1,481 sq. ft.
Heating and cooling
- Cooling:Central Air, Electric
- Heating:Forced Air, Natural Gas
- Central air:Yes
Structure and exterior
- Roof:Composition
- Year built:2026
- Building area:1,481 sq. ft.
- Lot area:0.15 Acres
- Lot Features:City Lot, Standard
- Architectural Style:Ranch
- Construction Materials:Frame
- Levels:One
Schools
- High school:South
- Middle school:Truesdell
- Elementary school:Kelly
Utilities
- Sewer:Sewer Available
Finances and disclosures
- Price:$229,000
- Price per sq. ft.:$154.63
- Tax amount:$37 (2025)
Features and amenities
- Laundry features:Main Floor, Separate Room
Parking
- Parking description:Attached
- Garage:Yes
- Garage spaces:2
New listings near 1317 N Erie Ave
- New
 $130,000Active2 beds 2 baths1,279 sq. ft.
2421 S Yellowstone #2003, Wichita, KS 67215
BRICKTOWN ICT REALTY - Open Sun, 2 to 4pmNew
 $315,000Active4 beds 3 baths2,425 sq. ft.
1535 N Kentucky Ln, Wichita, KS 67235
HERITAGE 1ST REALTY - New
 $160,000Active2 beds 2 baths1,199 sq. ft.
2421 S Yellowstone Unit 1804, Wichita, KS 67215
BERKSHIRE HATHAWAY PENFED REALTY - New
 $510,000Active2 beds 2 baths2,053 sq. ft.
1421 S Monument St, Wichita, KS 67235
BERKSHIRE HATHAWAY PENFED REALTY - New
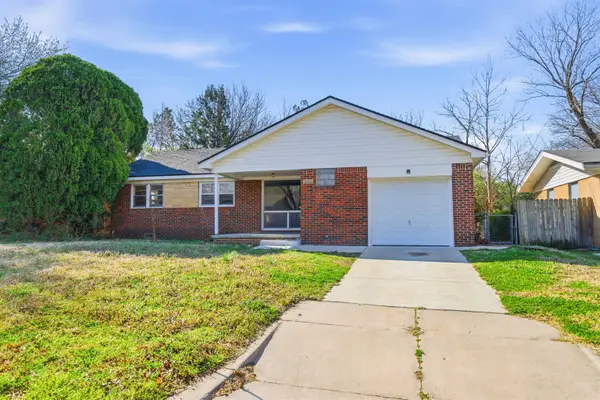 Active3 beds 1 baths1,182 sq. ft.
7603 E Gilbert St, Wichita, KS 67207
KELLER WILLIAMS HOMETOWN PARTNERS - New
 Active2 beds 1 baths1,854 sq. ft.
5605 E Rockwood Rd, Wichita, KS 67208
KELLER WILLIAMS HOMETOWN PARTNERS - New
 Active2 beds 1 baths720 sq. ft.
2027 S Madison Ave, Wichita, KS 67211
KELLER WILLIAMS HOMETOWN PARTNERS - New
 $240,000Active3 beds 2 baths1,475 sq. ft.
5820 N Legion, Wichita, KS 67204
FARMERS NATIONAL COMPANY - New
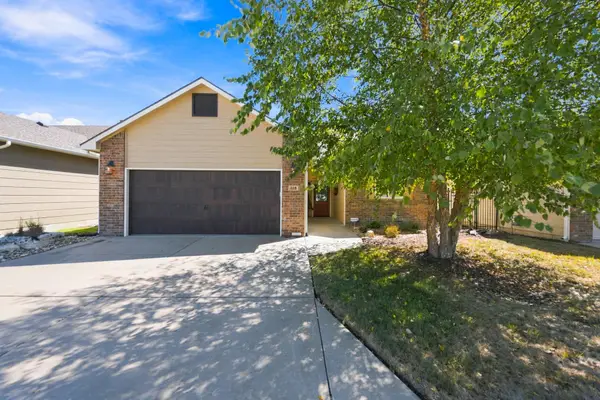 $310,000Active2 beds 2 baths1,487 sq. ft.
318 S Nineiron, Wichita, KS 67235
BERKSHIRE HATHAWAY PENFED REALTY - New
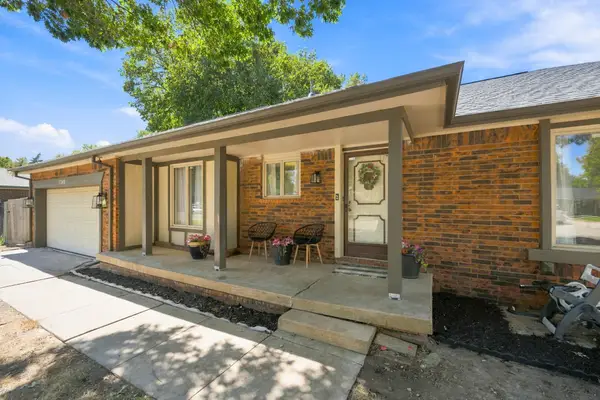 $285,000Active3 beds 3 baths2,371 sq. ft.
1349 N Crestline St., Wichita, KS 67212
KELLER WILLIAMS HOMETOWN PARTNERS


Protect your home and budget from life's surprises with an Assurant Home Warranty, backed by a partner that supports you through every step of homeownership. Explore Plans.
© 2026 Better Homes and Gardens Real Estate LLC. An Anywhere Real Estate company. All rights reserved. Better Homes and Gardens® Real Estate is a registered trademark owned by Meredith Operations Corporation, licensed to Better Homes and Gardens Real Estate LLC and used with permission. Better Homes and Gardens Real Estate LLC fully supports the principles of the Fair Housing Act and the Equal Opportunity Act. Listing information is deemed reliable but is not guaranteed accurate.
Each office is independently owned and operated.
Any services or products provided by third parties are not provided by, affiliated with or related to Better Homes and Gardens Real Estate LLC, or its affiliated companies.