
13219 E Glen Creek Ct, Wichita, KS 67230
Local realty services provided by:Better Homes and Gardens Real Estate Wostal Realty
13219 E Glen Creek Ct,Wichita, KS 67230
$420,000
- 4 Beds
- 3 Baths
- 2,910 sq. ft.
- Single family
- Pending
Listed by: josh roy
Office: keller williams hometown partners
MLS#:676400
Source:South Central Kansas MLS
Price summary
- Price:$420,000
- Price per sq. ft.:$144.33
About this home
Situated on a quiet cul-de-sac in The Terrace at Rocky Creek, this 4-bedroom, 3-bath home offers 2,910 square feet of living space on nearly half an acre with beautiful views overlooking Hole #13 of Crestview Country Club Golf Course. Inside, you'll find hardwood floors, detailed woodwork, a spacious living room with a fireplace and custom built-in shelving, a formal dining room with access to the elevated deck, and a well-appointed kitchen featuring granite countertops, stainless steel appliances, a farmhouse sink, pendant lighting, and ample cabinet space. The main level includes a secondary bedroom with access to a full bath, while the private primary suite features a coffered ceiling, walk-in closet, and an en suite bath with dual vanities, a soaking tub, and separate shower. A dedicated laundry room with a utility sink adds convenience, and the finished view-out basement expands the living space with a large family room, an additional dining or recreation area, two more bedrooms, and a full bathroom. Step outside to the concrete patio and spacious backyard, perfect for enjoying the peaceful golf course setting. HOA dues provide exceptional low-maintenance living by covering front and back lawn mowing, sprinkler system maintenance, trash service, snow and ice removal, community pool access, and upkeep of the neighborhood fishing ponds and walking paths. Located in the highly desirable Andover School District, this home offers a wonderful combination of space, scenery, and community amenities....
Contact an agent
Home facts
- Year built:2005
- Subdivision & Development:ROCKY CREEK
- Listing ID #:676400
- Added:52 day(s) ago
- Updated:September 14, 2026 at 08:15 AM
Rooms and interior
- Bedrooms:4
- Total bathrooms:3
- Full bathrooms:3
- Dining Description:Eating Bar, Living/Dining Combo
- Kitchen Description:Eating Bar, Pantry
- Bedroom Description:Master Bedroom on Main Level, Split Bedroom Plan, Two Sinks
- Basement:Yes
- Basement Description:Finished
- Living area:2,910 sq. ft.
Heating and cooling
- Cooling:Central Air, Electric
- Heating:Forced Air, Natural Gas
- Central air:Yes
Structure and exterior
- Roof:Composition
- Year built:2005
- Building area:2,910 sq. ft.
- Lot area:0.47 Acres
- Lot Features:City Lot, Cul-De-Sac
- Architectural Style:Contemporary
- Construction Materials:Frame w/Less than 50% Mas
- Exterior Features:Guttering - ALL, Sprinkler System
- Foundation Description:Full, View Out, Walk Out Below Grade
- Levels:One
Schools
- High school:Andover
- Middle school:Andover
- Elementary school:Andover
Utilities
- Sewer:Sewer Available
Finances and disclosures
- Price:$420,000
- Price per sq. ft.:$144.33
- Tax amount:$5,200 (2025)
Features and amenities
- Laundry features:220 Equipment, Main Floor, Separate Room, Sink
- Amenities:Ceiling Fan(s), Walk-In Closet(s)
Parking
- Parking description:Attached, Opener
- Garage:Yes
- Garage spaces:2
New listings near 13219 E Glen Creek Ct
- New
 $240,000Active3 beds 2 baths1,475 sq. ft.
5820 N Legion, Wichita, KS 67204
FARMERS NATIONAL COMPANY - New
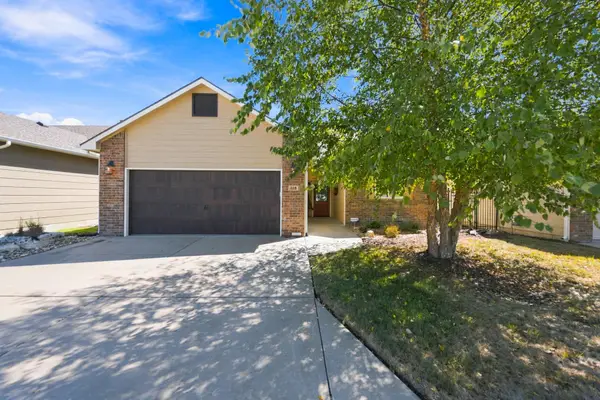 $310,000Active2 beds 2 baths1,487 sq. ft.
318 S Nineiron, Wichita, KS 67235
BERKSHIRE HATHAWAY PENFED REALTY - New
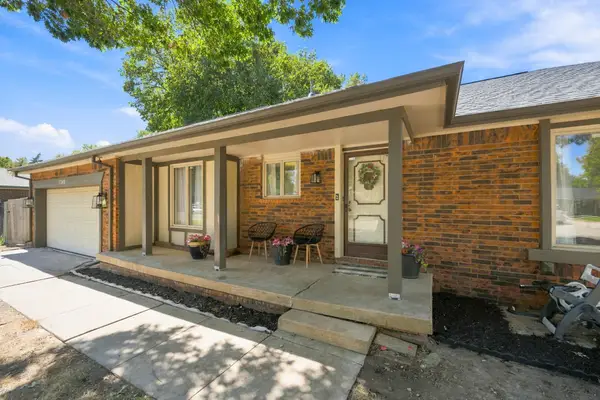 $285,000Active3 beds 3 baths2,371 sq. ft.
1349 N Crestline St., Wichita, KS 67212
KELLER WILLIAMS HOMETOWN PARTNERS - New
 $125,000Active2 beds 1 baths1,008 sq. ft.
2101 S Madison Ave, Wichita, KS 67211
REAL BROKER, LLC - New
 $395,000Active-- beds -- baths1,336 sq. ft.
12626-12628 W Northstar, Wichita, KS 67223-0000
RUSSELL REAL RESOURCES LLC - New
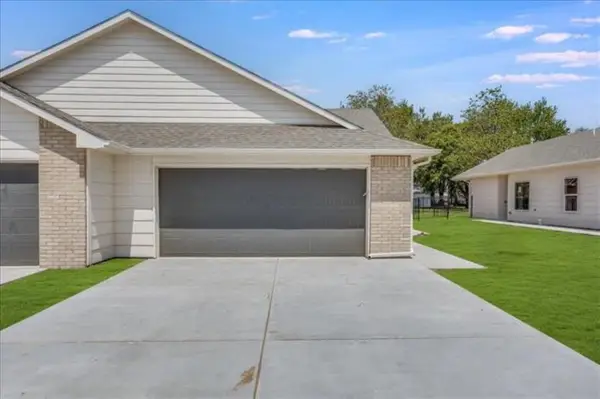 $180,000Active3 beds 2 baths1,205 sq. ft.
1629 S Limuel St, Wichita, KS 67235
J RUSSELL REAL ESTATE - New
 $409,900Active5 beds 3 baths2,450 sq. ft.
3545 S Linden Ct, Wichita, KS 67210
J RUSSELL REAL ESTATE - New
 $360,000Active6 beds 4 baths2,410 sq. ft.
1635/1637 S Limuel St, Wichita, KS 67235
J RUSSELL REAL ESTATE - New
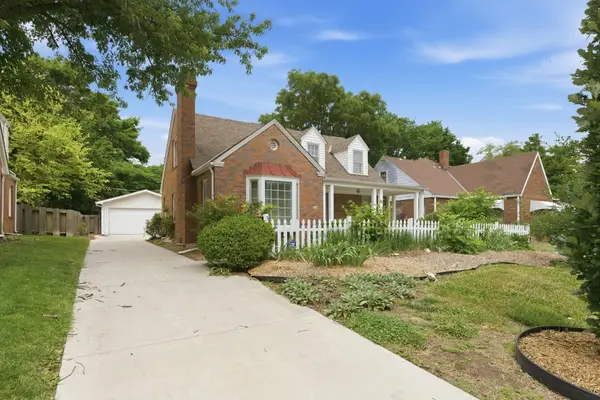 $279,900Active3 beds 3 baths2,289 sq. ft.
329 S Glendale Ave, Wichita, KS 67218
REECE NICHOLS SOUTH CENTRAL KANSAS - New
 $419,900Active4 beds 3 baths2,812 sq. ft.
9930 W Westlakes Ct, Wichita, KS 67205
RE/MAX PREMIER


Protect your home and budget from life's surprises with an Assurant Home Warranty, backed by a partner that supports you through every step of homeownership. Explore Plans.
© 2026 Better Homes and Gardens Real Estate LLC. An Anywhere Real Estate company. All rights reserved. Better Homes and Gardens® Real Estate is a registered trademark owned by Meredith Operations Corporation, licensed to Better Homes and Gardens Real Estate LLC and used with permission. Better Homes and Gardens Real Estate LLC fully supports the principles of the Fair Housing Act and the Equal Opportunity Act. Listing information is deemed reliable but is not guaranteed accurate.
Each office is independently owned and operated.
Any services or products provided by third parties are not provided by, affiliated with or related to Better Homes and Gardens Real Estate LLC, or its affiliated companies.