
13724 W Montecito Ln, Wichita, KS 67235-3452
Local realty services provided by:Better Homes and Gardens Real Estate Wostal Realty
13724 W Montecito Ln,Wichita, KS 67235-3452
- 2 Beds
- 2 Baths
- - sq. ft.
- Single family
- Sold
Listed by: bryce jones
Office: re/max premier
MLS#:675914
Source:South Central Kansas MLS
Sorry, we are unable to map this address
Price summary
- Price:
About this home
Experience effortless living in this beautifully maintained, like-new patio home where comfort, elegance, and convenience come together. From the welcoming covered front porch to the timeless exterior, this exceptional home offers impressive curb appeal and a lifestyle designed for both relaxation and entertaining. Inside, more than 2,200 square feet of thoughtfully planned living space features an open-concept design, soaring 10-foot ceilings, elegant crown molding, rich woodwork, and expansive windows that fill the home with natural light. The seamless flow between the living room, dining area, and kitchen creates an inviting setting for holiday gatherings, casual dinners, and everyday living. The showpiece kitchen is built to impress with an extraordinary 17-foot island offering seating for seven, crisp white cabinetry, a built-in oven, gas cooktop, stainless steel appliances, pantry, and dedicated coffee bar. Whether preparing a quiet breakfast or hosting a crowd, this kitchen delivers exceptional style, storage, and functionality. Just steps away, the spacious living room is anchored by a gas fireplace with custom built-ins, creating a warm and comfortable place to unwind. The private primary suite offers its own gas fireplace and an adjoining sitting room—perfect for reading, morning coffee, or a quiet retreat at the end of the day. The luxurious en suite bath features a beautifully tiled walk-in shower, dual vanities, tile flooring, and two generous walk-in closets. A second bedroom provides a comfortable space for family or overnight guests, while the dedicated home office is ideal for remote work, hobbies, or a quiet den. A full guest bath and separate laundry room add even more everyday convenience. Outdoor living is equally inviting with both a spacious covered patio and an open-air patio overlooking the backyard. Enjoy outdoor dining, morning sunshine, or peaceful evenings under the stars. Designed with accessibility and ease in mind, this zero-entry, handicap-accessible home also includes a two-car garage with a storm shelter for added peace of mind. HOA services include lawn care, snow removal, and trash service, giving you more time to enjoy the community clubhouse and heated saltwater inground swimming pool. Ideally located on Wichita’s desirable west side near shopping, dining, churches, and everyday conveniences, this move-in-ready home offers the carefree lifestyle you have been waiting for. Call to schedule your private showing today....
Contact an agent
Home facts
- Year built:2017
- Subdivision & Development:AUBURN HILLS
- Listing ID #:675914
- Added:45 day(s) ago
- Updated:August 29, 2026 at 06:24 AM
Rooms and interior
- Bedrooms:2
- Total bathrooms:2
- Full bathrooms:2
- Dining Description:Eating Bar, Kitchen/Dining Combo
- Kitchen Description:Dishwasher, Disposal, Eating Bar, Island, Microwave, Pantry, Quartz Counters, Range Hood
- Bedroom Description:Master Bedroom on Main Level, Quartz Counters, Split Bedroom Plan, Two Sinks, Water Closet
- Basement:Yes
Heating and cooling
- Cooling:Central Air, Electric
- Heating:Forced Air, Natural Gas
- Central air:Yes
Structure and exterior
- Roof:Composition
- Year built:2017
- Lot Features:City Lot, Standard
- Architectural Style:Ranch
- Construction Materials:Frame w/Less than 50% Mas
- Exterior Features:Guttering - ALL, Sprinkler System, Storm Shelter, Zero Step Entry
- Levels:One
Schools
- High school:Dwight D. Eisenhower
- Middle school:Dwight D. Eisenhower
- Elementary school:Explorer
Utilities
- Sewer:Sewer Available
Finances and disclosures
- Price:
- Tax amount:$5,759 (2025)
Features and amenities
- Appliances:Dishwasher, Disposal, Microwave
- Laundry features:220 Equipment, Main Floor, Separate Room
- Amenities:Walk-In Closet(s)
Parking
- Parking description:Attached, Opener
- Garage:Yes
- Garage spaces:2
New listings near 13724 W Montecito Ln
- New
 $120,000Active3 beds 1 baths900 sq. ft.
3230 S Fern, Wichita, KS 67217
REECE NICHOLS SOUTH CENTRAL KANSAS - New
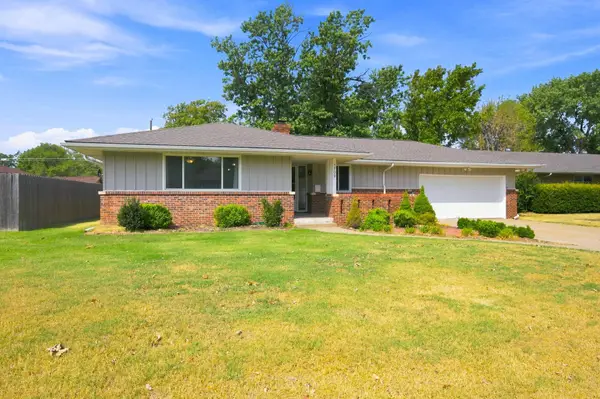 $300,000Active3 beds 2 baths2,489 sq. ft.
1709 N Sedgwick Ave, Wichita, KS 67203
BERKSHIRE HATHAWAY PENFED REALTY - New
 $165,000Active5 beds 2 baths1,678 sq. ft.
539 N Summitlawn, Wichita, KS 67212
BERKSHIRE HATHAWAY PENFED REALTY - New
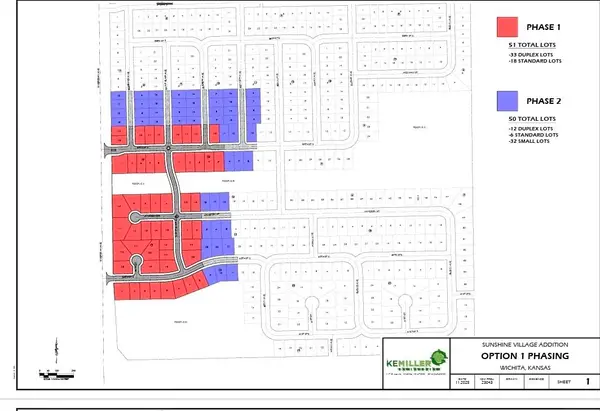 $3,120,000Active0 Acres
5900 S Meridian, Wichita, KS 67217
SUPERIOR REALTY - New
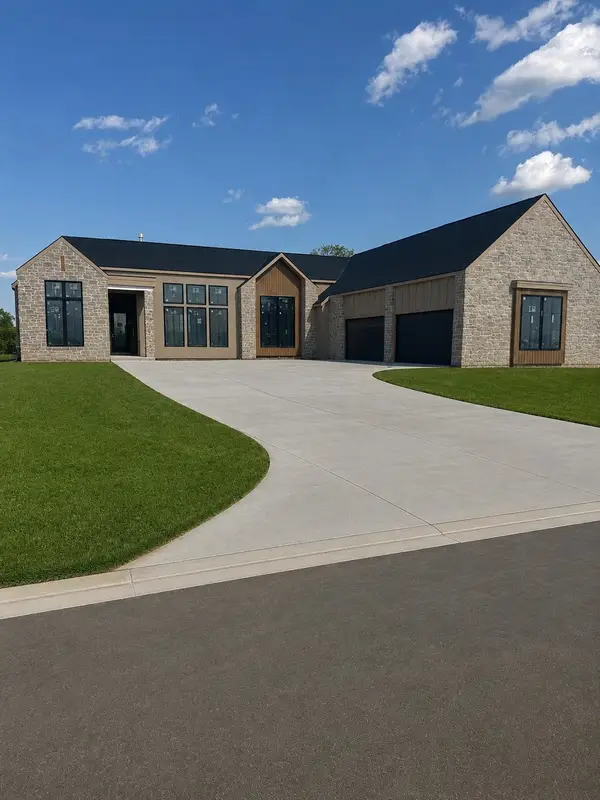 $1,280,000Active5 beds 7 baths4,615 sq. ft.
484 N Birkdale, Wichita, KS 67230
J RUSSELL REAL ESTATE - New
 $565,000Active3 beds 3 baths2,005 sq. ft.
14280 Oakwood, Wichita, KS 67230
J RUSSELL REAL ESTATE - New
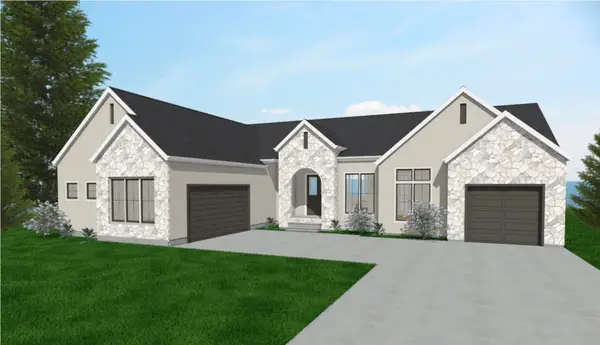 $874,379Active5 beds 5 baths4,021 sq. ft.
483 N Birkdale, Wichita, KS 67230
J RUSSELL REAL ESTATE - New
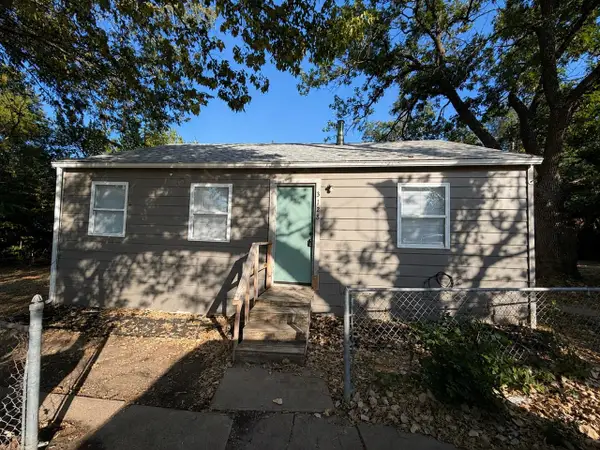 $75,000Active3 beds 1 baths768 sq. ft.
3128 S Davidson St, Wichita, KS 67210
REAL BROKER, LLC - Open Sun, 2 to 4pmNew
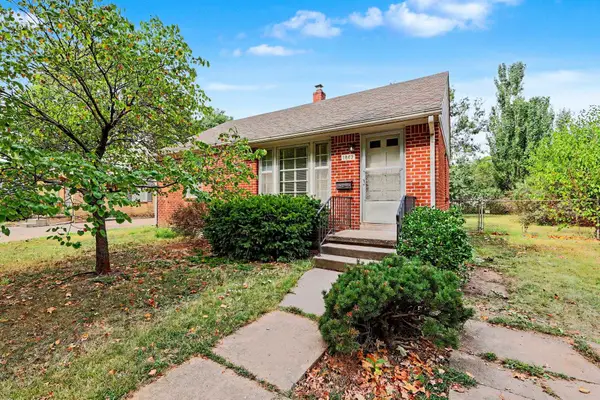 $160,000Active2 beds 2 baths1,238 sq. ft.
1863 S Parkwood, Wichita, KS 67218
BERKSHIRE HATHAWAY PENFED REALTY - Open Sun, 2 to 4pmNew
 $275,000Active4 beds 3 baths2,404 sq. ft.
9415 E Carson St, Wichita, KS 67210
SECOND REGENCY, INC


Protect your home and budget from life's surprises with an Assurant Home Warranty, backed by a partner that supports you through every step of homeownership. Explore Plans.
© 2026 Better Homes and Gardens Real Estate LLC. An Anywhere Real Estate company. All rights reserved. Better Homes and Gardens® Real Estate is a registered trademark owned by Meredith Operations Corporation, licensed to Better Homes and Gardens Real Estate LLC and used with permission. Better Homes and Gardens Real Estate LLC fully supports the principles of the Fair Housing Act and the Equal Opportunity Act. Listing information is deemed reliable but is not guaranteed accurate.
Each office is independently owned and operated.
Any services or products provided by third parties are not provided by, affiliated with or related to Better Homes and Gardens Real Estate LLC, or its affiliated companies.