
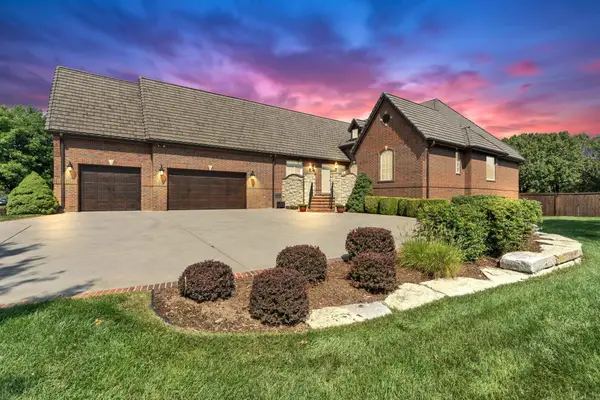
14141 W Bluegrass Ct, Wichita, KS 67235
Local realty services provided by:Better Homes and Gardens Real Estate Wostal Realty
14141 W Bluegrass Ct,Wichita, KS 67235
$350,000
- 2 Beds
- 2 Baths
- 1,587 sq. ft.
- Single family
- Active
Listed by: joseph hamer, shane phillips
Office: reece nichols south central kansas
MLS#:680818
Source:South Central Kansas MLS
Price summary
- Price:$350,000
- Price per sq. ft.:$220.54
About this home
14141 W Bluegrass Ct offers one of those rare settings in Highland Springs, with a private wooded backdrop that makes you feel like you've escaped into the woods. Inside, this 2 bedroom, 2 bathroom home showcases soaring ceilings, beautiful wood craftsmanship, and a split bedroom floor plan that brings both character and comfort to everyday living. From the moment you enter, the attention to detail is unmistakable. Elegant wood trim, a beautifully crafted staircase, and a stunning double-sided fireplace give the main living areas a warmth that's difficult to recreate. A flexible room near the entry offers space for formal dining or a home office, while the spacious living room opens visually toward the breakfast nook, where wood floors and oversized windows frame the trees outside. The kitchen offers generous workspace, all appliances included, and a surprisingly large walk-in pantry that makes staying organized easy. The primary suite enjoys its own peaceful view of the woods, along with a spacious private bathroom and walk-in closet. A second bedroom and full bathroom complete the main level, while convenient main-floor laundry sits just off the attached 3 car garage. Downstairs, the unfinished basement offers an incredible opportunity to create additional living space and build equity while making the home your own. But the real magic happens out back. The updated deck features both covered and uncovered areas, giving you a place to enjoy morning coffee, host dinner with friends, or simply listen to the trees on a quiet evening. With stairs leading down to the yard and no typical backyard view of neighboring homes, this outdoor setting feels like a retreat. Beautiful craftsmanship, flexible living space, and one of Highland Springs' most memorable wooded settings make 14141 W Bluegrass Ct a home worth experiencing in person....
Contact an agent
Home facts
- Year built:2003
- Subdivision & Development:HIGHLAND SPRINGS
- Listing ID #:680818
- Added:11 day(s) ago
- Updated:November 02, 2026 at 12:24 PM
Rooms and interior
- Bedrooms:2
- Total bathrooms:2
- Full bathrooms:2
- Dining Description:Breakfast Nook/Room, Formal
- Kitchen Description:Dishwasher, Laminate Counters, Pantry, Range Hood, Refrigerator
- Bedroom Description:Master Bedroom on Main Level, Split Bedroom Plan
- Basement Description:Unfinished
- Living area:1,587 sq. ft.
Heating and cooling
- Cooling:Central Air, Electric
- Heating:Forced Air, Gas
- Central air:Yes
Structure and exterior
- Roof:Composition
- Year built:2003
- Building area:1,587 sq. ft.
- Lot area:0.27 Acres
- Lot Features:City Lot, Standard, Wooded
- Architectural Style:Ranch
- Construction Materials:Frame
- Exterior Features:Guttering - ALL, Sprinkler System
- Foundation Description:Full, View Out
- Levels:One
Schools
- High school:Dwight D. Eisenhower
- Middle school:Eisenhower
- Elementary school:Apollo
Utilities
- Sewer:Sewer Available
Finances and disclosures
- Price:$350,000
- Price per sq. ft.:$220.54
- Tax amount:$4,079 (2025)
Features and amenities
- Appliances:Dishwasher, Dryer, Refrigerator, Washer
- Laundry features:220 Equipment, Dryer, Main Floor, Washer
- Amenities:Ceiling Fan(s), Walk-In Closet(s)
Parking
- Parking description:Attached
- Garage:Yes
- Garage spaces:3
New listings near 14141 W Bluegrass Ct
- Coming Soon
 $1,200,000Coming Soon5 beds 6 baths4,801 sq. ft.
1729 N Rocky Creek Ct, Wichita, KS 67230
BERKSHIRE HATHAWAY PENFED REALTY  $180,000Pending4 beds 2 baths1,355 sq. ft.
1605 S Limuel St, Wichita, KS 67235
J RUSSELL REAL ESTATE- New
 $285,000Active3 beds 3 baths2,226 sq. ft.
1326 S Bridgewater, Wichita, KS 67209
REAL BROKER, LLC - New
 $230,000Active5 beds 2 baths1,650 sq. ft.
1218 N Coolidge, Wichita, KS 67203
RE/MAX PREMIER - New
 $150,000Active4 beds 3 baths2,124 sq. ft.
7417 W Galoway, Wichita, KS 67212
FOX REALTY, INC. - New
 $229,000Active3 beds 2 baths1,481 sq. ft.
1317 N Erie Ave, Wichita, KS 67214
REAL BROKER, LLC - New
 $130,000Active3 beds 1 baths1,036 sq. ft.
1917 S Saint Paul St, Wichita, KS 67213-1558
KELLER WILLIAMS HOMETOWN PARTNERS - New
 $674,000Active5 beds 3 baths2,905 sq. ft.
14817 E Peppertree St, Wichita, KS 67230
KELLER WILLIAMS SIGNATURE PARTNERS, LLC - New
 $270,000Active4 beds 3 baths2,455 sq. ft.
8229 E Mount Vernon St, Wichita, KS 67207
NEXTHOME EXCEL - New
 $185,000Active3 beds 2 baths1,722 sq. ft.
1209 E Kemper, Wichita, KS 67216
ASHER HOUSE REALTY


Protect your home and budget from life's surprises with an Assurant Home Warranty, backed by a partner that supports you through every step of homeownership. Explore Plans.
© 2026 Better Homes and Gardens Real Estate LLC. An Anywhere Real Estate company. All rights reserved. Better Homes and Gardens® Real Estate is a registered trademark owned by Meredith Operations Corporation, licensed to Better Homes and Gardens Real Estate LLC and used with permission. Better Homes and Gardens Real Estate LLC fully supports the principles of the Fair Housing Act and the Equal Opportunity Act. Listing information is deemed reliable but is not guaranteed accurate.
Each office is independently owned and operated.
Any services or products provided by third parties are not provided by, affiliated with or related to Better Homes and Gardens Real Estate LLC, or its affiliated companies.