
1434 S Monument St, Wichita, KS 67235
Local realty services provided by:Better Homes and Gardens Real Estate Wostal Realty
Listed by: heather stewart
Office: coldwell banker plaza real estate
MLS#:679297
Source:South Central Kansas MLS
Price summary
- Price:$639,500
- Price per sq. ft.:$277.8
About this home
Exceptional finishes, extensive quality upgrades and a charming water view setting defines this beautifully appointed and immaculately cared for patio home. Dramatic living area showcases tall, cathedral ceilings, gabled windows, statement wood beams and floor-to-ceiling handpicked-chiseled stone fireplace, while 10' tray ceilings, decorative board-and-batten accents and upgraded lighting adds character throughout. Showcasing timeless elegance, the kitchen features top of the line custom made hickory RD Henry soft-close Shaker cabinetry, an expansive 12.5' island, upgraded 100% natural Quartzite countertops, well-designed coffee bar, large walk-in pantry with automatic lighting as well as an extensive GE appliance package; which includes a 36" five-burner gas cooktop, smart convection wall oven, microwave, three-rack dishwasher and French-door refrigerator. The primary suite is a welcoming retreat and includes a versatile adjoining sitting/bonus room plus a spa-inspired bath with a fully tiled wet area, freestanding soaking tub, rain shower, hand shower, dual sinks with wall-mounted brushed-gold faucets, makeup vanity and Toto Washlet bidet seat. Needing an extra room for versatility ---- this home offers two total bedrooms and a dedicated office space with French-doors & plenty of natural lighting. Situated on a premium water lot with a view of trees that can be enjoyed from several locations including the main living area, primary suite, screened-in porch, & large private patio area in the backyard. This east-facing backyard provides many gorgeous sunrises as well as frequent wildlife spottings. The lack of back neighbors and views of nature all contribute to a feeling of privacy within the home, porch & patio areas. There are numerous thoughtful & discerning upgrades throughout the home. A more thorough list is available but a few include wide-plank LVP, brick-look tile and matte-black hexagon tile, upgraded plumbing fixtures, designer lighting, Shaker-style interior doors, Lennox HVAC, whole-home hospital grade REME HALO in-duct air purification system, 50-gallon water heater, Ring doorbell wiring, customizable TRIM Lights and an above-ground storm shelter off the laundry room. The zero-entry home is situated deep within the neighborhood and as the road meanders through one can enjoy the water views & trees that the area amenities are situated along. HOA amenities include the typical lawn care, snow removal, irrigation, as well a vibrant community clubhouse, fitness center, heated saltwater pool and pickleball courts. Come view this home ---- it will not disappoint....
Contact an agent
Home facts
- Year built:2023
- Subdivision & Development:AUBURN LAKES
- Listing ID #:679297
- Added:1 day(s) ago
- Updated:September 19, 2026 at 11:01 AM
Rooms and interior
- Bedrooms:2
- Total bathrooms:2
- Full bathrooms:2
- Dining Description:Eating Bar, Formal
- Kitchen Description:Dishwasher, Disposal, Eating Bar, Island, Microwave, Pantry, Quartz Counters, Range Hood, Refrigerator, Stone Counters
- Bedroom Description:Master Bedroom on Main Level, Quartz Counters, Split Bedroom Plan, Two Sinks
- Basement:Yes
- Living area:2,302 sq. ft.
Heating and cooling
- Cooling:Central Air, Electric
- Heating:Forced Air, Natural Gas
- Central air:Yes
Structure and exterior
- Roof:Composition
- Year built:2023
- Building area:2,302 sq. ft.
- Lot area:0.19 Acres
- Lot Features:City Lot, Pond/Lake
- Architectural Style:Ranch
- Construction Materials:Frame w/Less than 50% Mas
- Exterior Features:Guttering - ALL, Sprinkler System, Storm Shelter, Zero Step Entry
- Foundation Description:Slab
- Levels:One
Schools
- High school:Dwight D. Eisenhower
- Middle school:Dwight D. Eisenhower
- Elementary school:Apollo
Utilities
- Sewer:Sewer Available
Finances and disclosures
- Price:$639,500
- Price per sq. ft.:$277.8
- Tax amount:$7,339 (2025)
Features and amenities
- Appliances:Dishwasher, Disposal, Dryer, Microwave, Refrigerator, Washer
- Laundry features:220 Equipment, Dryer, Main Floor, Separate Room, Sink, Washer
- Amenities:Ceiling Fan(s), Walk-In Closet(s)
Parking
- Parking description:Attached, Opener, Oversized, Zero Entry
- Garage:Yes
- Garage spaces:3
New listings near 1434 S Monument St
- New
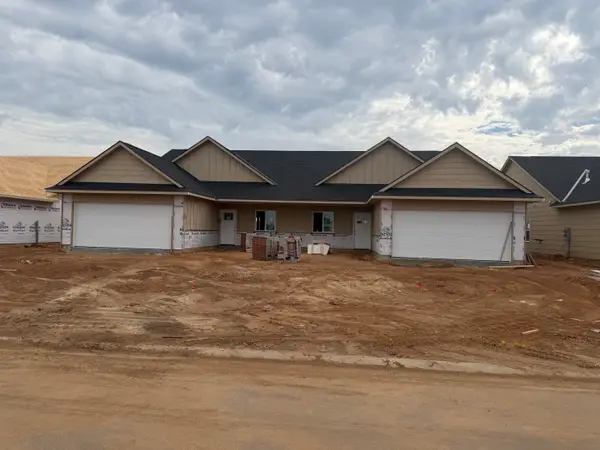
 $137,000Active3 beds 1 baths1,024 sq. ft.
2522 E Audrey St, Wichita, KS 67219
COLDWELL BANKER PLAZA REAL ESTATE - Open Sun, 2 to 4pm
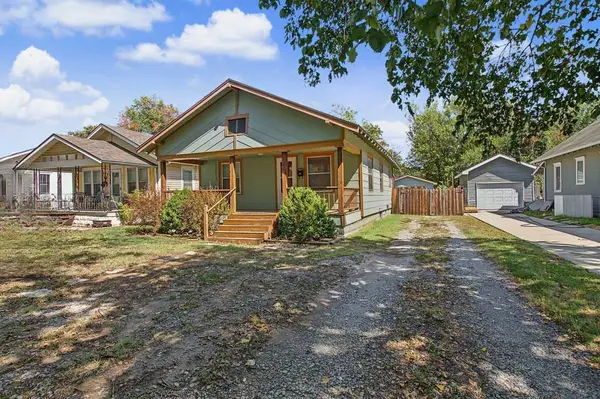
 $229,900Pending3 beds 2 baths1,356 sq. ft.
814 N Wheatland St, Wichita, KS 67235
RE/MAX PREMIER - New
 $135,000Active3 beds 1 baths986 sq. ft.
128 N Sedgwick St, Wichita, KS 67203
HERITAGE 1ST REALTY - New
 $150,000Active2 beds 1 baths804 sq. ft.
220 N Athenian Ave, Wichita, KS 67213
EPIQUE REALTY - Open Sun, 2 to 4pmNew
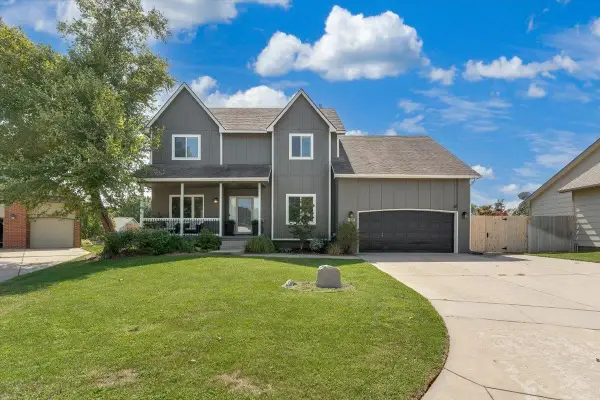 $380,000Active5 beds 4 baths3,044 sq. ft.
1836 N Lark Ct, Wichita, KS 67212
HERITAGE 1ST REALTY - New
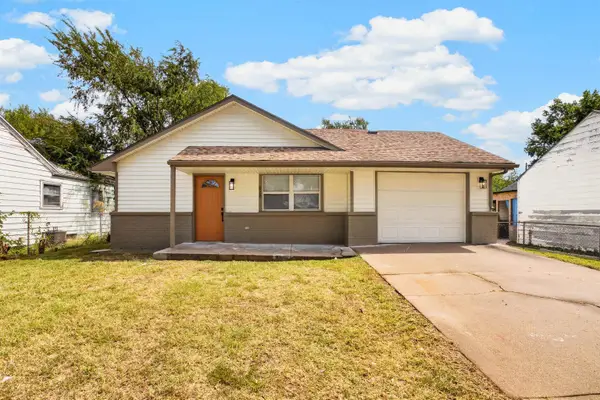 $148,000Active3 beds 2 baths984 sq. ft.
828 N Poplar, Wichita, KS 67214
LANGE REAL ESTATE - Open Sun, 2 to 4pmNew
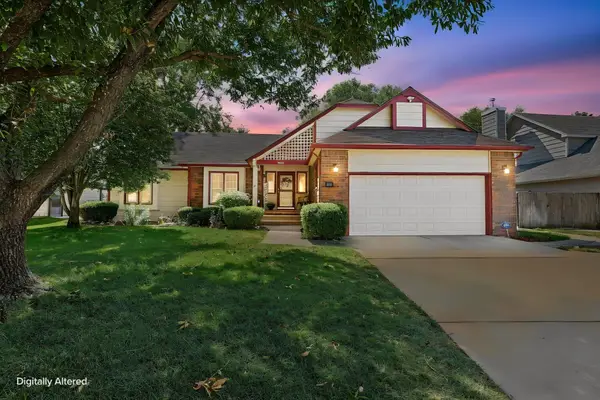 $350,000Active4 beds 3 baths3,173 sq. ft.
14001 E Lakeview Dr, Wichita, KS 67230
BERKSHIRE HATHAWAY PENFED REALTY - Open Sun, 2 to 4pmNew
 $220,000Active3 beds 3 baths1,554 sq. ft.
3513 W Pecos, Wichita, KS 67203
REAL BROKER, LLC - New
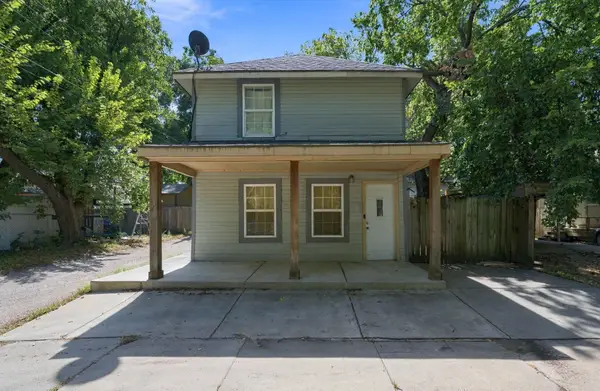 $115,000Active3 beds 1 baths1,020 sq. ft.
317 W 12th St N, Wichita, KS 67203
KELLER WILLIAMS HOMETOWN PARTNERS - New
 $350,000Active4 beds 3 baths2,567 sq. ft.
2542 N Shefford Ct., Wichita, KS 67205
BERKSHIRE HATHAWAY PENFED REALTY


Protect your home and budget from life's surprises with an Assurant Home Warranty, backed by a partner that supports you through every step of homeownership. Explore Plans.
© 2026 Better Homes and Gardens Real Estate LLC. An Anywhere Real Estate company. All rights reserved. Better Homes and Gardens® Real Estate is a registered trademark owned by Meredith Operations Corporation, licensed to Better Homes and Gardens Real Estate LLC and used with permission. Better Homes and Gardens Real Estate LLC fully supports the principles of the Fair Housing Act and the Equal Opportunity Act. Listing information is deemed reliable but is not guaranteed accurate.
Each office is independently owned and operated.
Any services or products provided by third parties are not provided by, affiliated with or related to Better Homes and Gardens Real Estate LLC, or its affiliated companies.