
14809 E Peppertree St, Wichita, KS 67230
Local realty services provided by:Better Homes and Gardens Real Estate Wostal Realty
14809 E Peppertree St,Wichita, KS 67230
$567,394
- 5 Beds
- 3 Baths
- 3,019 sq. ft.
- Single family
- Active
Listed by: kelvin gonzalez cortes
Office: keller williams signature partners, llc.
MLS#:682218
Source:South Central Kansas MLS
Price summary
- Price:$567,394
- Price per sq. ft.:$187.94
About this home
Under Construction! Est. Completion Spring 2027. Welcome to the Oakley 2 by M&M Custom Construction, located in ParkVue at Freestone! This thoughtfully designed home offers 5 bedrooms, 3 bathrooms, and a spacious 3-car garage. The open-concept living area features 11-foot ceilings with decorative beams, an electric fireplace, and large picture windows providing abundant natural light. The kitchen showcases quartz countertops, a custom range hood, gas cooktop, walk-in pantry, and ample cabinetry. The spacious primary suite includes a tiled walk-in shower, dual vanities, and a generous walk-in closet. The finished basement features 9-foot ceilings, two additional bedrooms, a full bathroom, spacious recreation room, and walk-up wet bar, perfect for entertaining. Additional highlights include a covered patio, black exterior window frames, Class 4 impact-resistant shingles, an insulated and finished garage, and landscaping, irrigation, and well allowances included in the price. Located in the Andover School District with access to Freestone's resort-style community amenities, including a pool, pickleball court, stocked ponds, and walking trails. Secure this beautiful new construction home in ParkVue at Freestone!...
Contact an agent
Home facts
- Year built:2026
- Subdivision & Development:NRD (Freestone)
- Listing ID #:682218
- Added:1 day(s) ago
- Updated:November 22, 2026 at 04:08 PM
Rooms and interior
- Bedrooms:5
- Total bathrooms:3
- Full bathrooms:3
- Dining Description:Kitchen/Family Room
- Basement Description:Finished
- Living area:3,019 sq. ft.
Heating and cooling
- Cooling:Central Air
- Heating:Forced Air
- Central air:Yes
Structure and exterior
- Roof:Composition
- Year built:2026
- Building area:3,019 sq. ft.
- Lot area:0.24 Acres
- Lot Features:City Lot, Standard
- Architectural Style:Ranch
- Construction Materials:Frame
- Foundation Description:Day Light, Full, View Out
- Levels:One
Schools
- High school:Andover
- Middle school:Andover
- Elementary school:Wheatland
Finances and disclosures
- Price:$567,394
- Price per sq. ft.:$187.94
- Tax amount:$31 (2026)
Features and amenities
- Laundry features:Main Floor
Parking
- Parking description:Attached
- Garage:Yes
- Garage spaces:3
New listings near 14809 E Peppertree St
- New
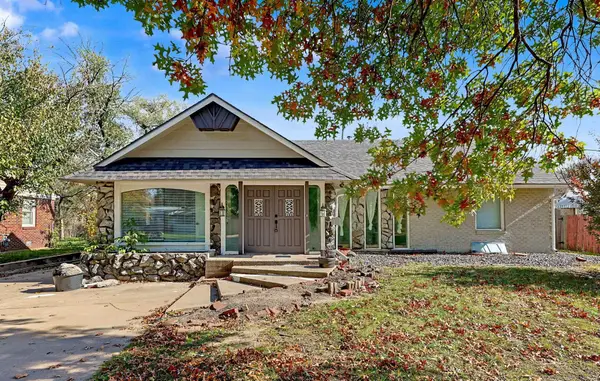 $309,000Active8 beds 5 baths6,063 sq. ft.
874 Lexington, Wichita, KS 67218
BERKSHIRE HATHAWAY PENFED REALTY - Open Sun, 2 to 4pmNew
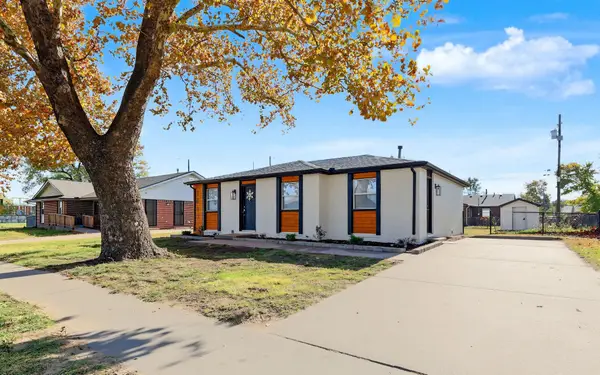 $179,900Active4 beds 2 baths1,508 sq. ft.
1613 E Catalina St, Wichita, KS 67216
KELLER WILLIAMS HOMETOWN PARTNERS - New
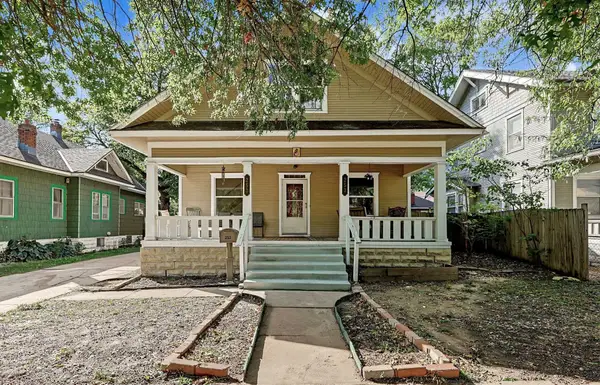 $195,000Active4 beds 2 baths1,703 sq. ft.
253 N Erie, Wichita, KS 67214
ORENDA REAL ESTATE SERVICES, LLC - Open Sun, 2 to 4pmNew
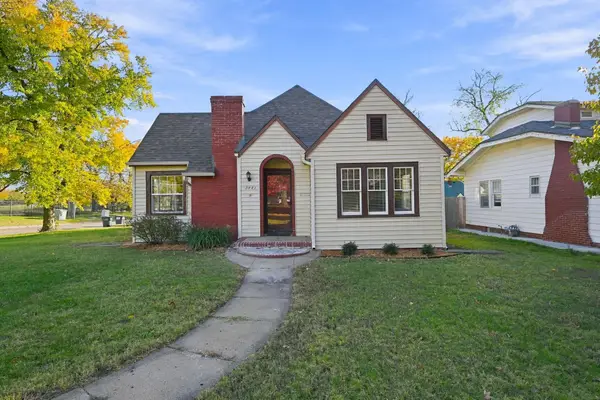 $291,675Active3 beds 2 baths1,959 sq. ft.
3441 E Country Club Pl, Wichita, KS 67208
SECOND REGENCY, INC 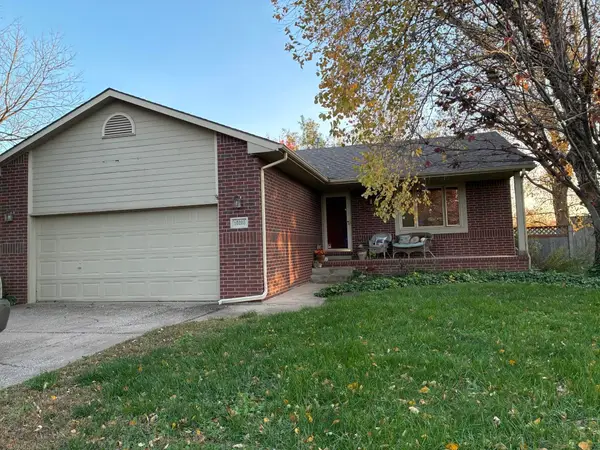 $170,000Pending3 beds 2 baths2,368 sq. ft.
10205 W 20th, Wichita, KS 67212
MCCURDY REAL ESTATE & AUCTION, LLC- New
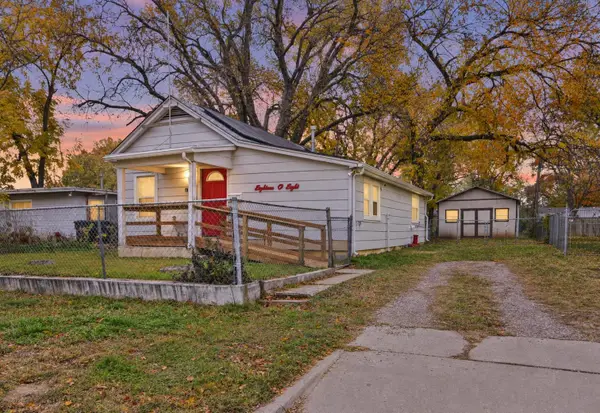 $109,900Active1 beds 1 baths864 sq. ft.
1808 S Ash Ave, Wichita, KS 67211
ERA GREAT AMERICAN REALTY - New
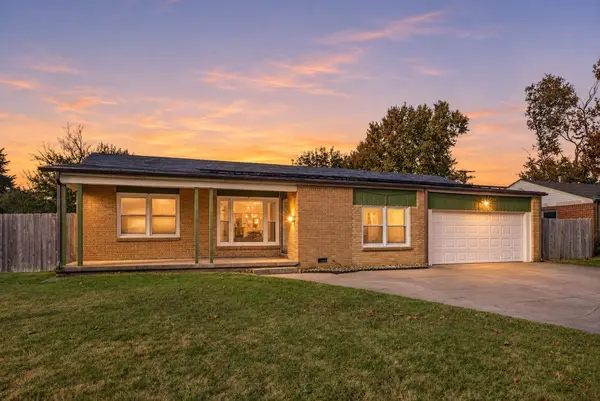 $174,900Active4 beds 1 baths1,404 sq. ft.
2867 S Pattie St, Wichita, KS 67216
BERKSHIRE HATHAWAY PENFED REALTY - Open Sun, 12 to 2pmNew
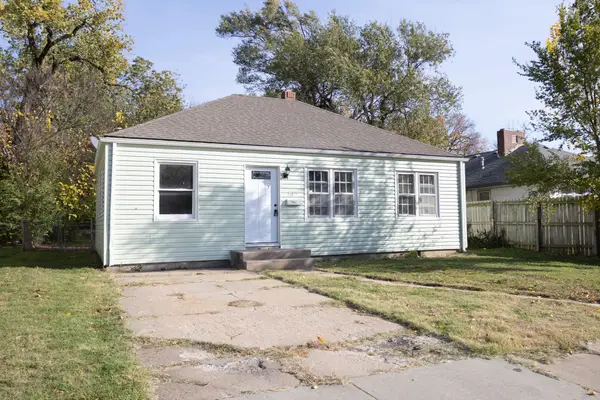 $144,900Active3 beds 1 baths900 sq. ft.
610 N Battin, Wichita, KS 67208
PLATINUM REALTY LLC - New
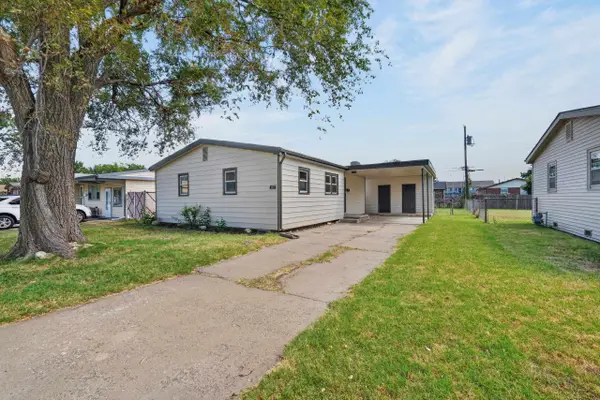 $150,000Active3 beds 1 baths928 sq. ft.
2327 W Grant Ave, Wichita, KS 67213
REAL BROKER, LLC


Protect your home and budget from life's surprises with an Assurant Home Warranty, backed by a partner that supports you through every step of homeownership. Explore Plans.
© 2026 Better Homes and Gardens Real Estate LLC. An Anywhere Real Estate company. All rights reserved. Better Homes and Gardens® Real Estate is a registered trademark owned by Meredith Operations Corporation, licensed to Better Homes and Gardens Real Estate LLC and used with permission. Better Homes and Gardens Real Estate LLC fully supports the principles of the Fair Housing Act and the Equal Opportunity Act. Listing information is deemed reliable but is not guaranteed accurate.
Each office is independently owned and operated.
Any services or products provided by third parties are not provided by, affiliated with or related to Better Homes and Gardens Real Estate LLC, or its affiliated companies.