
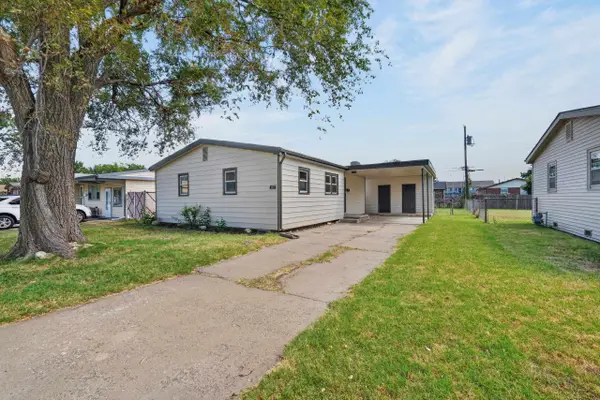
2867 S Pattie St, Wichita, KS 67216
Local realty services provided by:Better Homes and Gardens Real Estate Wostal Realty
2867 S Pattie St,Wichita, KS 67216
$174,900
- 4 Beds
- 1 Baths
- 1,404 sq. ft.
- Single family
- Active
Listed by: jordan friesen
Office: berkshire hathaway penfed realty
MLS#:682206
Source:South Central Kansas MLS
Price summary
- Price:$174,900
- Price per sq. ft.:$124.57
About this home
Charming 4-Bedroom Home on a Spacious Corner Lot with Modern Updates and Solar Panels! Welcome home to this inviting 4-bedroom, 1-bath property situated on a desirable corner lot and featuring numerous updates and improvements! Inside, you'll find beautiful hardwood floors throughout the main living areas, updated paint, updated light fixtures, and a new HVAC system installed in 2025. Step outside and enjoy the large backyard, complete with a recently added privacy fence and an oversized covered patio, perfect for entertaining guests, grilling out, or simply relaxing outdoors. A storage shed provides additional space for tools and outdoor equipment. One of the standout features of this home is the recently installed solar panel system, which will be paid off in full by the seller at closing, allowing the new owner to enjoy the benefits without taking on a solar loan! The system offers an estimated $1,300 in annual energy savings. Additional improvements include new utility meters. With four bedrooms, numerous updates, a spacious corner lot, and the added benefit of solar energy, this home has plenty to offer. Schedule your private showing today!...
Contact an agent
Home facts
- Year built:1953
- Subdivision & Development:SCHRADER BROTHERS
- Listing ID #:682206
- Added:1 day(s) ago
- Updated:November 22, 2026 at 04:08 PM
Rooms and interior
- Bedrooms:4
- Total bathrooms:1
- Full bathrooms:1
- Dining Description:Living/Dining Combo
- Kitchen Description:Disposal, Laminate Counters, Range Hood, Refrigerator
- Bedroom Description:Master Bedroom on Main Level, Quartz Counters, Split Bedroom Plan
- Living area:1,404 sq. ft.
Heating and cooling
- Cooling:Central Air
- Heating:Forced Air, Gas
- Central air:Yes
Structure and exterior
- Roof:Composition
- Year built:1953
- Building area:1,404 sq. ft.
- Lot area:0.28 Acres
- Lot Features:City Lot, Corner Lot
- Architectural Style:Ranch
- Construction Materials:Brick
- Exterior Features:Guttering - ALL
- Foundation Description:Crawl Space, Slab
- Levels:One
Schools
- High school:East
- Middle school:Mead
- Elementary school:Anderson
Utilities
- Sewer:Sewer Available
Finances and disclosures
- Price:$174,900
- Price per sq. ft.:$124.57
- Tax amount:$1,599 (2025)
Features and amenities
- Appliances:Disposal, Refrigerator
- Laundry features:220 Equipment, Main Floor
- Amenities:Ceiling Fan(s)
Parking
- Parking description:Attached
- Garage:Yes
- Garage spaces:2
New listings near 2867 S Pattie St
- New
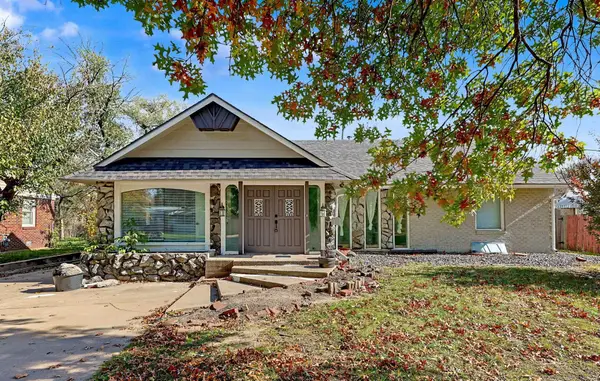 $309,000Active8 beds 5 baths6,063 sq. ft.
874 Lexington, Wichita, KS 67218
BERKSHIRE HATHAWAY PENFED REALTY - Open Sun, 2 to 4pmNew
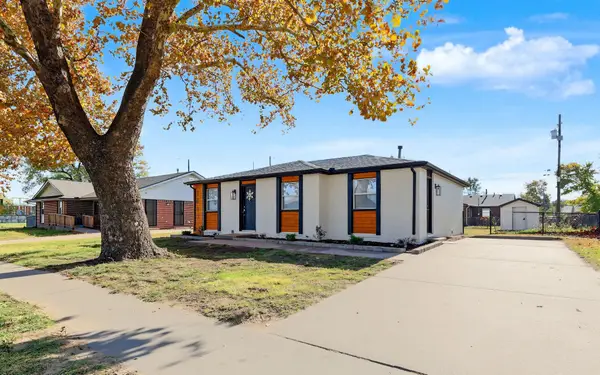 $179,900Active4 beds 2 baths1,508 sq. ft.
1613 E Catalina St, Wichita, KS 67216
KELLER WILLIAMS HOMETOWN PARTNERS - New
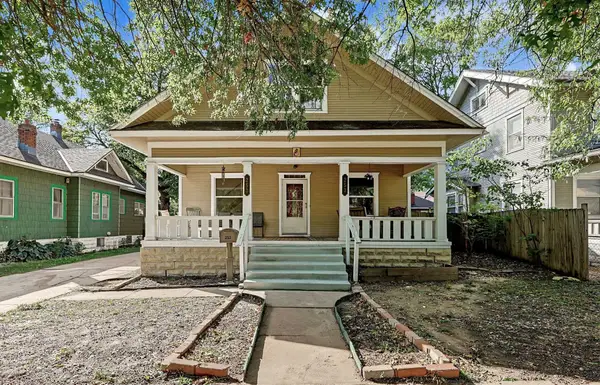 $195,000Active4 beds 2 baths1,703 sq. ft.
253 N Erie, Wichita, KS 67214
ORENDA REAL ESTATE SERVICES, LLC - Open Sun, 2 to 4pmNew
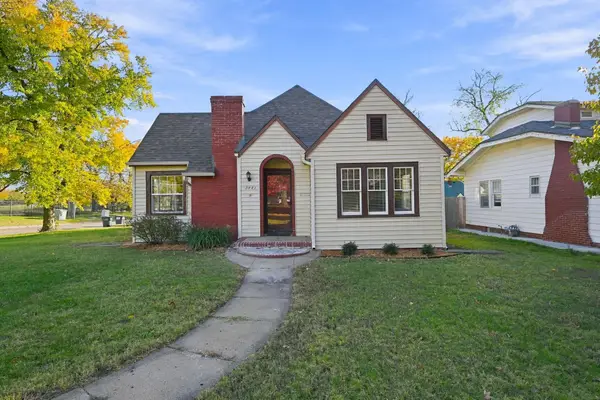 $291,675Active3 beds 2 baths1,959 sq. ft.
3441 E Country Club Pl, Wichita, KS 67208
SECOND REGENCY, INC - New
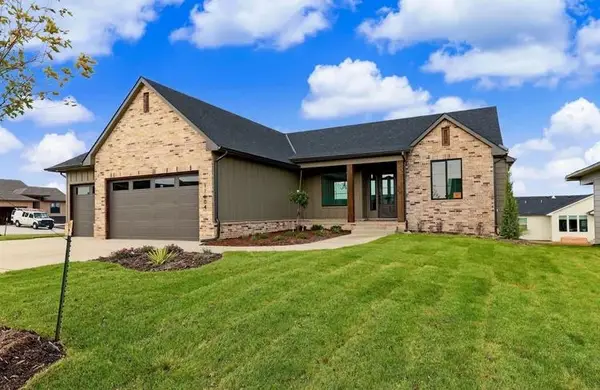 $567,394Active5 beds 3 baths3,019 sq. ft.
14809 E Peppertree St, Wichita, KS 67230
KELLER WILLIAMS SIGNATURE PARTNERS, LLC 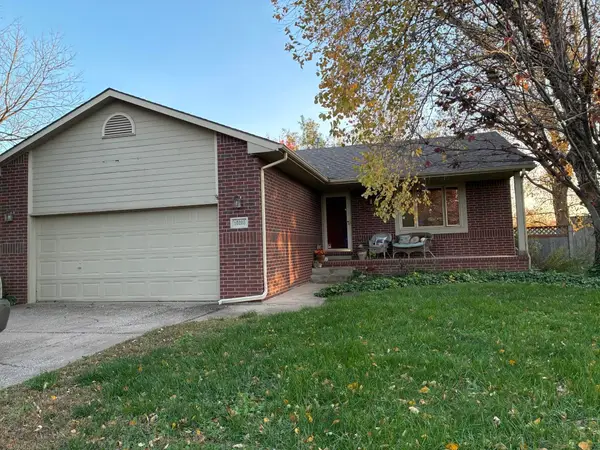 $170,000Pending3 beds 2 baths2,368 sq. ft.
10205 W 20th, Wichita, KS 67212
MCCURDY REAL ESTATE & AUCTION, LLC- New
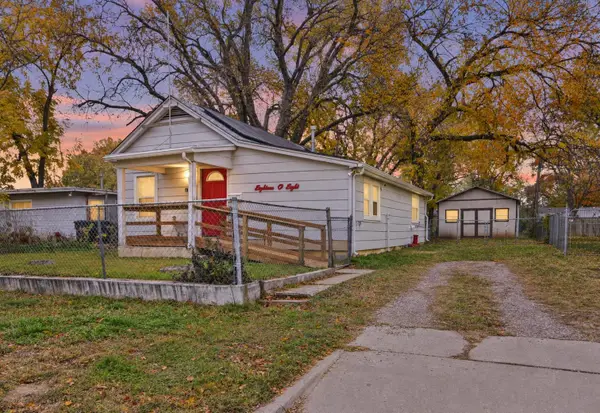 $109,900Active1 beds 1 baths864 sq. ft.
1808 S Ash Ave, Wichita, KS 67211
ERA GREAT AMERICAN REALTY - Open Sun, 12 to 2pmNew
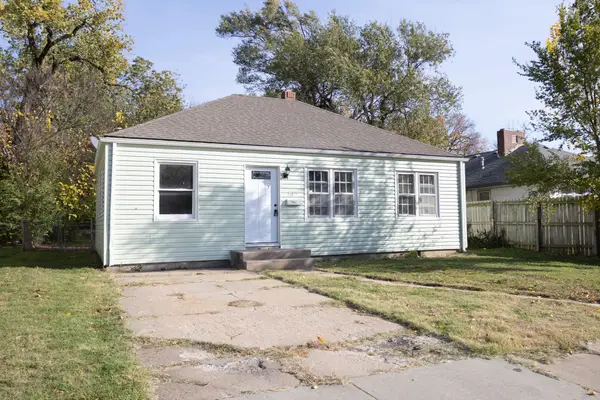 $144,900Active3 beds 1 baths900 sq. ft.
610 N Battin, Wichita, KS 67208
PLATINUM REALTY LLC - New
 $150,000Active3 beds 1 baths928 sq. ft.
2327 W Grant Ave, Wichita, KS 67213
REAL BROKER, LLC


Protect your home and budget from life's surprises with an Assurant Home Warranty, backed by a partner that supports you through every step of homeownership. Explore Plans.
© 2026 Better Homes and Gardens Real Estate LLC. An Anywhere Real Estate company. All rights reserved. Better Homes and Gardens® Real Estate is a registered trademark owned by Meredith Operations Corporation, licensed to Better Homes and Gardens Real Estate LLC and used with permission. Better Homes and Gardens Real Estate LLC fully supports the principles of the Fair Housing Act and the Equal Opportunity Act. Listing information is deemed reliable but is not guaranteed accurate.
Each office is independently owned and operated.
Any services or products provided by third parties are not provided by, affiliated with or related to Better Homes and Gardens Real Estate LLC, or its affiliated companies.