
1506 N Caddy Court, Wichita, KS 67212
Local realty services provided by:Better Homes and Gardens Real Estate Wostal Realty
Upcoming open houses
- Sat, Oct 1002:00 pm - 04:00 pm
Listed by: melody o'callaghan
Office: at home wichita real estate
MLS#:679870
Source:South Central Kansas MLS
Price summary
- Price:$349,000
- Price per sq. ft.:$107.09
About this home
BRAND NEW ROOF, GUTTERS AND GARAGE FLOORING IN OVERSIZED 2-CAR. Nestled on a private cul-de-sac in the desirable Amarado Estates neighborhood, this beautifully maintained 4-bedroom, 3.5-bath ranch-style home offers more than 3,200 finished square feet of thoughtfully updated living space with exceptional curb appeal, mature landscaping, stone accents, and open greenbelt views. Inside, a spacious foyer opens to an impressive sunken living room featuring vaulted beamed ceilings, a dramatic floor-to-ceiling stone fireplace, and two oversized sliding doors leading to the covered backyard patio. Hardwood flooring extends through the formal dining room, kitchen, foyer, and hallway, while recently updated lighting, new ceiling fans, and freshly scraped ceilings create a refined and cohesive feel throughout the home. The kitchen blends warmth and functionality with custom cabinetry, granite countertops, tile backsplash, breakfast nook, and a full appliance package that remains with the property. Adjacent to the kitchen, the main-floor laundry room and powder bath provide added convenience for both everyday living and entertaining. The spacious primary suite features luxury vinyl plank flooring, wood plantation shutters, a deep closet with built-ins, and a beautifully tiled walk-in shower. Two additional bedrooms and a full hall bath complete the main level. The expansive finished lower level offers nearly 1,400 square feet of additional living and entertaining space filled with natural light. A large family room centers around a second stone fireplace and flows into the recently remodeled wet bar featuring new tile countertops, updated lighting, and a double stainless steel sink. The adjoining lower-level kitchen has also been refreshed with updated tile countertops, while the refrigerator and range remain with the home. A fourth bedroom and third full bath create an ideal setup for guests, extended family, or multi-generational living. Approximately 400 square feet of previously unfinished space has recently been completed with drywall, tile flooring, and recessed lighting, offering exceptional flexibility for a home office, fitness room, recreation area, or media space. Outdoor living is equally inviting with a brick patio spanning nearly the length of the home, pergola, sprinkler system, wood privacy fencing, and wrought-iron fencing that has recently been repaired and partially replaced. The backyard also offers direct access to the greenbelt and walking paths, creating a seamless extension of the outdoor living space. The surrounding common areas and pathways provide an inviting setting for evening strolls, outdoor recreation, and gathering, while the peaceful cul-de-sac location enhances the home’s sense of privacy and connection to the community. Ideally located in one of west Wichita’s most established neighborhoods, this exceptional home blends timeless character with extensive recent updates and meticulous care throughout....
Contact an agent
Home facts
- Year built:1975
- Subdivision & Development:AMARADO ESTATES
- Listing ID #:679870
- Added:6 day(s) ago
- Updated:October 07, 2026 at 04:04 PM
Rooms and interior
- Bedrooms:4
- Total bathrooms:4
- Full bathrooms:3
- Half bathrooms:1
- Dining Description:Eating Space in Kitchen, Formal
- Kitchen Description:Dishwasher, Disposal, Granite Counters, Microwave, Range Hood, Refrigerator
- Bedroom Description:Granite Counters, Master Bedroom on Main Level
- Basement Description:Finished
- Living area:3,259 sq. ft.
Heating and cooling
- Cooling:Central Air
- Heating:Forced Air
- Central air:Yes
Structure and exterior
- Roof:Composition
- Year built:1975
- Building area:3,259 sq. ft.
- Lot area:0.21 Acres
- Lot Features:City Lot, Cul-De-Sac, Irregular Lot
- Architectural Style:Ranch
- Construction Materials:Frame w/Less than 50% Mas
- Exterior Features:Sprinkler System
- Foundation Description:Day Light, Full
- Levels:One
Schools
- High school:Northwest
- Middle school:Wilbur
- Elementary school:McCollom
Finances and disclosures
- Price:$349,000
- Price per sq. ft.:$107.09
- Tax amount:$4,048 (2025)
Features and amenities
- Appliances:Dishwasher, Disposal, Microwave, Refrigerator
- Laundry features:Main Floor, Separate Room
- Amenities:Ceiling Fan(s), Walk-In Closet(s), Wet Bar
Parking
- Parking description:Attached
- Garage:Yes
- Garage spaces:2
New listings near 1506 N Caddy Court
- Coming Soon
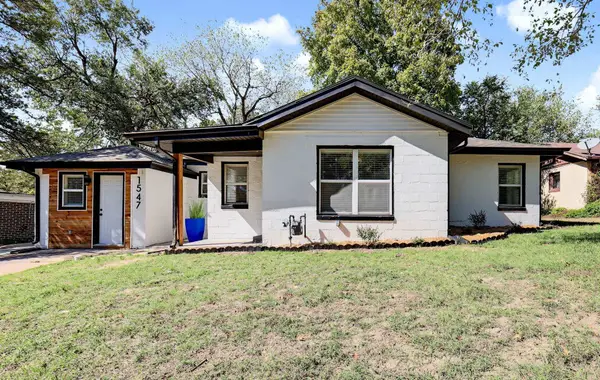 $142,000Coming Soon3 beds 1 baths1,071 sq. ft.
1547 N Gentry Dr, Wichita, KS 67208
LPT REALTY, LLC - Coming SoonOpen Sat, 12 to 2pm
 $229,000Coming Soon3 beds 2 baths1,486 sq. ft.
1855 S Madison, Wichita, KS 67211
ASHER HOUSE REALTY - Coming SoonOpen Sun, 2 to 4pm
 $180,000Coming Soon3 beds 2 baths1,789 sq. ft.
1859 S Beech Ct, Wichita, KS 67207
KELLER WILLIAMS SIGNATURE PARTNERS, LLC - New
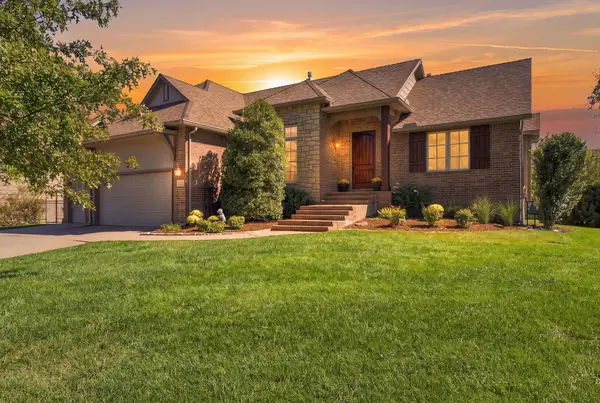 $565,000Active5 beds 3 baths3,024 sq. ft.
13721 E Camden Chase St, Wichita, KS 67228
BERKSHIRE HATHAWAY PENFED REALTY - New
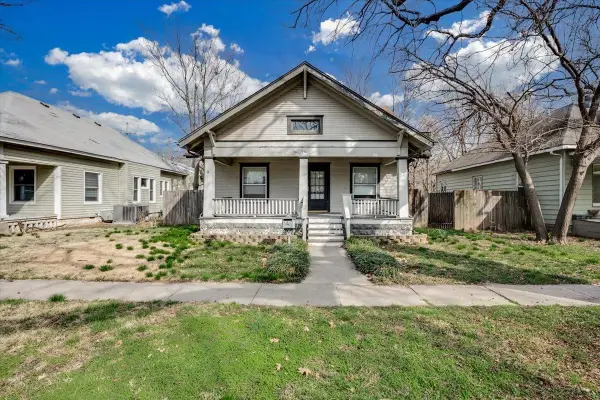 $150,000Active4 beds 2 baths1,860 sq. ft.
1146 N Jefferson St, Wichita, KS 67203
REAL BROKER, LLC - New
 $699,500Active5 beds 4 baths4,623 sq. ft.
8846 W Westlakes Court, Wichita, KS 67205
REALTY4LESS - Open Sat, 12 to 2pmNew
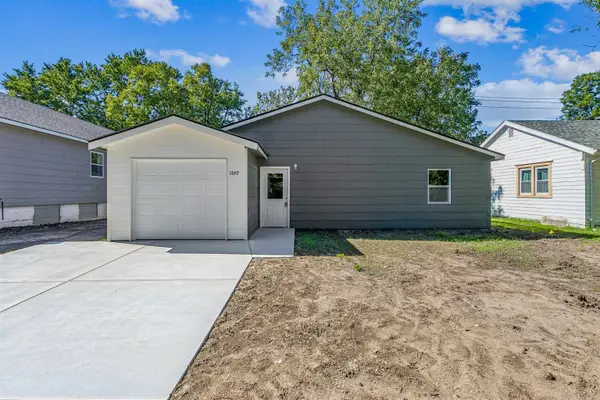 $210,000Active3 beds 2 baths1,334 sq. ft.
1849 S Madison, Wichita, KS 67211
ASHER HOUSE REALTY - New
 $895,000Active5 beds 4 baths3,781 sq. ft.
12369 E Woodspring Ct, Wichita, KS 67226
RITCHIE ASSOCIATES - Open Sun, 2 to 4pmNew
 $319,900Active3 beds 3 baths2,593 sq. ft.
2502 S Yellowstone Cir, Wichita, KS 67215
ELITE REAL ESTATE EXPERTS - New
 $90,000Active6 beds 5 baths1,809 sq. ft.
1626 N Piatt, Wichita, KS 67214
COLDWELL BANKER PLAZA REAL ESTATE


Protect your home and budget from life's surprises with an Assurant Home Warranty, backed by a partner that supports you through every step of homeownership. Explore Plans.
© 2026 Better Homes and Gardens Real Estate LLC. An Anywhere Real Estate company. All rights reserved. Better Homes and Gardens® Real Estate is a registered trademark owned by Meredith Operations Corporation, licensed to Better Homes and Gardens Real Estate LLC and used with permission. Better Homes and Gardens Real Estate LLC fully supports the principles of the Fair Housing Act and the Equal Opportunity Act. Listing information is deemed reliable but is not guaranteed accurate.
Each office is independently owned and operated.
Any services or products provided by third parties are not provided by, affiliated with or related to Better Homes and Gardens Real Estate LLC, or its affiliated companies.