
1520 N Ridgehurst St, Wichita, KS 67230
Local realty services provided by:Better Homes and Gardens Real Estate Wostal Realty
Listed by: shane pullman
Office: berkshire hathaway penfed realty
MLS#:675847
Source:South Central Kansas MLS
Price summary
- Price:$729,000
- Price per sq. ft.:$184.28
About this home
Welcome to your dream home! This stunning 5-bedroom, 3.5-bath home—crafted by the highly regarded Fahsholtz Construction—features a thoughtfully designed split-bedroom floor plan with luxurious finishes throughout. Step inside to soaring 10’ ceilings, abundant natural light, and rich knotty alder wood cabinetry and trim. The formal dining and living rooms provide elegant spaces for entertaining, while the open-concept kitchen and family room create a warm, inviting hub for everyday living. The family room boasts a coffered ceiling, built-in bookcases, and a striking stone fireplace. A chef’s dream, the expansive kitchen offers a large island with eating bar, walk-in pantry, custom vent hood, under-cabinet lighting, gas range, and beautifully refinished hardwood floors. Retreat to the spacious primary suite featuring a barreled ceiling with LED accent lighting, ample room for a king-sized bed and furnishings, and a spa-like en-suite bath. Enjoy double sinks, a soaking tub, a dual-head walk-in shower, private water closet, and a large walk-in closet. The main floor is completed by two additional bedrooms and a full bath. Downstairs, you’ll find a generous game area, cozy family room with fireplace, two more bedrooms, 1.5 bathrooms, and a large storage room. The basement is also prepped for a full wet bar—plumbed and wired, just waiting for your custom touch. Extend your living space outdoors with a spacious, covered deck featuring a dual-sided fireplace and wall-mounted TV—perfect for year-round relaxation or entertaining. Located in the sought-after Andover School District with Sedgwick County taxes and low remaining specials. Don’t miss your chance to call this exceptional property home for years to come! Proudly presented by Shane Pullman and Berkshire Hathaway PenFed Realty, call today for your private showing!...
Contact an agent
Home facts
- Year built:2010
- Listing ID #:675847
- Added:1 day(s) ago
- Updated:July 12, 2026 at 04:46 AM
Rooms and interior
- Bedrooms:5
- Total bathrooms:4
- Full bathrooms:3
- Half bathrooms:1
- Dining Description:Eating Space in Kitchen, Formal
- Kitchen Description:Dishwasher, Disposal, Eating Bar, Granite Counters, Island, Microwave, Pantry, Range Hood, Refrigerator
- Bedroom Description:Granite Counters, Master Bedroom on Main Level, Two Sinks
- Basement:Yes
- Basement Description:Finished
- Living area:3,956 sq. ft.
Heating and cooling
- Cooling:Central Air, Electric
- Heating:Forced Air, Natural Gas
- Central air:Yes
Structure and exterior
- Roof:Composition
- Year built:2010
- Building area:3,956 sq. ft.
- Lot area:0.31 Acres
- Lot Features:City Lot, Standard
- Architectural Style:Traditional
- Construction Materials:Frame w/Less than 50% Mas
- Exterior Features:Guttering - ALL, Irrigation Pump, Irrigation Well, Sprinkler System
- Foundation Description:Full, View Out, Walk Out Below Grade
- Levels:One
Schools
- High school:Andover
- Middle school:Andover
- Elementary school:Martin
Utilities
- Sewer:Sewer Available
Finances and disclosures
- Price:$729,000
- Price per sq. ft.:$184.28
- Tax amount:$9,112 (2025)
Features and amenities
- Appliances:Dishwasher, Disposal, Microwave, Refrigerator
- Laundry features:Main Floor
- Amenities:Ceiling Fan(s), Walk-In Closet(s)
Parking
- Parking description:Attached, Oversized
- Garage:Yes
- Garage spaces:3
New listings near 1520 N Ridgehurst St
- New
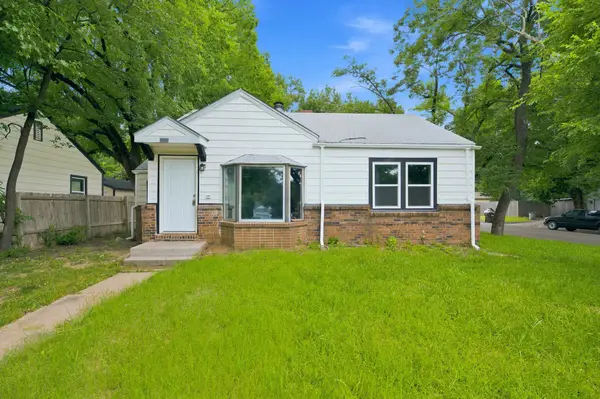 $109,000Active2 beds 2 baths1,164 sq. ft.
1202 N Terrace Dr, Wichita, KS 67208-2838
HERITAGE 1ST REALTY - New
 $78,000Active2 beds 2 baths1,080 sq. ft.
5566 S Gold St, Unit 200, Wichita, KS 67217
REAL BROKER, LLC - New
 $269,900Active-- beds -- baths2,100 sq. ft.
1019 N Spruce, Wichita, KS 67214
KELLER WILLIAMS SIGNATURE PARTNERS, LLC - New
 $269,900Active-- beds -- baths2,100 sq. ft.
1021 N Sruce, Wichita, KS 67214
KELLER WILLIAMS SIGNATURE PARTNERS, LLC - New
 $269,900Active-- beds -- baths1,988 sq. ft.
1906 N Hydraulic, Wichita, KS 67214
KELLER WILLIAMS SIGNATURE PARTNERS, LLC - New
 $269,900Active-- beds -- baths1,988 sq. ft.
1912 N Hydraulic, Wichita, KS 67214
KELLER WILLIAMS SIGNATURE PARTNERS, LLC - New
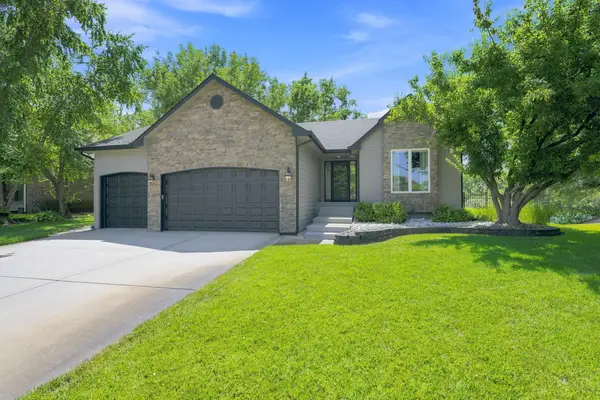 $525,000Active3 beds 3 baths2,406 sq. ft.
2409 N Hazelwood, Wichita, KS 67205
RE/MAX PREMIER - New
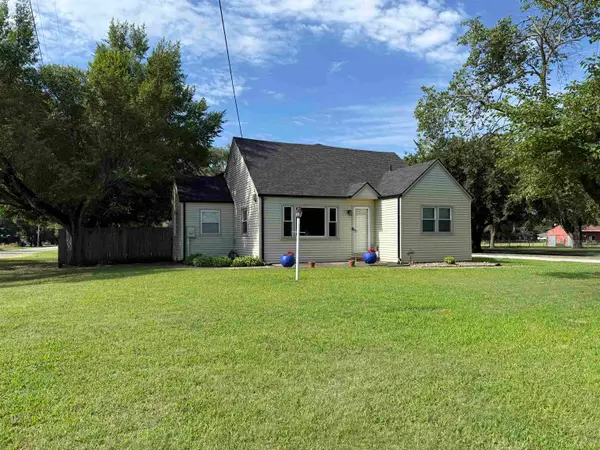 $312,000Active3 beds 3 baths1,850 sq. ft.
1801 W 53rd St N, Wichita, KS 67204
PLATINUM REALTY LLC - New
 $292,900Active3 beds 1 baths1,536 sq. ft.
905 W 30th Street S, Wichita, KS 67217
BERKSHIRE HATHAWAY PENFED REALTY


Protect your home and budget from life's surprises with an Assurant Home Warranty, backed by a partner that supports you through every step of homeownership. Explore Plans.
© 2026 Better Homes and Gardens Real Estate LLC. An Anywhere Real Estate company. All rights reserved. Better Homes and Gardens® Real Estate is a registered trademark owned by Meredith Operations Corporation, licensed to Better Homes and Gardens Real Estate LLC and used with permission. Better Homes and Gardens Real Estate LLC fully supports the principles of the Fair Housing Act and the Equal Opportunity Act. Listing information is deemed reliable but is not guaranteed accurate.
Each office is independently owned and operated.
Any services or products provided by third parties are not provided by, affiliated with or related to Better Homes and Gardens Real Estate LLC, or its affiliated companies.