
5566 S Gold St, Unit 200, Wichita, KS 67217
Local realty services provided by:Better Homes and Gardens Real Estate Wostal Realty
5566 S Gold St, Unit 200,Wichita, KS 67217
$78,000
- 2 Beds
- 2 Baths
- 1,080 sq. ft.
- Condominium
- Pending
Listed by: jennifer timmermeyer
Office: real broker, llc.
MLS#:675848
Source:South Central Kansas MLS
Price summary
- Price:$78,000
- Price per sq. ft.:$72.22
About this home
Imagine starting your morning with a cup of coffee overlooking the peaceful lake and ending your evenings relaxing on your private balcony while taking in the beautiful water views. This beautifully updated 2-bedroom, 1.5-bath condominium offers the perfect blend of comfort, convenience, and low-maintenance living in a quiet southwest Wichita lakeside community. Step inside to discover a bright, open floor plan designed for easy everyday living and effortless entertaining. The spacious living and dining areas flow seamlessly together, creating an inviting place to gather with family and friends. Large windows fill the home with natural light while allowing the tranquil lake views to become part of your everyday living experience. The updated kitchen is both stylish and functional, featuring beautiful granite countertops, newer appliances, ample cabinet space, and plenty of room for preparing meals while remaining connected to the main living area. Whether you're hosting guests or enjoying a quiet evening at home, this open layout makes entertaining simple and enjoyable. Best of all, the washer and dryer stay with the home, making your move even easier. The spacious primary bedroom offers generous closet space and convenient access to the updated bathroom featuring granite countertops. A second bedroom provides excellent flexibility for guests, a home office, hobby room, or workout space—making this home ideal for a variety of lifestyles. One of the standout features is the private balcony overlooking the lake, offering the perfect place to enjoy your morning coffee, unwind after work, or simply take in the peaceful surroundings. Reserved parking and a private automatic garage provide added convenience with direct access to the home. Whether you're a first-time buyer, downsizing, looking for a lock-and-leave lifestyle, or searching for an investment opportunity, this move-in ready condo offers everything you've been looking for. Enjoy the benefits of low-maintenance living while still having the beauty of lakeside views and convenient access to shopping, restaurants, and major Wichita roadways. HOA takes care of all exterior maintenance and outdoor lawn & landscaping. If you've been searching for an updated condo with lake views, an attached garage, an open floor plan, and move-in ready convenience, this is one you won't want to miss....
Contact an agent
Home facts
- Year built:1985
- Subdivision & Development:SENECA GARDEN
- Listing ID #:675848
- Added:44 day(s) ago
- Updated:August 25, 2026 at 10:33 AM
Rooms and interior
- Bedrooms:2
- Total bathrooms:2
- Full bathrooms:1
- Half bathrooms:1
- Dining Description:Living/Dining Combo
- Kitchen Description:Dishwasher, Disposal, Granite Counters, Range Hood, Refrigerator
- Basement:Yes
- Living area:1,080 sq. ft.
Heating and cooling
- Cooling:Central Air
- Heating:Electric, Forced Air
- Central air:Yes
Structure and exterior
- Roof:Composition
- Year built:1985
- Building area:1,080 sq. ft.
- Lot Features:Irregular Lot, Pond/Lake, Waterfront
- Architectural Style:Contemporary
- Construction Materials:Frame w/Less than 50% Mas
- Exterior Features:Balcony, Guttering - ALL
- Foundation Description:Day Light, Walk Out At Grade
- Levels:Bi-Level
Schools
- High school:Campus
- Middle school:Haysville
- Elementary school:Ruth Clark
Finances and disclosures
- Price:$78,000
- Price per sq. ft.:$72.22
- Tax amount:$810 (2025)
Features and amenities
- Appliances:Dishwasher, Disposal, Dryer, Refrigerator, Washer
- Laundry features:Dryer, Upper Level, Washer
- Amenities:Ceiling Fan(s)
Parking
- Parking description:Detached
- Garage:Yes
- Garage spaces:1
New listings near 5566 S Gold St, Unit 200
- New
 $199,000Active5 beds 2 baths1,324 sq. ft.
1628 N Waco, Wichita, KS 67203
BERKSHIRE HATHAWAY PENFED REALTY - New
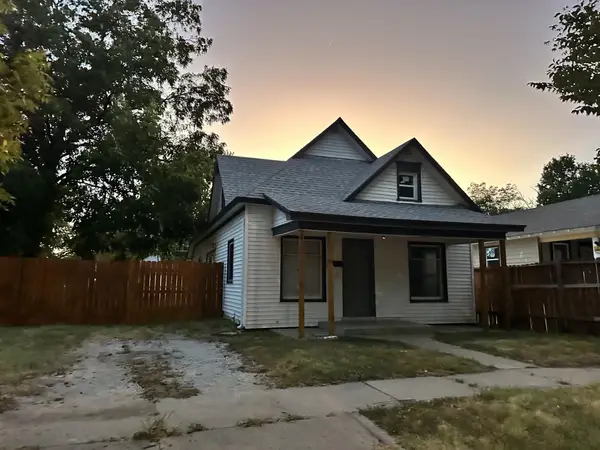 $120,000Active3 beds 1 baths1,311 sq. ft.
1621 S Waco, Wichita, KS 67213
PLATINUM REALTY LLC - New
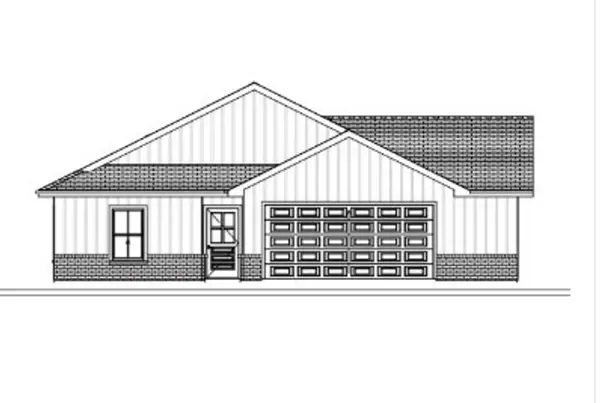 $297,490Active4 beds 2 baths1,801 sq. ft.
939 N Forestview St, Wichita, KS 67235
BERKSHIRE HATHAWAY PENFED REALTY - New
 $301,490Active3 beds 2 baths1,595 sq. ft.
943 N Forestview St, Wichita, KS 67235
BERKSHIRE HATHAWAY PENFED REALTY - New
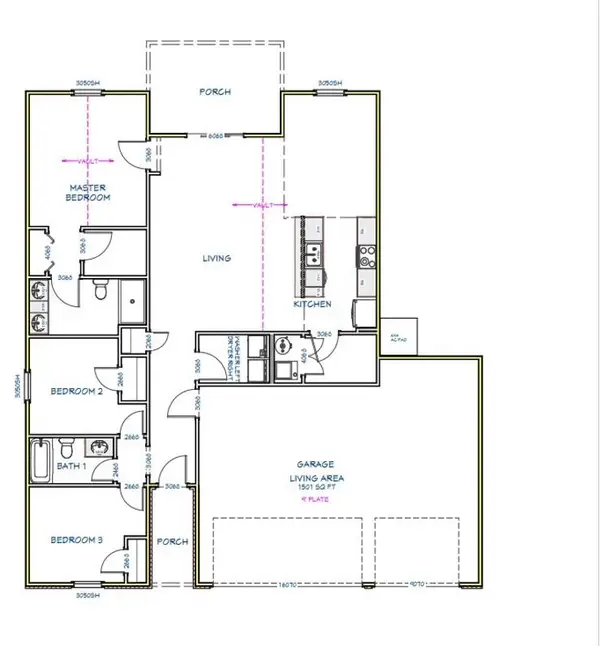 $288,490Active3 beds 2 baths1,501 sq. ft.
951 N Forestview St, Wichita, KS 67235
BERKSHIRE HATHAWAY PENFED REALTY - New
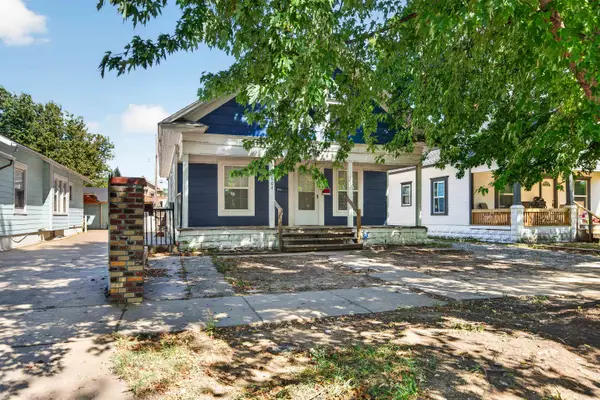 $94,900Active2 beds 1 baths960 sq. ft.
1604 N Topeka, Wichita, KS 67214
KELLER WILLIAMS HOMETOWN PARTNERS - New
 $84,000Active0 Acres
11755 W Cherese Cir, Wichita, KS 67215
KELLER WILLIAMS HOMETOWN PARTNERS - New
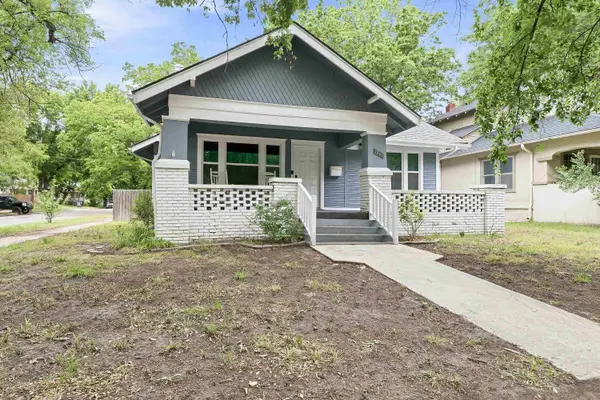 $219,900Active5 beds 2 baths2,073 sq. ft.
2502 E 2nd, Wichita, KS 67214
BERKSHIRE HATHAWAY PENFED REALTY - New
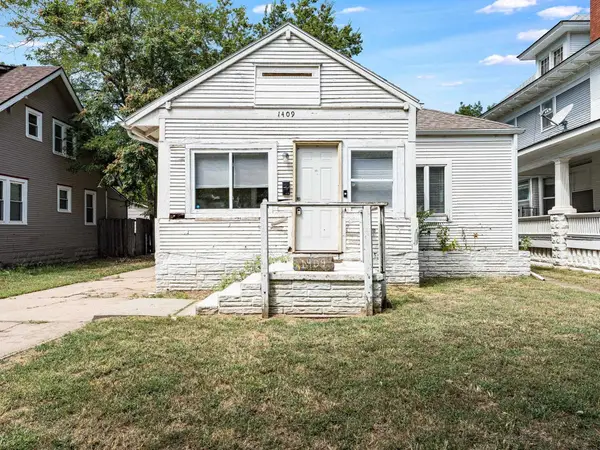 $85,000Active3 beds 1 baths1,126 sq. ft.
1409 S Water St., Wichita, KS 67213
KELLER WILLIAMS HOMETOWN PARTNERS - New
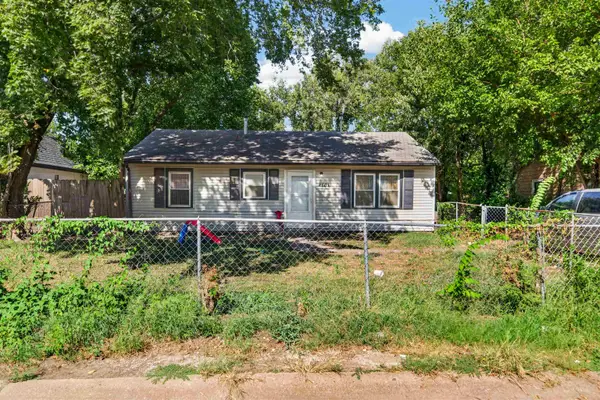 $75,000Active3 beds 1 baths864 sq. ft.
4601 S Brookhaven St, Wichita, KS 67216
KELLER WILLIAMS HOMETOWN PARTNERS


Protect your home and budget from life's surprises with an Assurant Home Warranty, backed by a partner that supports you through every step of homeownership. Explore Plans.
© 2026 Better Homes and Gardens Real Estate LLC. An Anywhere Real Estate company. All rights reserved. Better Homes and Gardens® Real Estate is a registered trademark owned by Meredith Operations Corporation, licensed to Better Homes and Gardens Real Estate LLC and used with permission. Better Homes and Gardens Real Estate LLC fully supports the principles of the Fair Housing Act and the Equal Opportunity Act. Listing information is deemed reliable but is not guaranteed accurate.
Each office is independently owned and operated.
Any services or products provided by third parties are not provided by, affiliated with or related to Better Homes and Gardens Real Estate LLC, or its affiliated companies.