
1527 W Dora Ave, Wichita, KS 67213
Local realty services provided by:Better Homes and Gardens Real Estate Wostal Realty
1527 W Dora Ave,Wichita, KS 67213
$175,000
- 3 Beds
- 1 Baths
- 1,548 sq. ft.
- Single family
- Pending
Listed by: elizabeth soto
Office: reece nichols south central kansas
MLS#:677051
Source:South Central Kansas MLS
Price summary
- Price:$175,000
- Price per sq. ft.:$113.05
About this home
Welcome home to this updated 3-bedroom, 1-bath home in southwest Wichita! Featuring two spacious living areas, this home offers the flexibility you need for entertaining, a home office, playroom, or cozy family room. The large dine in kitchen is perfect for enjoying family meals or entertaining guests! Recent updates include new carpet and a new HVAC system, providing comfort and peace of mind for years to come. Step outside to enjoy the covered patio, perfect for relaxing, while the corner lot offers extra yard space and added curb appeal. Conveniently located near shopping, dining, and easy highway access, you'll enjoy quick trips around Wichita. Schedule your private showing today!
Contact an agent
Home facts
- Year built:1950
- Subdivision & Development:GARDEN VILLAGE
- Listing ID #:677051
- Added:43 day(s) ago
- Updated:September 17, 2026 at 09:49 PM
Rooms and interior
- Bedrooms:3
- Total bathrooms:1
- Full bathrooms:1
- Dining Description:Kitchen/Dining Combo
- Kitchen Description:Dishwasher, Refrigerator
- Bedroom Description:Master Bedroom on Main Level
- Basement:Yes
- Living area:1,548 sq. ft.
Heating and cooling
- Cooling:Central Air, Electric
- Heating:Heat Pump, Natural Gas, Space Heater
- Central air:Yes
Structure and exterior
- Roof:Composition
- Year built:1950
- Building area:1,548 sq. ft.
- Lot area:0.21 Acres
- Lot Features:City Lot, Corner Lot
- Architectural Style:Ranch
- Construction Materials:Block
- Levels:One
Schools
- High school:West
- Middle school:Hamilton
- Elementary school:Stanley
Utilities
- Sewer:Sewer Available
Finances and disclosures
- Price:$175,000
- Price per sq. ft.:$113.05
- Tax amount:$2,016 (2025)
Features and amenities
- Appliances:Dishwasher, Refrigerator
- Laundry features:Main Floor
Parking
- Parking description:Attached
- Garage:Yes
- Garage spaces:2
New listings near 1527 W Dora Ave
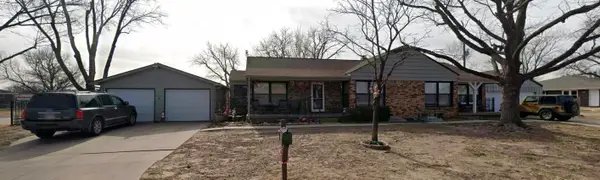 $225,000Pending-- beds -- baths3,114 sq. ft.
2501 W 11th St N, Wichita, KS 67203
REECE NICHOLS SOUTH CENTRAL KANSAS- Open Fri, 9 to 11amNew
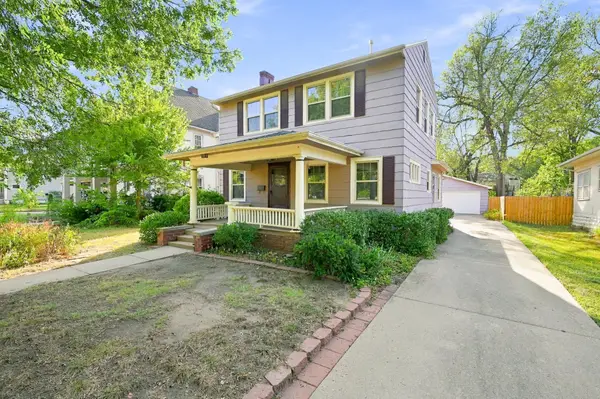 $249,900Active4 beds 2 baths1,738 sq. ft.
433 S Fern, Wichita, KS 67213
AT HOME WICHITA REAL ESTATE - New
 $139,000Active2 beds 2 baths1,174 sq. ft.
2421 S Yellowstone St #2302, Wichita, KS 67215
BRICKTOWN ICT REALTY - New
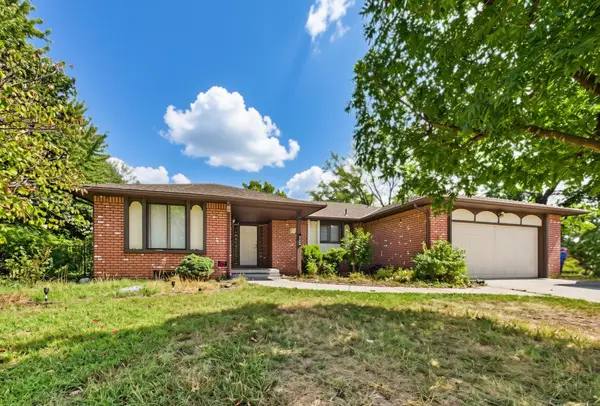 $225,000Active3 beds 3 baths2,411 sq. ft.
6861 E Trinity Cir, Wichita, KS 67211
LPT REALTY, LLC 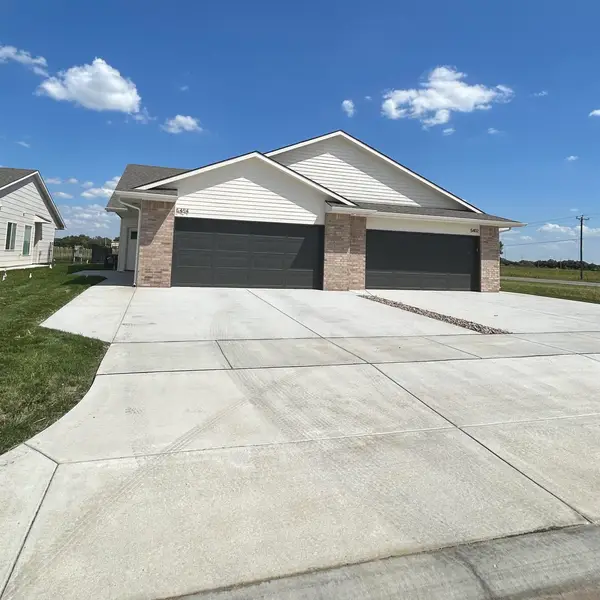 $385,000Active-- beds -- baths2,752 sq. ft.
5414-5416 N Sandkey Street, Wichita, KS 67204
RUSSELL REAL RESOURCES LLC- New
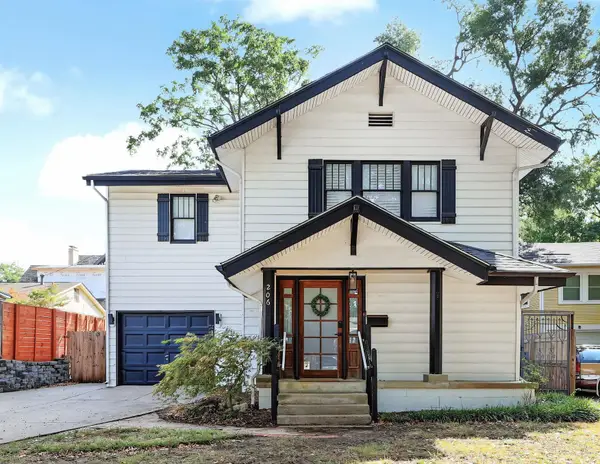 $275,000Active3 beds 1 baths1,760 sq. ft.
206 S Vassar, Wichita, KS 67218
PINNACLE REALTY GROUP - New
 $749,990Active3 beds 4 baths3,125 sq. ft.
13918 W Barn Owl St, Wichita, KS 67235
PB REALTY - New
 $575,000Active4 beds 4 baths3,248 sq. ft.
3330 Country Club Pl, Wichita, KS 67208
KELLER WILLIAMS HOMETOWN PARTNERS - New
 $169,000Active3 beds 1 baths1,293 sq. ft.
2308 S Belmont St, Wichita, KS 67218-5008
HERITAGE 1ST REALTY - New
 $214,000Active2 beds 1 baths1,307 sq. ft.
2902 W Maxwell Ave, Wichita, KS 67217-1330
HERITAGE 1ST REALTY


Protect your home and budget from life's surprises with an Assurant Home Warranty, backed by a partner that supports you through every step of homeownership. Explore Plans.
© 2026 Better Homes and Gardens Real Estate LLC. An Anywhere Real Estate company. All rights reserved. Better Homes and Gardens® Real Estate is a registered trademark owned by Meredith Operations Corporation, licensed to Better Homes and Gardens Real Estate LLC and used with permission. Better Homes and Gardens Real Estate LLC fully supports the principles of the Fair Housing Act and the Equal Opportunity Act. Listing information is deemed reliable but is not guaranteed accurate.
Each office is independently owned and operated.
Any services or products provided by third parties are not provided by, affiliated with or related to Better Homes and Gardens Real Estate LLC, or its affiliated companies.