
1530 N Smith Cir., Wichita, KS 67212
Local realty services provided by:Better Homes and Gardens Real Estate Wostal Realty
1530 N Smith Cir.,Wichita, KS 67212
- 2 Beds
- 3 Baths
- - sq. ft.
- Condominium
- Sold
Listed by: christi madden
Office: bricktown ict realty
MLS#:676062
Source:South Central Kansas MLS
Sorry, we are unable to map this address
Price summary
- Price:
About this home
Welcome home to this beautifully refreshed 2 bedroom, 2.5 bath townhome located in the desirable Westwood Village Townhomes community in West Wichita. Recent updates throughout include all new flooring, fresh interior paint, brand new appliances, and modern lighting fixtures, giving the home a clean and updated feel from the moment you walk in. Enjoy the convenience of two dedicated parking spaces, including one covered carport space and one additional parking spot on the lot. The monthly HOA dues make for easy, low maintenance living and include exterior insurance coverage, exterior maintenance and repairs, roof, gutters, siding, trash service, lawn care and mowing, snow removal, irrigation, and maintenance of the community common areas. Because the HOA carries the exterior insurance, your personal homeowner's insurance costs may be lower. Tucked away in a private circle, this owner occupied community offers a peaceful setting while still being just minutes from I-235 for an easy commute. You'll love being close to shopping, restaurants, entertainment, the Sedgwick County Zoo, and Sedgwick County Park....
Contact an agent
Home facts
- Year built:1982
- Subdivision & Development:WESTWOOD VILLAGE
- Listing ID #:676062
- Added:43 day(s) ago
- Updated:August 29, 2026 at 06:24 AM
Rooms and interior
- Bedrooms:2
- Total bathrooms:3
- Full bathrooms:2
- Half bathrooms:1
- Dining Description:Eating Bar, Living/Dining Combo
- Kitchen Description:Dishwasher, Disposal, Eating Bar, Granite Counters, Range Hood
- Bedroom Description:Master Bedroom on Separate Floor
- Basement:Yes
- Basement Description:Finished
Heating and cooling
- Cooling:Central Air, Electric
- Heating:Forced Air, Natural Gas
- Central air:Yes
Structure and exterior
- Roof:Composition
- Year built:1982
- Lot Features:City Lot, Irregular Lot
- Architectural Style:Contemporary
- Construction Materials:Frame
- Foundation Description:Full, No Egress Window(s)
- Levels:One and One Half
Schools
- High school:North
- Middle school:Hadley
- Elementary school:Ok
Utilities
- Sewer:Sewer Available
Finances and disclosures
- Price:
- Tax amount:$1,069 (2025)
Features and amenities
- Appliances:Dishwasher, Disposal
- Laundry features:220 Equipment, In Basement, Separate Room
- Amenities:Ceiling Fan(s)
Parking
- Parking description:Carport, Detached
New listings near 1530 N Smith Cir.
- New
 $120,000Active3 beds 1 baths900 sq. ft.
3230 S Fern, Wichita, KS 67217
REECE NICHOLS SOUTH CENTRAL KANSAS - New
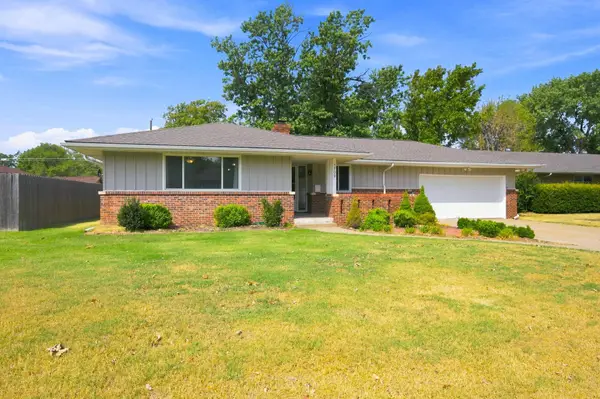 $300,000Active3 beds 2 baths2,489 sq. ft.
1709 N Sedgwick Ave, Wichita, KS 67203
BERKSHIRE HATHAWAY PENFED REALTY - New
 $165,000Active5 beds 2 baths1,678 sq. ft.
539 N Summitlawn, Wichita, KS 67212
BERKSHIRE HATHAWAY PENFED REALTY - New
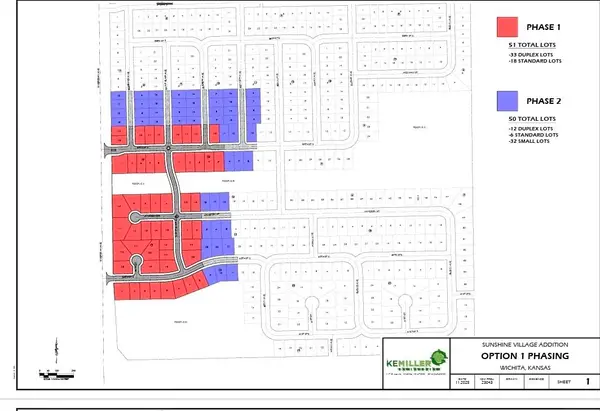 $3,120,000Active0 Acres
5900 S Meridian, Wichita, KS 67217
SUPERIOR REALTY - New
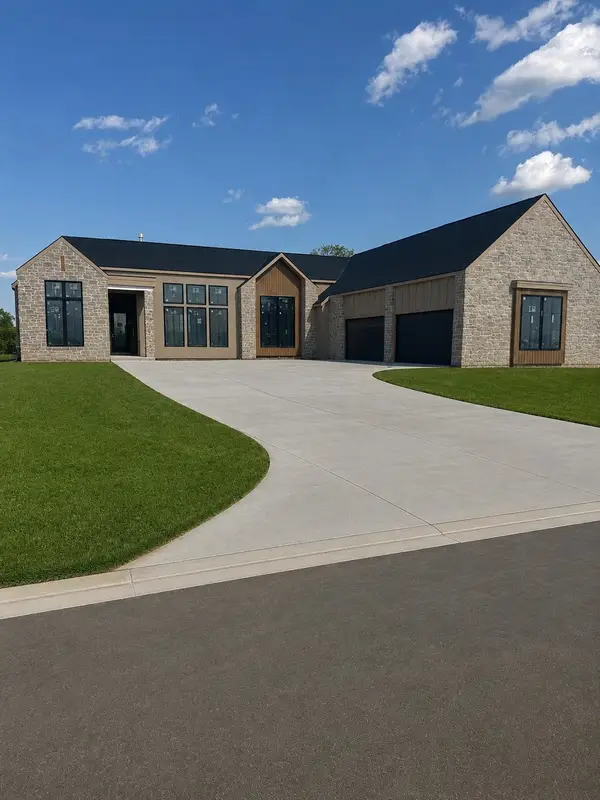 $1,280,000Active5 beds 7 baths4,615 sq. ft.
484 N Birkdale, Wichita, KS 67230
J RUSSELL REAL ESTATE - New
 $565,000Active3 beds 3 baths2,005 sq. ft.
14280 Oakwood, Wichita, KS 67230
J RUSSELL REAL ESTATE - New
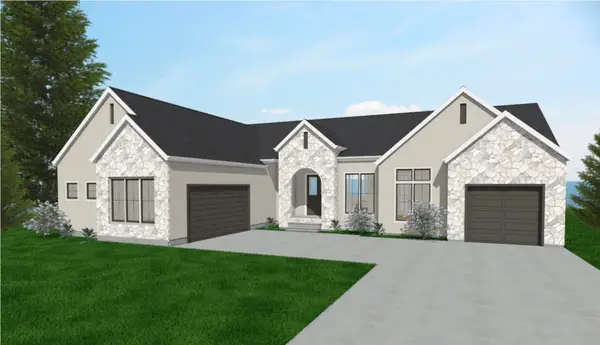 $874,379Active5 beds 5 baths4,021 sq. ft.
483 N Birkdale, Wichita, KS 67230
J RUSSELL REAL ESTATE - New
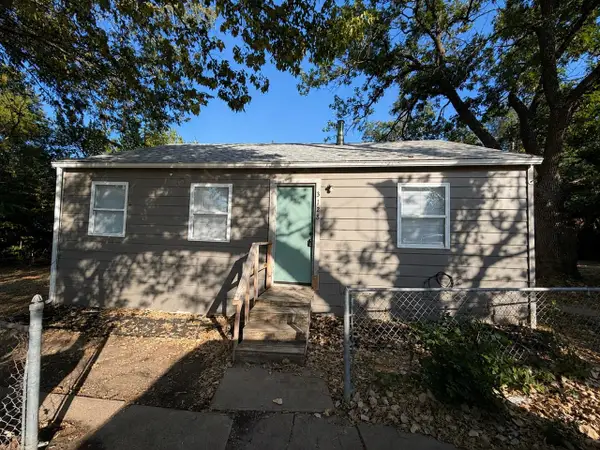 $75,000Active3 beds 1 baths768 sq. ft.
3128 S Davidson St, Wichita, KS 67210
REAL BROKER, LLC - Open Sun, 2 to 4pmNew
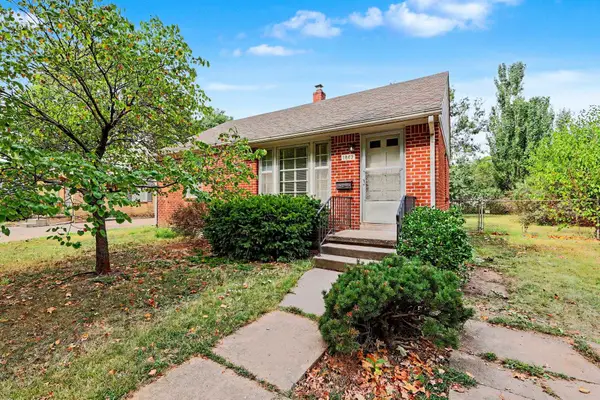 $160,000Active2 beds 2 baths1,238 sq. ft.
1863 S Parkwood, Wichita, KS 67218
BERKSHIRE HATHAWAY PENFED REALTY - Open Sun, 2 to 4pmNew
 $275,000Active4 beds 3 baths2,404 sq. ft.
9415 E Carson St, Wichita, KS 67210
SECOND REGENCY, INC


Protect your home and budget from life's surprises with an Assurant Home Warranty, backed by a partner that supports you through every step of homeownership. Explore Plans.
© 2026 Better Homes and Gardens Real Estate LLC. An Anywhere Real Estate company. All rights reserved. Better Homes and Gardens® Real Estate is a registered trademark owned by Meredith Operations Corporation, licensed to Better Homes and Gardens Real Estate LLC and used with permission. Better Homes and Gardens Real Estate LLC fully supports the principles of the Fair Housing Act and the Equal Opportunity Act. Listing information is deemed reliable but is not guaranteed accurate.
Each office is independently owned and operated.
Any services or products provided by third parties are not provided by, affiliated with or related to Better Homes and Gardens Real Estate LLC, or its affiliated companies.