
1535 N Chambers Ct, Wichita, KS 67212
Local realty services provided by:Better Homes and Gardens Real Estate Wostal Realty
1535 N Chambers Ct,Wichita, KS 67212
$324,900
- 4 Beds
- 3 Baths
- 2,580 sq. ft.
- Single family
- Active
Listed by: meaghan sauder
Office: re/max premier
MLS#:677814
Source:South Central Kansas MLS
Price summary
- Price:$324,900
- Price per sq. ft.:$125.93
About this home
Some homes surprise you with just how much they have to offer, and this is one of them. Tucked away at the end of a cul-de-sac in the highly sought-after Maize school district, this 4-bedroom, 3-bath home with a 2-car attached garage offers generous living spaces, thoughtful updates and even the potential for a fifth bedroom. The main floor features a split-bedroom layout with LVP flooring throughout the main living areas and three generously sized bedrooms, all with large closets. The primary suite includes a double closet and private bathroom with dual sinks, tile flooring and a tub/shower combination. The updated hall bath features granite countertops, LVP flooring and newer hardware. At the heart of the home is a beautifully remodeled kitchen with quartz countertops, abundant cabinetry and counter space, soft-close cabinets, updated hardware, an eating bar and newer stainless steel appliances. Just off the kitchen, the main-floor laundry includes additional storage space with plenty of potential for a walk-in pantry. The adjoining living room is anchored by a gas fireplace, creating a comfortable gathering space for everyday living. An upgraded sliding glass door with built-in blinds leads directly to the backyard and deck. Downstairs, there's even more room to spread out. The large rec room has plenty of space for movie nights, game nights, entertaining or simply giving everyone a little room of their own. The fourth bedroom feels more like a second primary suite, complete with a walk-in closet with built-in storage and a private bath featuring a custom tiled walk-in shower, rainfall showerhead and Bluetooth speaker/light/exhaust fan. A built-in desk and dedicated gaming setup add even more function to the space. An additional basement room currently used as a gym and home office offers flexibility for hobbies, work or a potential future fifth bedroom. Outside may become one of your favorite parts of the home though. Mature, professionally maintained trees provide plenty of shade over the fully fenced backyard, while the newer 17' x 19' deck features built-in seating and a dedicated grilling station ready for everything from quiet mornings to summer cookouts. There's even a 50-amp connection nearby if a hot tub is part of the plan. An irrigation well supplies the in-ground sprinkler system, helping keep the lawn looking its best without relying on city water for irrigation. The updates go well beyond what you can see, including a new HVAC system, gas furnace and humidifier in 2024, new water heater in 2026, additional attic insulation, a temperature-controlled attic exhaust fan, newer aluminum fencing and gates, an insulated garage door and an existing radon mitigation system. With no HOA, no special assessments, a quiet cul-de-sac location and so much flexible living space, this is one you'll want to experience in person. Schedule your showing and come see just how much this home has to offer!...
Contact an agent
Home facts
- Year built:1989
- Subdivision & Development:ECHO HILLS
- Listing ID #:677814
- Added:15 day(s) ago
- Updated:September 04, 2026 at 03:44 PM
Rooms and interior
- Bedrooms:4
- Total bathrooms:3
- Full bathrooms:3
- Dining Description:Eating Bar, Kitchen/Dining Combo
- Kitchen Description:Dishwasher, Eating Bar, Microwave, Pantry, Quartz Counters, Refrigerator
- Bedroom Description:Master Bedroom on Main Level, Split Bedroom Plan, Two Sinks
- Basement:Yes
- Basement Description:Finished
- Living area:2,580 sq. ft.
Heating and cooling
- Cooling:Central Air, Electric
- Heating:Forced Air, Natural Gas
- Central air:Yes
Structure and exterior
- Roof:Composition
- Year built:1989
- Building area:2,580 sq. ft.
- Lot area:0.26 Acres
- Lot Features:City Lot, Cul-De-Sac
- Architectural Style:Ranch
- Construction Materials:Frame w/Less than 50% Mas
- Exterior Features:Guttering - ALL, Irrigation Pump, Irrigation Well, Sprinkler System
- Foundation Description:Day Light, Full
- Levels:One
Schools
- High school:Maize
- Middle school:Maize
- Elementary school:Maize USD266
Utilities
- Sewer:Sewer Available
Finances and disclosures
- Price:$324,900
- Price per sq. ft.:$125.93
- Tax amount:$3,795 (2025)
Features and amenities
- Appliances:Dishwasher, Microwave, Refrigerator
- Laundry features:220 Equipment, Main Floor, Separate Room
- Amenities:Ceiling Fan(s), Walk-In Closet(s)
Parking
- Parking description:Attached, Opener
- Garage:Yes
- Garage spaces:2
New listings near 1535 N Chambers Ct
- New
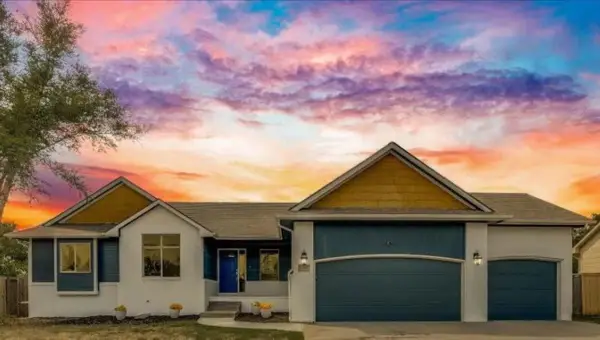 $410,000Active4 beds 3 baths2,236 sq. ft.
12705 E Woodspring, Wichita, KS 67226
LPT REALTY, LLC - New
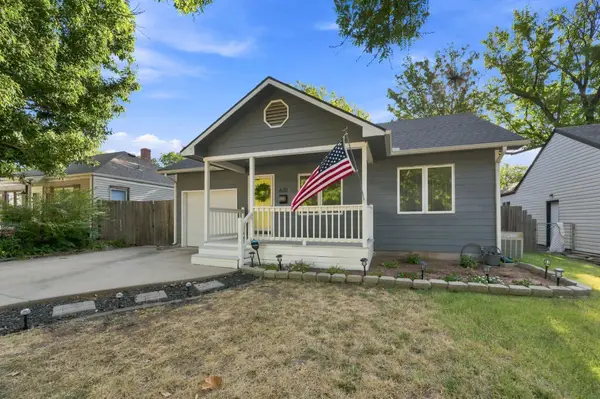 $189,900Active3 beds 2 baths1,317 sq. ft.
630 N Parkwood Ln, Wichita, KS 67208
LANGE REAL ESTATE - New
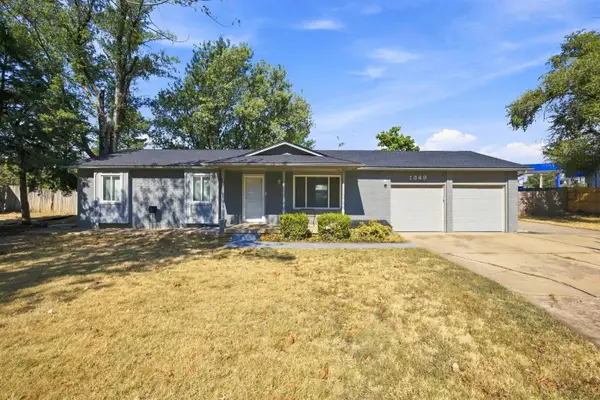 $245,000Active5 beds 2 baths2,117 sq. ft.
1349 N Summitlawn St, Wichita, KS 67212
COLDWELL BANKER PLAZA REAL ESTATE - Open Sun, 2 to 4pmNew
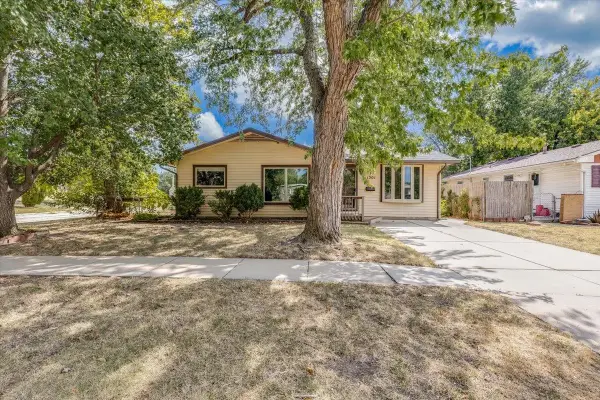 $200,000Active3 beds 3 baths2,493 sq. ft.
1501 W Lotus St, Wichita, KS 67213
REAL BROKER, LLC - New
 $199,900Active4 beds 2 baths1,381 sq. ft.
3802 W Del Sienno St, Wichita, KS 67203-4319
KNOWLTON GROUP - New
 $235,000Active3 beds 2 baths1,180 sq. ft.
960 N Chipper Ln, Wichita, KS 67212
COLDWELL BANKER PLAZA REAL ESTATE - Open Sun, 2 to 4pmNew
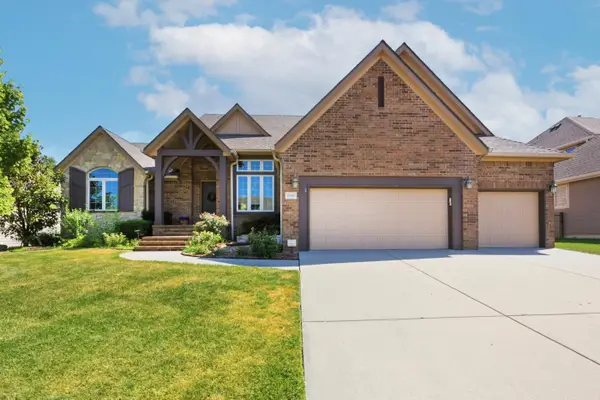 $745,000Active5 beds 5 baths4,101 sq. ft.
13407 E Mainsgate St, Wichita, KS 67228
BERKSHIRE HATHAWAY PENFED REALTY - New
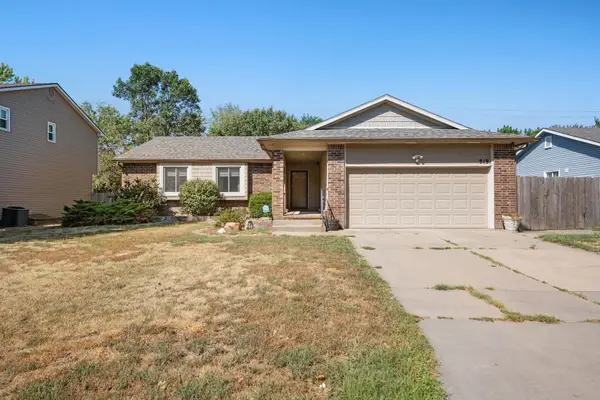 $265,000Active4 beds 3 baths2,124 sq. ft.
819 N Pine Grove St, Wichita, KS 67212-6641
RE/MAX PREMIER - New
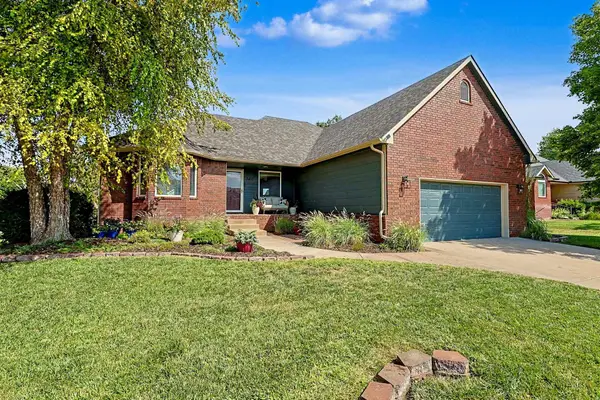 $365,000Active5 beds 3 baths2,704 sq. ft.
3412 N Ridge Port, Wichita, KS 67205
RE/MAX PREMIER - New
 $435,000Active5 beds 3 baths3,004 sq. ft.
13612 W Highland Springs Ct., Wichita, KS 67235
LPT REALTY, LLC


Protect your home and budget from life's surprises with an Assurant Home Warranty, backed by a partner that supports you through every step of homeownership. Explore Plans.
© 2026 Better Homes and Gardens Real Estate LLC. An Anywhere Real Estate company. All rights reserved. Better Homes and Gardens® Real Estate is a registered trademark owned by Meredith Operations Corporation, licensed to Better Homes and Gardens Real Estate LLC and used with permission. Better Homes and Gardens Real Estate LLC fully supports the principles of the Fair Housing Act and the Equal Opportunity Act. Listing information is deemed reliable but is not guaranteed accurate.
Each office is independently owned and operated.
Any services or products provided by third parties are not provided by, affiliated with or related to Better Homes and Gardens Real Estate LLC, or its affiliated companies.