
1638 S Faulders Ln, Wichita, KS 67208
Local realty services provided by:Better Homes and Gardens Real Estate Wostal Realty
1638 S Faulders Ln,Wichita, KS 67208
$165,000
- 2 Beds
- 2 Baths
- 1,241 sq. ft.
- Single family
- Pending
Listed by: alyson assaf
Office: real broker, llc.
MLS#:677193
Source:South Central Kansas MLS
Price summary
- Price:$165,000
- Price per sq. ft.:$132.96
About this home
New exterior paint, new roof, new open-concept kitchen remodel, perfect for a starter home or to downsize! Come and see this lovely mid-century ranch home on a large lot in east Wichita. You are welcomed by a covered front porch, perfect for a porch swing to enjoy nice days which is covered by a new roof! Entering the home, you will notice freshly remodeled finishes including new carpet, laminate, new paint, two remodeled bathrooms, and a kitchen that is open to the living room. The kitchen has plenty of cabinet space with new lower cabinets, plus a sideboard which has the same gorgeous granite top as rest of the space. There is an eating bar for comfort and convenience. The living room provides a scenic stone fireplace with shelves to add decor. Off of the living room is one full bath with walk-in shower. The living room has access through sliding back doors to a private patio area. This home provides timeless charm, comfort and convenience and has everything you could want in a one-story home. Schedule an appointment to make it yours today....
Contact an agent
Home facts
- Year built:1952
- Subdivision & Development:GREENDALE
- Listing ID #:677193
- Added:48 day(s) ago
- Updated:September 25, 2026 at 10:33 AM
Rooms and interior
- Bedrooms:2
- Total bathrooms:2
- Full bathrooms:2
- Dining Description:Kitchen/Family Room
- Basement:Yes
- Living area:1,241 sq. ft.
Heating and cooling
- Cooling:Central Air, Electric
- Heating:Forced Air, Natural Gas
- Central air:Yes
Structure and exterior
- Roof:Composition
- Year built:1952
- Building area:1,241 sq. ft.
- Lot area:0.2 Acres
- Lot Features:City Lot, Standard
- Architectural Style:Ranch
- Construction Materials:Frame w/Less than 50% Mas
- Foundation Description:Crawl Space
- Levels:One
Schools
- High school:Southeast
- Middle school:Curtis
- Elementary school:Clark
Utilities
- Sewer:Sewer Available
Finances and disclosures
- Price:$165,000
- Price per sq. ft.:$132.96
- Tax amount:$1,314 (2025)
Features and amenities
- Laundry features:220 Equipment, Main Floor
- Amenities:Ceiling Fan(s), Walk-In Closet(s)
Parking
- Parking description:Attached
- Garage:Yes
- Garage spaces:1
New listings near 1638 S Faulders Ln
- Open Sat, 2 to 4pmNew
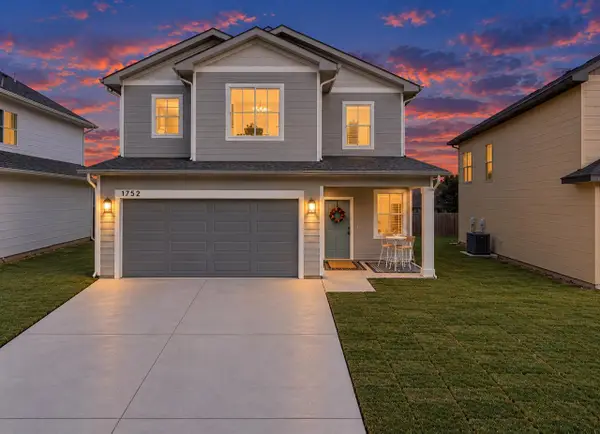 $275,000Active3 beds 3 baths1,460 sq. ft.
1752 S Goebel St, Wichita, KS 67207
REAL BROKER, LLC - Open Sun, 2 to 4pmNew
 $350,000Active3 beds 3 baths2,668 sq. ft.
239 S Parkwood, Wichita, KS 67218
REAL BROKER, LLC - New
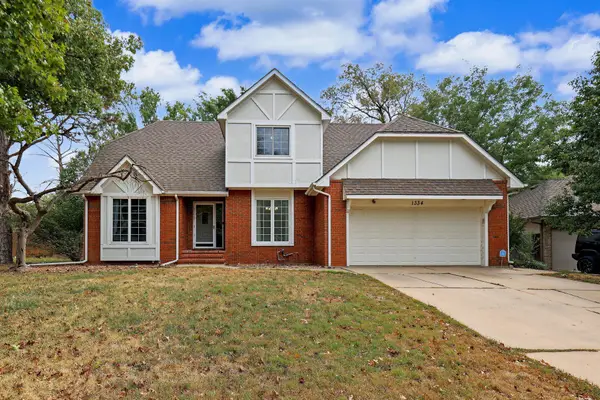 $339,900Active5 beds 4 baths3,565 sq. ft.
1334 N Coachhouse, Wichita, KS 67235
DREILING REALTY & AUCTION, LLC - New
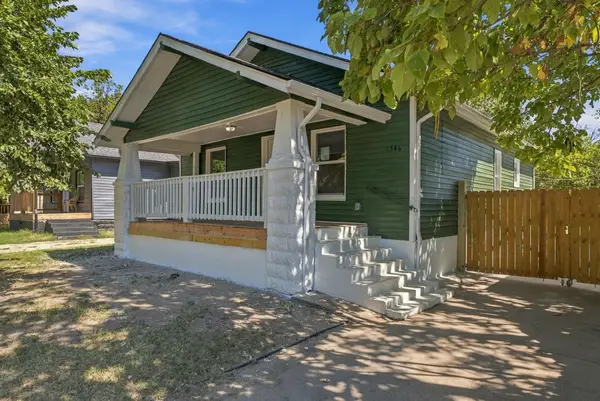 $135,000Active2 beds 2 baths1,170 sq. ft.
1546 S Waco, Wichita, KS 67213
KELLER WILLIAMS HOMETOWN PARTNERS - New
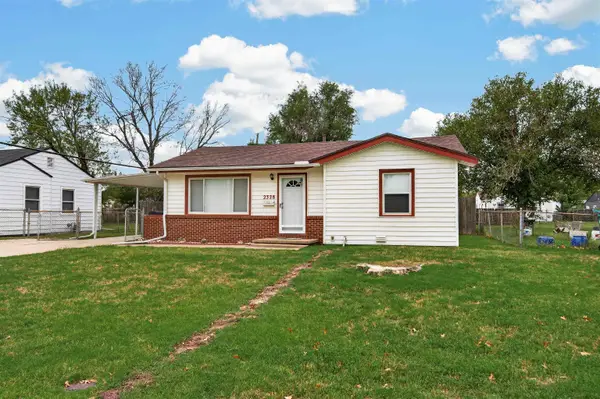 $130,000Active2 beds 1 baths830 sq. ft.
2328 W Casado St., Wichita, KS 67217
BRICKTOWN ICT REALTY - New
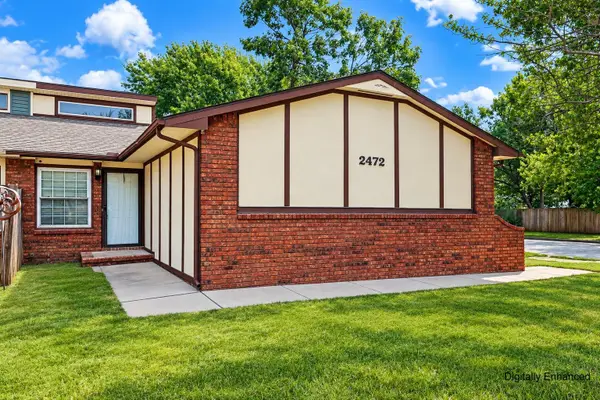 $165,000Active3 beds 2 baths1,696 sq. ft.
2472 S Capri Lane, Wichita, KS 67210
RE/MAX PREMIER - New
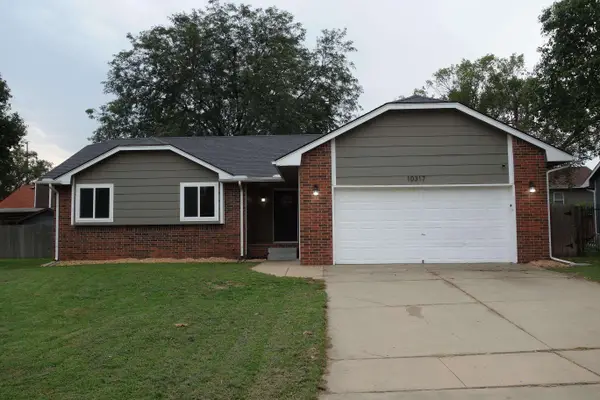 $285,000Active5 beds 3 baths2,241 sq. ft.
10317 E Countryside, Wichita, KS 67207
BERKSHIRE HATHAWAY PENFED REALTY - Open Sun, 2 to 4pmNew
 $339,000Active3 beds 3 baths2,204 sq. ft.
314 S Circle Lake Cir, Wichita, KS 67209
RE/MAX PREMIER - New
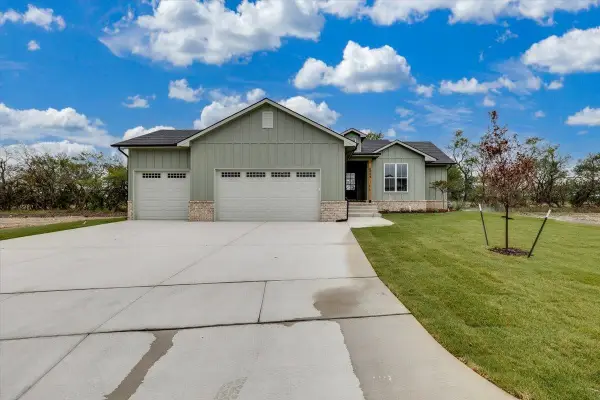 $449,900Active5 beds 3 baths2,550 sq. ft.
8989 E Bradford St, Wichita, KS 67210
J RUSSELL REAL ESTATE - New
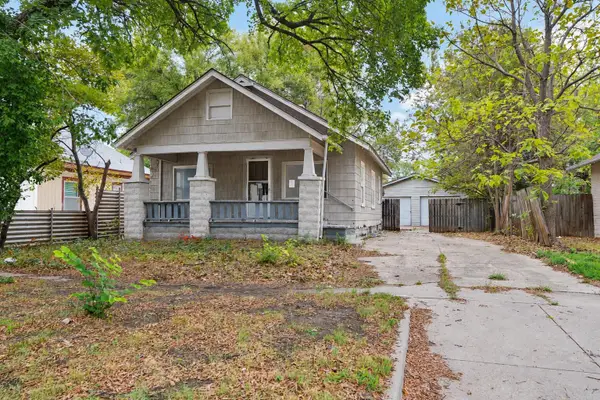 $27,000Active2 beds 1 baths952 sq. ft.
1226 S Laura, Wichita, KS 67211
FOX REALTY, INC.


Protect your home and budget from life's surprises with an Assurant Home Warranty, backed by a partner that supports you through every step of homeownership. Explore Plans.
© 2026 Better Homes and Gardens Real Estate LLC. An Anywhere Real Estate company. All rights reserved. Better Homes and Gardens® Real Estate is a registered trademark owned by Meredith Operations Corporation, licensed to Better Homes and Gardens Real Estate LLC and used with permission. Better Homes and Gardens Real Estate LLC fully supports the principles of the Fair Housing Act and the Equal Opportunity Act. Listing information is deemed reliable but is not guaranteed accurate.
Each office is independently owned and operated.
Any services or products provided by third parties are not provided by, affiliated with or related to Better Homes and Gardens Real Estate LLC, or its affiliated companies.