
1706 N Terhune, Wichita, KS 67230
Local realty services provided by:Better Homes and Gardens Real Estate Wostal Realty
Listed by: jill coad
Office: reece nichols south central kansas
MLS#:673398
Source:South Central Kansas MLS
Price summary
- Price:$783,000
- Price per sq. ft.:$179.18
About this home
Welcome to a pristine 4,370 sq ft ranch built by Leewood Homes! Situated on a serene, tree-lined lot with an East-facing backyard, in the coveted Stonebridge neighborhood, this exquisite residence exudes quality throughout. The home's curb appeal is undeniable; the impeccable attention to detail continues upon entry, with white trim and beautiful finishes complementing the interior. The main level features a 3-bedroom split plan, including the popular Jack and Jill bathroom concept with walk-in closets for both bedrooms. Large windows with transoms bathe the interiors in natural light, creating a warm and inviting atmosphere. An impressive great room features custom-built cabinets flanking a gorgeous stone fireplace that extends from floor to ceiling. While 3/4" white oak flooring runs throughout the main living areas, the 14-foot coffered ceiling with painted beams enhances the grandeur. Combining functionality and style, the gourmet kitchen offers a large center island/eating bar, a gas range, decorative vent hood, walk-in pantry, and a timeless herringbone-patterned subway tile backsplash. Under-cabinet lighting illuminates the workspaces, while the ample cabinetry offers plenty of storage. Enjoy the formal dining room, bright and airy spaces, two fireplaces, and powder rooms on both levels, a rare amenity. Retreat to the primary suite, showcasing a 16' x 18' bedroom with a soaring vaulted ceiling, deck access, and abundant natural light. The spa-like bath offers unparalleled luxury with a custom-built walk-in shower, expansive double vanity, private toilet closet, and a free-standing tub perfect for relaxation. A spacious walk-in closet conveniently connects to the laundry room, a highly sought-after feature for modern buyers. Entertaining is effortless in the gorgeous basement complete with 9' ceilings, finishes that rival the main level, a stylish bar area with space for a full-sized refrigerator, a glass-door wine closet, family room, fireplace, built-in shelving, two additional bedrooms with walk-in closets, a Jack and Jill bathroom, and storage. Extend your living space outdoors in a private fenced backyard showcasing a covered deck, concrete patio, sprinkler system, and an irrigation well. Leewood Homes stands out from the rest with their smart design, refined finishes, and unparalleled quality construction. Located in Sedgwick County within the Andover School District, this showstopper offers the best of both worlds; don't miss!...
Contact an agent
Home facts
- Year built:2015
- Subdivision & Development:STONEBRIDGE
- Listing ID #:673398
- Added:115 day(s) ago
- Updated:September 14, 2026 at 03:59 PM
Rooms and interior
- Bedrooms:5
- Total bathrooms:5
- Full bathrooms:3
- Half bathrooms:2
- Dining Description:Eating Bar, Eating Space in Kitchen, Formal
- Kitchen Description:Dishwasher, Disposal, Eating Bar, Granite Counters, Island, Microwave, Pantry
- Bedroom Description:Master Bedroom on Main Level, Quartz Counters, Split Bedroom Plan, Two Sinks, Water Closet
- Basement:Yes
- Basement Description:Finished
- Living area:4,370 sq. ft.
Heating and cooling
- Cooling:Central Air, Electric, Zoned
- Heating:Forced Air, Natural Gas, Zoned
- Central air:Yes
Structure and exterior
- Roof:Composition
- Year built:2015
- Building area:4,370 sq. ft.
- Lot area:0.29 Acres
- Lot Features:City Lot, Standard, Wooded
- Architectural Style:Ranch, Traditional
- Construction Materials:Frame w/Less than 50% Mas
- Exterior Features:Guttering - ALL, Irrigation Well, Sprinkler System
- Foundation Description:Full, View Out, Walk Out Mid-Level
- Levels:One
Schools
- High school:Andover
- Middle school:Andover
- Elementary school:Martin
Utilities
- Sewer:Sewer Available
Finances and disclosures
- Price:$783,000
- Price per sq. ft.:$179.18
- Tax amount:$11,380 (2025)
Features and amenities
- Appliances:Dishwasher, Disposal, Microwave
- Laundry features:220 Equipment, Main Floor, Separate Room
- Amenities:Ceiling Fan(s), Walk-In Closet(s), Wet Bar
Parking
- Parking description:Attached, Opener
- Garage:Yes
- Garage spaces:3
New listings near 1706 N Terhune
- New
 $130,000Active2 beds 2 baths1,279 sq. ft.
2421 S Yellowstone #2003, Wichita, KS 67215
BRICKTOWN ICT REALTY - Open Sun, 2 to 4pmNew
 $315,000Active4 beds 3 baths2,425 sq. ft.
1535 N Kentucky Ln, Wichita, KS 67235
HERITAGE 1ST REALTY - New
 $160,000Active2 beds 2 baths1,199 sq. ft.
2421 S Yellowstone Unit 1804, Wichita, KS 67215
BERKSHIRE HATHAWAY PENFED REALTY - New
 $510,000Active2 beds 2 baths2,053 sq. ft.
1421 S Monument St, Wichita, KS 67235
BERKSHIRE HATHAWAY PENFED REALTY - New
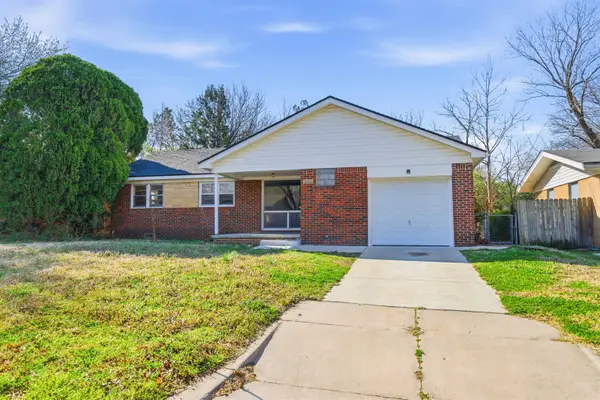 Active3 beds 1 baths1,182 sq. ft.
7603 E Gilbert St, Wichita, KS 67207
KELLER WILLIAMS HOMETOWN PARTNERS - New
 Active2 beds 1 baths1,854 sq. ft.
5605 E Rockwood Rd, Wichita, KS 67208
KELLER WILLIAMS HOMETOWN PARTNERS - New
 Active2 beds 1 baths720 sq. ft.
2027 S Madison Ave, Wichita, KS 67211
KELLER WILLIAMS HOMETOWN PARTNERS - New
 $240,000Active3 beds 2 baths1,475 sq. ft.
5820 N Legion, Wichita, KS 67204
FARMERS NATIONAL COMPANY - New
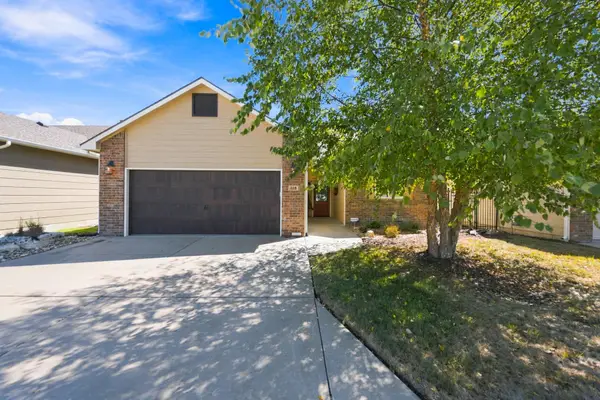 $310,000Active2 beds 2 baths1,487 sq. ft.
318 S Nineiron, Wichita, KS 67235
BERKSHIRE HATHAWAY PENFED REALTY - New
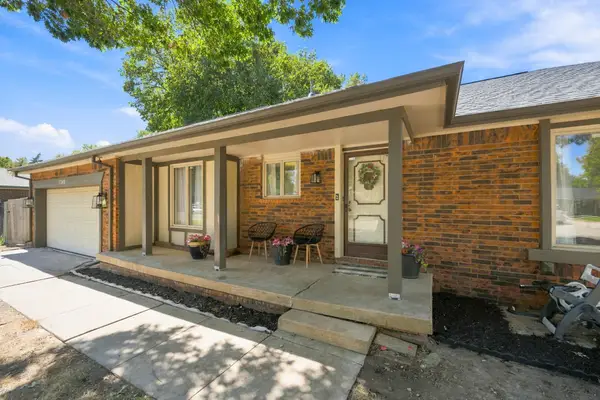 $285,000Active3 beds 3 baths2,371 sq. ft.
1349 N Crestline St., Wichita, KS 67212
KELLER WILLIAMS HOMETOWN PARTNERS


Protect your home and budget from life's surprises with an Assurant Home Warranty, backed by a partner that supports you through every step of homeownership. Explore Plans.
© 2026 Better Homes and Gardens Real Estate LLC. An Anywhere Real Estate company. All rights reserved. Better Homes and Gardens® Real Estate is a registered trademark owned by Meredith Operations Corporation, licensed to Better Homes and Gardens Real Estate LLC and used with permission. Better Homes and Gardens Real Estate LLC fully supports the principles of the Fair Housing Act and the Equal Opportunity Act. Listing information is deemed reliable but is not guaranteed accurate.
Each office is independently owned and operated.
Any services or products provided by third parties are not provided by, affiliated with or related to Better Homes and Gardens Real Estate LLC, or its affiliated companies.