
1725 W 27th St N, Wichita, KS 67204
Local realty services provided by:Better Homes and Gardens Real Estate Wostal Realty
1725 W 27th St N,Wichita, KS 67204
$315,000
- 3 Beds
- 3 Baths
- 2,722 sq. ft.
- Single family
- Active
Listed by: josh roy, matt moore
Office: keller williams hometown partners
MLS#:676392
Source:South Central Kansas MLS
Price summary
- Price:$315,000
- Price per sq. ft.:$115.72
About this home
Nestled on 1.14 acres with beautiful wooded views, this sprawling 2,722 sq. ft. ranch offers the perfect blend of privacy, comfort, and space. A 2009 addition expanded the home to include a spacious primary suite with a private full bathroom, a finished basement, and a deck. Featuring 3 bedrooms and 2.5 bathrooms, this home is designed for everyday living and entertaining. The kitchen offers country white cabinetry, an island with an eating bar, a dining nook, and a pantry, while laminate flooring flows through the main living areas with carpet in the bedrooms and tile in the bathrooms. The convenient main-level laundry adds to the home's functionality. Outside, enjoy two full-length porches, the deck, exterior landscape lighting, a fenced backyard, and a storage shed wired for electricity and lighting, all surrounded by mature trees in a peaceful setting. The oversized 2-car attached garage features a built-in workbench and additional storage. Recent updates include a Class 4, 50-year composition roof installed between December 2025 and January 2026, along with new gutter covers. Complete with a private well and located in a quiet, safe area, this property offers the privacy, space, and serenity you've been looking for....
Contact an agent
Home facts
- Year built:1951
- Listing ID #:676392
- Added:1 day(s) ago
- Updated:July 24, 2026 at 12:12 AM
Rooms and interior
- Bedrooms:3
- Total bathrooms:3
- Full bathrooms:2
- Half bathrooms:1
- Dining Description:Eating Bar, Eating Space in Kitchen, Kitchen/Dining Combo
- Kitchen Description:Desk, Eating Bar, Island, Pantry, Range Hood
- Bedroom Description:Master Bedroom on Main Level, Split Bedroom Plan
- Basement:Yes
- Basement Description:Finished
- Living area:2,722 sq. ft.
Heating and cooling
- Cooling:Central Air, Electric
- Heating:Forced Air, Natural Gas
- Central air:Yes
Structure and exterior
- Roof:Composition
- Year built:1951
- Building area:2,722 sq. ft.
- Lot area:1.14 Acres
- Lot Features:Cul-De-Sac, River/Creek, Wooded
- Architectural Style:Ranch
- Construction Materials:Brick, Frame, Vinyl/Aluminum
- Exterior Features:Guttering - ALL, Irrigation Pump, Irrigation Well
- Foundation Description:Day Light, Full
- Levels:One
Schools
- High school:Heights
- Middle school:Pleasant Valley
- Elementary school:Pleasant Valley
Utilities
- Sewer:Sewer Available
Finances and disclosures
- Price:$315,000
- Price per sq. ft.:$115.72
- Tax amount:$3,274 (2025)
Features and amenities
- Laundry features:220 Equipment, Main Floor
- Amenities:Ceiling Fan(s), Walk-In Closet(s)
Parking
- Parking description:Attached
- Garage:Yes
- Garage spaces:2
New listings near 1725 W 27th St N
- New
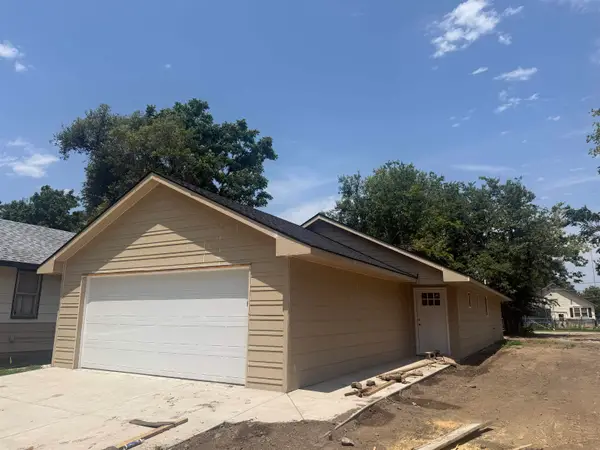 $220,000Active3 beds 2 baths1,274 sq. ft.
1118 W Munnell, Wichita, KS 67213
HIGH POINT REALTY, LLC - New
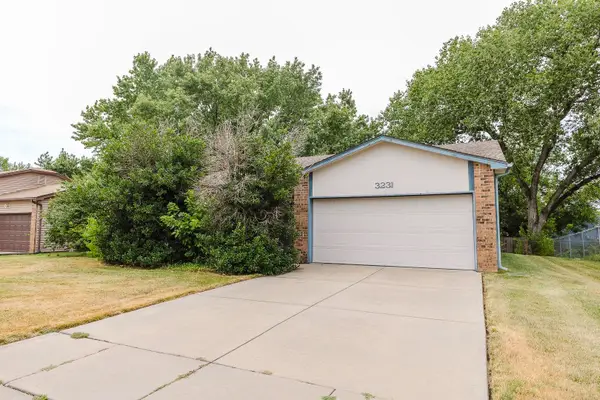 $0Active3 beds 2 baths1,324 sq. ft.
3231 N Brookfield, Wichita, KS 67226
MCCURDY REAL ESTATE & AUCTION, LLC - New
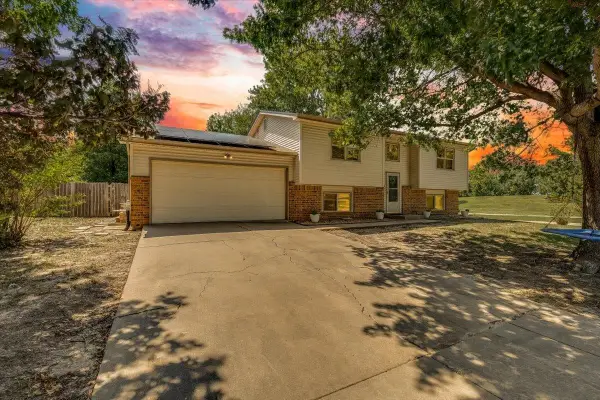 $250,000Active4 beds 2 baths1,784 sq. ft.
3247 N Cranberry St., Wichita, KS 67226-1247
REAL BROKER, LLC - New
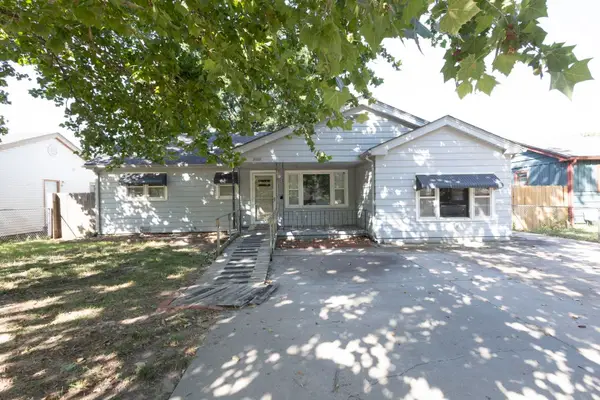 $0Active3 beds 1 baths1,182 sq. ft.
2869 S Mosley, Wichita, KS 67216
MCCURDY REAL ESTATE & AUCTION, LLC - New
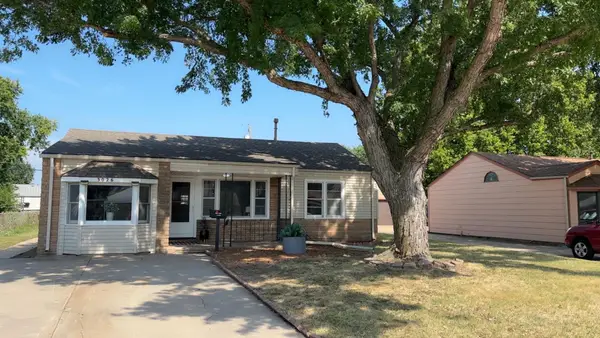 $182,500Active3 beds 2 baths1,672 sq. ft.
3026 S Fern, Wichita, KS 67217
KELLER WILLIAMS SIGNATURE PARTNERS, LLC - Open Sat, 2 to 4pmNew
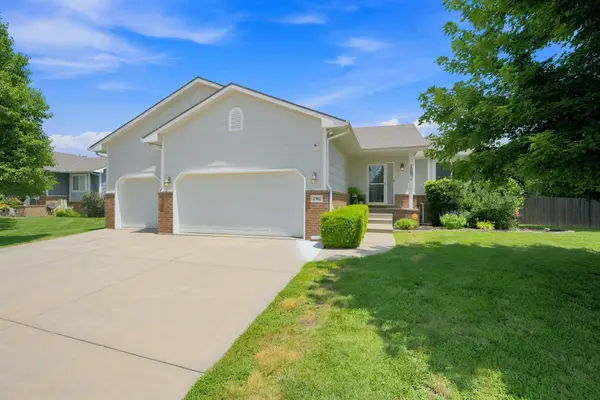 $315,000Active4 beds 3 baths2,534 sq. ft.
2502 S Lark Ln, Wichita, KS 67215
BRICKTOWN ICT REALTY - New
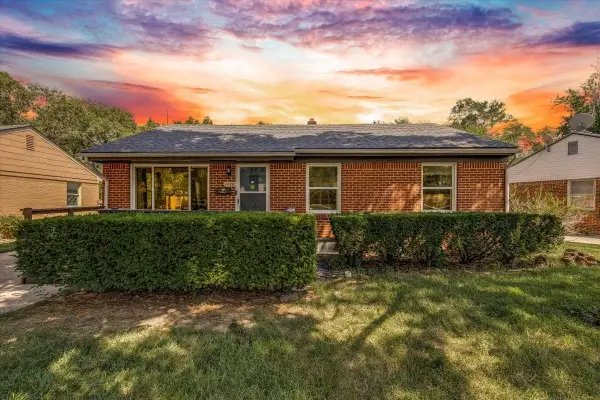 $225,000Active3 beds 2 baths2,240 sq. ft.
1920 S Fabrique Dr., Wichita, KS 67218-4736
REECE NICHOLS SOUTH CENTRAL KANSAS 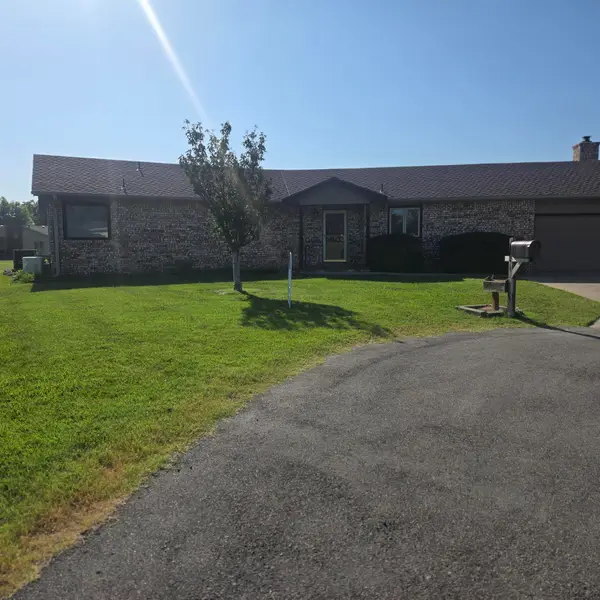 $257,500Pending2 beds 3 baths2,364 sq. ft.
54 E Saint Cloud, Wichita, KS 67230
BERKSHIRE HATHAWAY PENFED REALTY- New
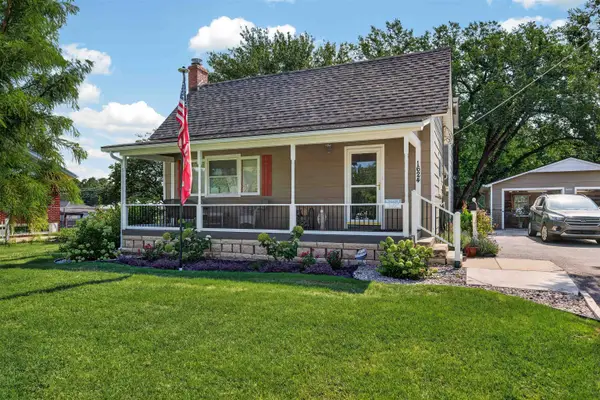 $250,000Active3 beds 3 baths1,855 sq. ft.
1624 N West St, Wichita, KS 67203
KELLER WILLIAMS HOMETOWN PARTNERS


Protect your home and budget from life's surprises with an Assurant Home Warranty, backed by a partner that supports you through every step of homeownership. Explore Plans.
© 2026 Better Homes and Gardens Real Estate LLC. An Anywhere Real Estate company. All rights reserved. Better Homes and Gardens® Real Estate is a registered trademark owned by Meredith Operations Corporation, licensed to Better Homes and Gardens Real Estate LLC and used with permission. Better Homes and Gardens Real Estate LLC fully supports the principles of the Fair Housing Act and the Equal Opportunity Act. Listing information is deemed reliable but is not guaranteed accurate.
Each office is independently owned and operated.
Any services or products provided by third parties are not provided by, affiliated with or related to Better Homes and Gardens Real Estate LLC, or its affiliated companies.