
2869 S Mosley, Wichita, KS 67216
Local realty services provided by:Better Homes and Gardens Real Estate Wostal Realty
2869 S Mosley,Wichita, KS 67216
$159,900
- 3 Beds
- 1 Baths
- 1,182 sq. ft.
- Single family
- Active
Listed by: braden mccurdy
Office: mccurdy real estate & auction, llc.
MLS#:676417
Source:South Central Kansas MLS
Price summary
- Price:$159,900
- Price per sq. ft.:$135.28
About this home
Welcome to this well-maintained remodeled 3-bedroom, 1-bath home located in Southwest Wichita, just minutes from the Arkansas River. This property offers plenty of outdoor amenities, including a large driveway with ample off-street parking, a covered front porch with a wheelchair-accessible ramp, a detached one-car garage, privacy fencing, and two storage sheds for extra storage. Inside, you'll find a clean and inviting interior featuring warm paint colors and crisp white trim throughout. The living room offers luxury vinyl flooring and a large picture window that fills the space with natural light. The kitchen includes a dining area, white cabinetry, a stylish white subway tile backsplash, and comes equipped with an oven and dishwasher. All three bedrooms feature fresh carpeting, and the full bathroom includes a convenient tub/shower combination. The converted garage provides valuable additional living space and can easily serve as a family room, home office, fourth bedroom, hobby room, or workshop. This move-in-ready home combines comfort, functionality, and versatile living space in a convenient Southwest Wichita location. Do not miss out on this updated home! A member of the selling entity is a licensed real estate licensee in the state of Kansas. *Buyer should verify school assignments as they are subject to change. Buyers and agents to confirm all information pertinent to them....
Contact an agent
Home facts
- Year built:1954
- Subdivision & Development:SCHRADER BROTHERS
- Listing ID #:676417
- Added:57 day(s) ago
- Updated:September 19, 2026 at 03:33 PM
Rooms and interior
- Bedrooms:3
- Total bathrooms:1
- Full bathrooms:1
- Dining Description:Eating Space in Kitchen
- Kitchen Description:Dishwasher, Laminate Counters, Range Hood
- Bedroom Description:Master Bedroom on Main Level
- Basement:Yes
- Living area:1,182 sq. ft.
Heating and cooling
- Cooling:Central Air, Electric
- Heating:Forced Air, Natural Gas
- Central air:Yes
Structure and exterior
- Roof:Composition
- Year built:1954
- Building area:1,182 sq. ft.
- Lot area:0.16 Acres
- Lot Features:City Lot, Standard
- Architectural Style:Ranch
- Construction Materials:Vinyl/Aluminum
- Exterior Features:Guttering - ALL
- Levels:One
Schools
- High school:South
- Middle school:Mead
- Elementary school:Anderson
Utilities
- Sewer:Sewer Available
Finances and disclosures
- Price:$159,900
- Price per sq. ft.:$135.28
- Tax amount:$1,433 (2025)
Features and amenities
- Appliances:Dishwasher
- Laundry features:220 Equipment, Main Floor, Separate Room
- Amenities:Ceiling Fan(s)
Parking
- Parking description:Detached
- Garage:Yes
- Garage spaces:1
New listings near 2869 S Mosley
- New
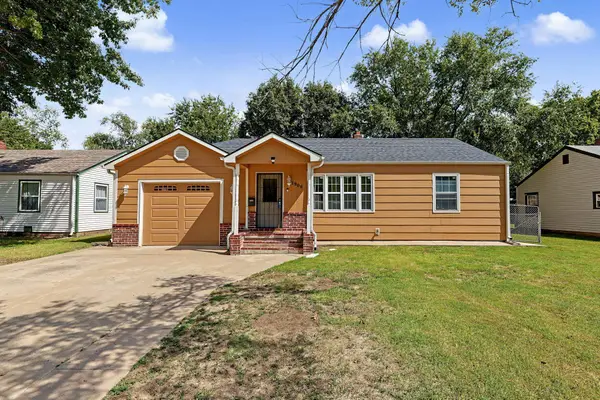 $159,000Active2 beds 2 baths1,536 sq. ft.
1908 S Ridgewood Dr, Wichita, KS 67218
KELLER WILLIAMS HOMETOWN PARTNERS - New
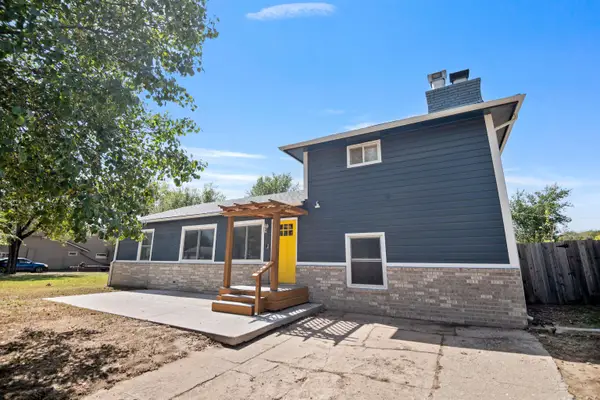 $265,000Active4 beds 2 baths1,756 sq. ft.
753 N Bebe, Wichita, KS 67212
EXP REALTY, LLC - New
 $137,000Active3 beds 1 baths1,024 sq. ft.
2522 E Audrey St, Wichita, KS 67219
COLDWELL BANKER PLAZA REAL ESTATE - Open Sun, 2 to 4pm
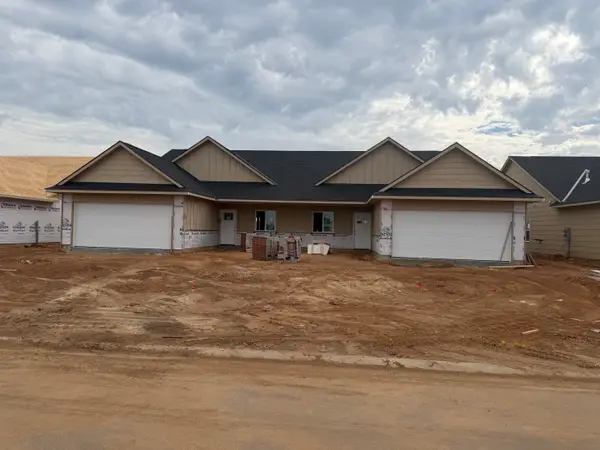 $229,900Pending3 beds 2 baths1,356 sq. ft.
814 N Wheatland St, Wichita, KS 67235
RE/MAX PREMIER - New
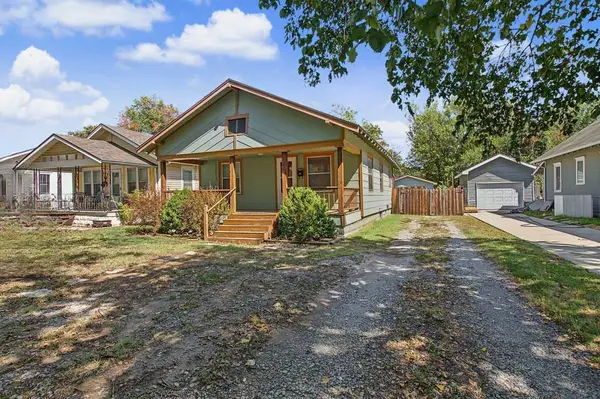 $135,000Active3 beds 1 baths986 sq. ft.
128 N Sedgwick St, Wichita, KS 67203
HERITAGE 1ST REALTY - New
 $150,000Active2 beds 1 baths804 sq. ft.
220 N Athenian Ave, Wichita, KS 67213
EPIQUE REALTY - Open Sun, 2 to 4pmNew
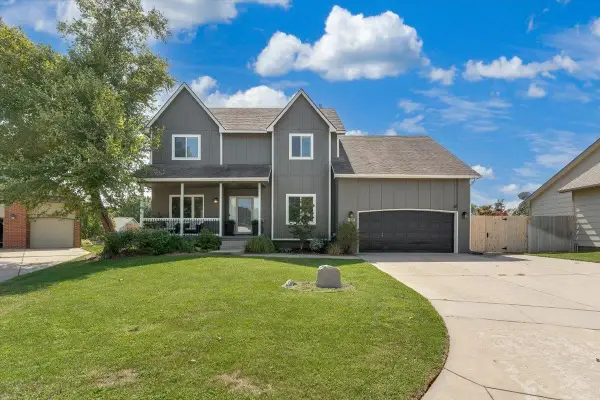 $380,000Active5 beds 4 baths3,044 sq. ft.
1836 N Lark Ct, Wichita, KS 67212
HERITAGE 1ST REALTY - New
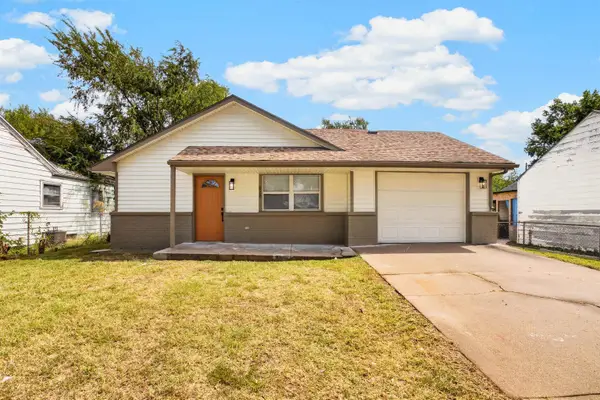 $148,000Active3 beds 2 baths984 sq. ft.
828 N Poplar, Wichita, KS 67214
LANGE REAL ESTATE - Open Sun, 2 to 4pmNew
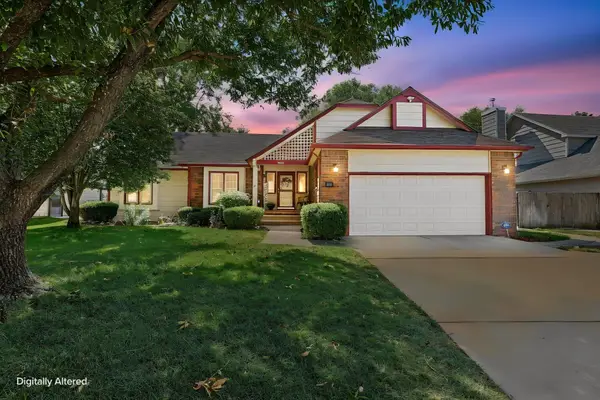 $350,000Active4 beds 3 baths3,173 sq. ft.
14001 E Lakeview Dr, Wichita, KS 67230
BERKSHIRE HATHAWAY PENFED REALTY - Open Sun, 2 to 4pmNew
 $220,000Active3 beds 3 baths1,554 sq. ft.
3513 W Pecos, Wichita, KS 67203
REAL BROKER, LLC


Protect your home and budget from life's surprises with an Assurant Home Warranty, backed by a partner that supports you through every step of homeownership. Explore Plans.
© 2026 Better Homes and Gardens Real Estate LLC. An Anywhere Real Estate company. All rights reserved. Better Homes and Gardens® Real Estate is a registered trademark owned by Meredith Operations Corporation, licensed to Better Homes and Gardens Real Estate LLC and used with permission. Better Homes and Gardens Real Estate LLC fully supports the principles of the Fair Housing Act and the Equal Opportunity Act. Listing information is deemed reliable but is not guaranteed accurate.
Each office is independently owned and operated.
Any services or products provided by third parties are not provided by, affiliated with or related to Better Homes and Gardens Real Estate LLC, or its affiliated companies.