
2014 S Everett St, Wichita, KS 67213
Local realty services provided by:Better Homes and Gardens Real Estate Wostal Realty
Listed by: debi levieux
Office: b realty, llc.
MLS#:682133
Source:South Central Kansas MLS
Price summary
- Price:$155,000
- Price per sq. ft.:$99.36
About this home
Just in time for the holidays, this charming 1,560 sq. ft., 4-bedroom, 2-bath home is ready to welcome you! From the curb, you’ll appreciate the fully fenced front and back yards, a brand-new roof, and updated windows. Step inside to a sunlit 17x11 living room featuring gorgeous original hardwood floors that flow seamlessly into an open-concept dining area and kitchen. The kitchen offers tile flooring, an eating bar, and a Bosch Tronic 3000T point-of-use water heater for instant hot water at the sink (refrigerator and oven/range are negotiable). Off the kitchen is a 12x9’8 office leads out to a brand-new 9x9 deck. The thoughtful split-bedroom floor plan offers ideal privacy for the primary suite, which boasts a sitting area, two closets, a brand-new skylight with an integrated blind, dressing area, and an en-suite bath with a tiled shower and convenient laundry hookups. Three additional spacious bedrooms and a full hall bath with a tub/shower combo complete the layout. Includes a 2016 HVAC and 2019 electric water heater. Note: This is an estate property and is being sold "as-is" in its current condition....
Contact an agent
Home facts
- Year built:1950
- Subdivision & Development:PAWNEE PARK
- Listing ID #:682133
- Added:1 day(s) ago
- Updated:November 21, 2026 at 01:33 PM
Rooms and interior
- Bedrooms:4
- Total bathrooms:2
- Full bathrooms:2
- Dining Description:Eating Bar, Kitchen/Dining Combo, Living/Dining Combo
- Kitchen Description:Dishwasher, Disposal, Eating Bar, Laminate Counters, Range Hood
- Bedroom Description:Laminate Counters, Master Bedroom on Main Level, Split Bedroom Plan
- Living area:1,560 sq. ft.
Heating and cooling
- Cooling:Central Air, Electric
- Heating:Forced Air, Gas
- Central air:Yes
Structure and exterior
- Roof:Composition
- Year built:1950
- Building area:1,560 sq. ft.
- Lot area:0.14 Acres
- Lot Features:City Lot, Standard
- Architectural Style:Ranch
- Construction Materials:Frame
- Exterior Features:Guttering - ALL
- Foundation Description:Crawl Space
- Levels:One
Schools
- High school:West
- Middle school:Hamilton
- Elementary school:Woodman
Utilities
- Sewer:Sewer Available
Finances and disclosures
- Price:$155,000
- Price per sq. ft.:$99.36
- Tax amount:$1,409 (2026)
Features and amenities
- Appliances:Dishwasher, Disposal
- Laundry features:220 Equipment, Main Floor
- Amenities:Ceiling Fan(s)
New listings near 2014 S Everett St
- New
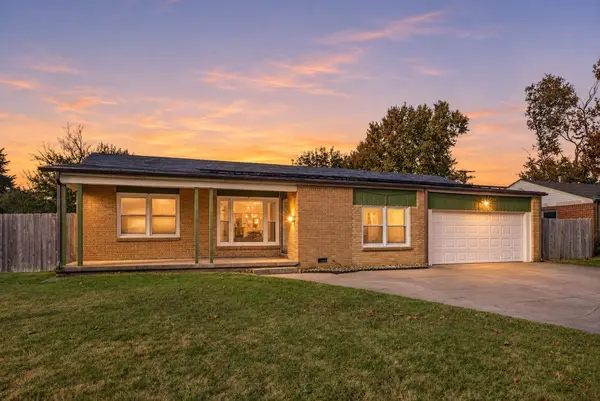 $174,900Active4 beds 1 baths1,404 sq. ft.
2867 S Pattie St, Wichita, KS 67216
BERKSHIRE HATHAWAY PENFED REALTY - New
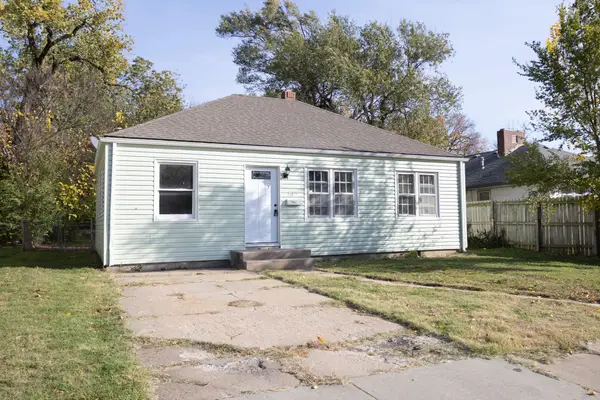 $144,900Active3 beds 1 baths900 sq. ft.
610 N Battin, Wichita, KS 67208
PLATINUM REALTY LLC - New
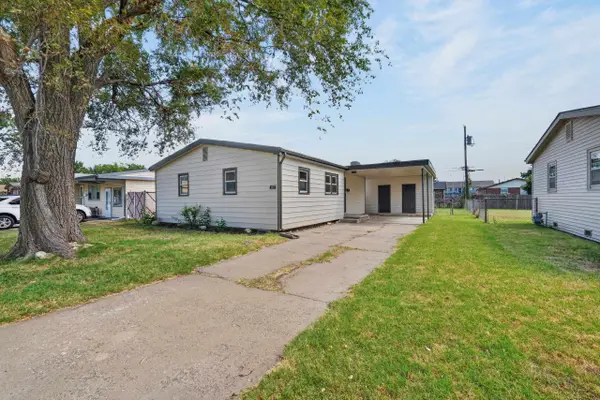 $150,000Active3 beds 1 baths928 sq. ft.
2327 W Grant Ave, Wichita, KS 67213
REAL BROKER, LLC - New
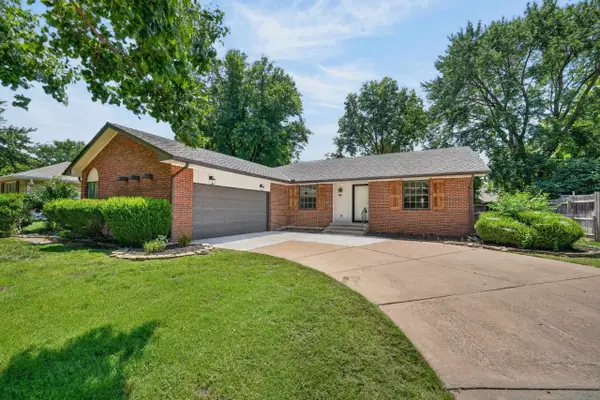 $400,000Active5 beds 3 baths3,242 sq. ft.
8241 E Tamarac Ln, Wichita, KS 67206
REAL BROKER, LLC - New
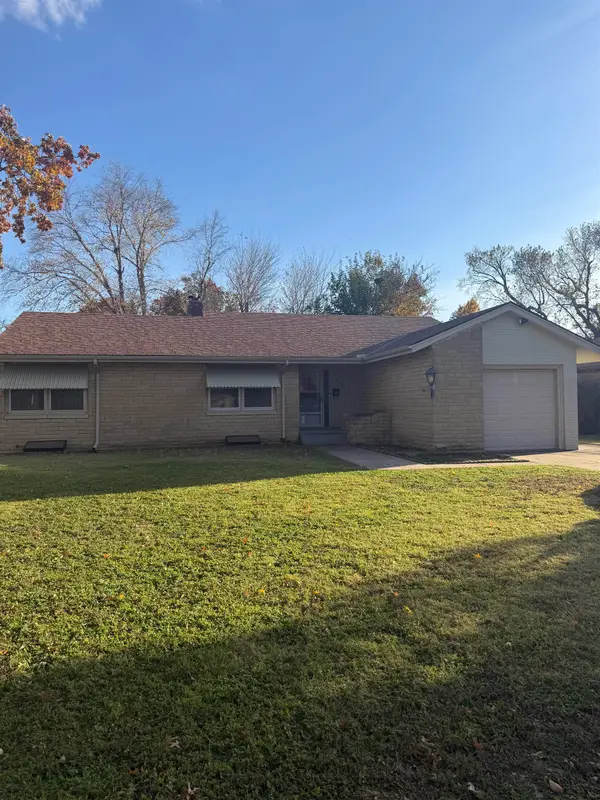 $220,000Active3 beds 1 baths2,424 sq. ft.
2747 E Rivera Street, Wichita, KS 67211-3843
RIVER CITY REALTY - New
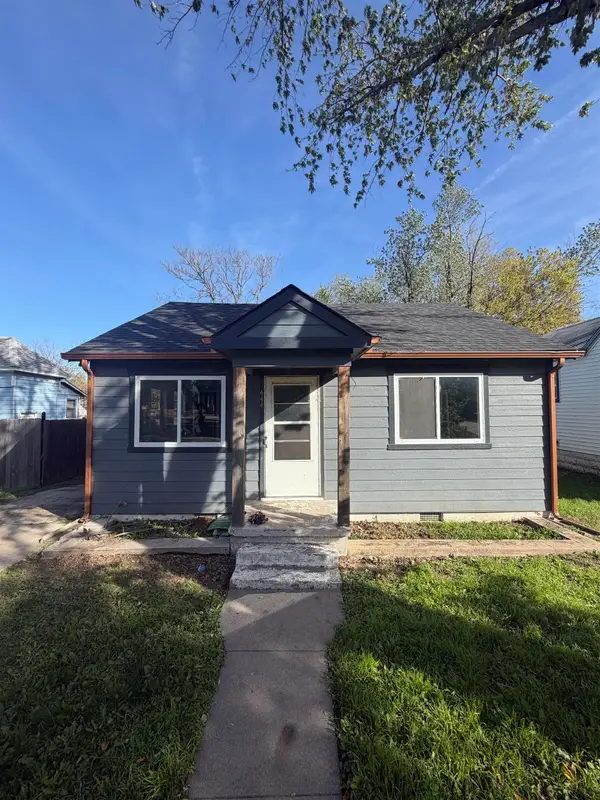 $155,000Active3 beds 1 baths920 sq. ft.
444 N Fern, Wichita, KS 67203
RUSSELL REAL RESOURCES LLC - Open Sun, 2 to 4pm
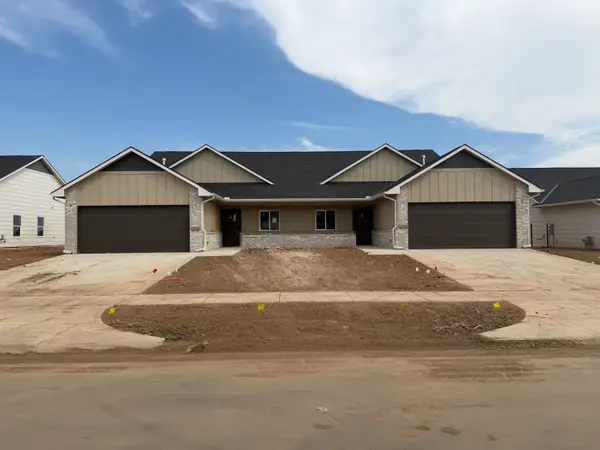 $449,800Active-- beds -- baths2,712 sq. ft.
12906 W Thorton St Units 100-200, Wichita, KS 67235
RE/MAX PREMIER - Open Sun, 2 to 4pm
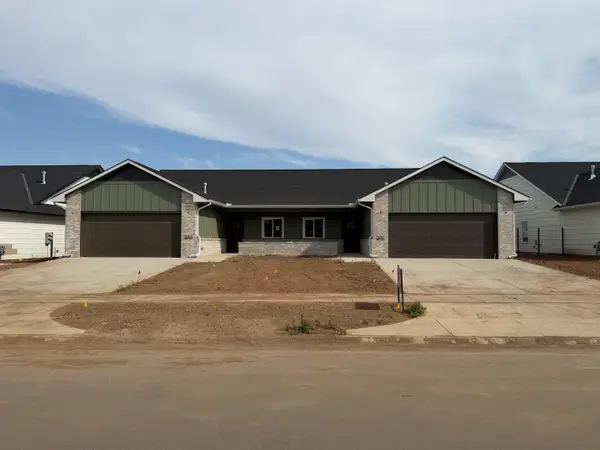 $459,800Active-- beds -- baths2,822 sq. ft.
13014 W Thorton St Units 100-200, Wichita, KS 67235
RE/MAX PREMIER - New
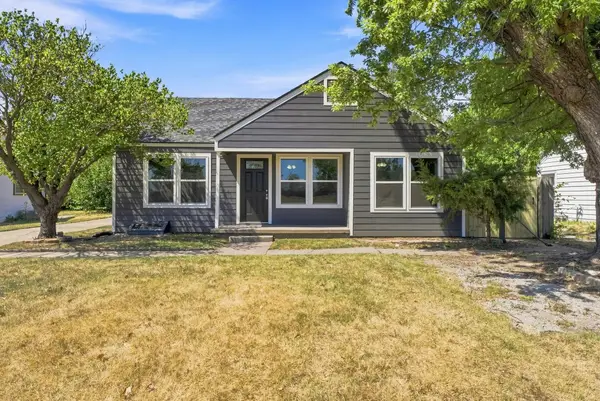 $220,000Active3 beds 2 baths1,276 sq. ft.
1825 S Elizabeth, Wichita, KS 67213
BERKSHIRE HATHAWAY PENFED REALTY - New
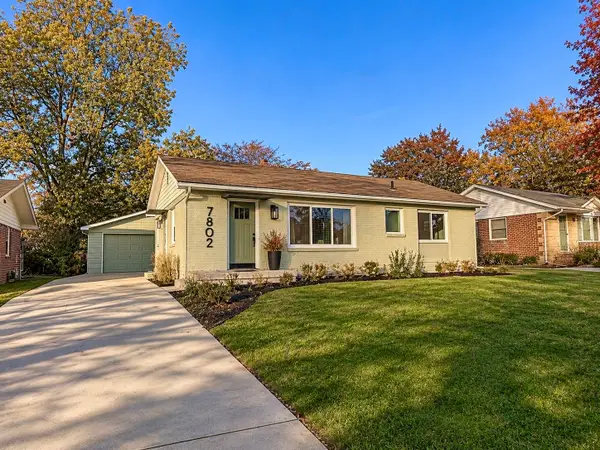 $212,500Active3 beds 1 baths1,455 sq. ft.
7802 E Morris St, Wichita, KS 67207
AT HOME WICHITA REAL ESTATE


Protect your home and budget from life's surprises with an Assurant Home Warranty, backed by a partner that supports you through every step of homeownership. Explore Plans.
© 2026 Better Homes and Gardens Real Estate LLC. An Anywhere Real Estate company. All rights reserved. Better Homes and Gardens® Real Estate is a registered trademark owned by Meredith Operations Corporation, licensed to Better Homes and Gardens Real Estate LLC and used with permission. Better Homes and Gardens Real Estate LLC fully supports the principles of the Fair Housing Act and the Equal Opportunity Act. Listing information is deemed reliable but is not guaranteed accurate.
Each office is independently owned and operated.
Any services or products provided by third parties are not provided by, affiliated with or related to Better Homes and Gardens Real Estate LLC, or its affiliated companies.