
2033 N Gow, Wichita, KS 67203
Local realty services provided by:Better Homes and Gardens Real Estate Wostal Realty
Listed by: amelia sumerell
Office: coldwell banker plaza real estate
MLS#:676792
Source:South Central Kansas MLS
Price summary
- Price:$275,000
- Price per sq. ft.:$124.89
About this home
Discover the space you've been searching for in this thoughtfully designed home. Offering 3 bedrooms, 2 bathrooms, finished basement, and two separate living areas, there's room for everyone to spread out. Luxury vinyl plank flooring extends through the living room, kitchen and family room, creating a warm, cohesive feel. The kitchen is centrally located with black appliances, generous counter space and a pantry with pull-out shelving flowing seamlessly into the spacious family room. Large enough to accommodate both a comfortable seating area and a dining space, the family room is anchored by a wood-burning fireplace and has a sliding glass door to the patio. The main floor includes a private primary suite with its own dedicated bath, two additional bedrooms and a full bath and the convenience of a main-floor laundry. Downstairs, the finished basement expands your living space with a large recreation room and a versatile bonus room that's perfect for a home office, hobby room or extra storage. Step outside to the stamped patio overlooking a spacious, fenced backyard with a mature tree and a storage shed. This home offers a peaceful setting while remaining just minutes from shopping, dining, parks and schools. New Class 3 roof 2025. AC outside unit new 2024. Tankless water heater new 2025....
Contact an agent
Home facts
- Year built:1972
- Subdivision & Development:ROBSON SCENIC HEIGHTS
- Listing ID #:676792
- Added:49 day(s) ago
- Updated:September 19, 2026 at 08:31 AM
Rooms and interior
- Bedrooms:3
- Total bathrooms:2
- Full bathrooms:2
- Dining Description:Living/Dining Combo
- Kitchen Description:Dishwasher, Disposal, Microwave, Pantry
- Bedroom Description:Master Bedroom on Main Level
- Basement:Yes
- Basement Description:Finished
- Living area:2,202 sq. ft.
Heating and cooling
- Cooling:Attic Fan, Central Air, Electric
- Heating:Forced Air, Natural Gas
- Central air:Yes
Structure and exterior
- Roof:Composition
- Year built:1972
- Building area:2,202 sq. ft.
- Lot area:0.24 Acres
- Lot Features:City Lot, Standard
- Architectural Style:Ranch
- Construction Materials:Brick, Frame w/Less than 50% Mas
- Exterior Features:Guttering - ALL
- Foundation Description:No Egress Window(s), Partial
- Levels:One
Schools
- High school:North
- Middle school:Wilbur
- Elementary school:Ok
Utilities
- Sewer:Sewer Available
Finances and disclosures
- Price:$275,000
- Price per sq. ft.:$124.89
- Tax amount:$3,175 (2025)
Features and amenities
- Appliances:Dishwasher, Disposal, Microwave
- Laundry features:Main Floor
- Amenities:Cedar Closet(s)
Parking
- Parking description:Attached, Opener
- Garage:Yes
- Garage spaces:2
New listings near 2033 N Gow
- New
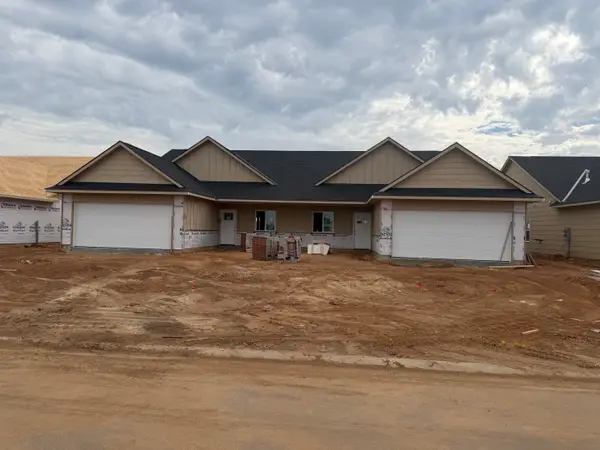
 $137,000Active3 beds 1 baths1,024 sq. ft.
2522 E Audrey St, Wichita, KS 67219
COLDWELL BANKER PLAZA REAL ESTATE - Open Sun, 2 to 4pm
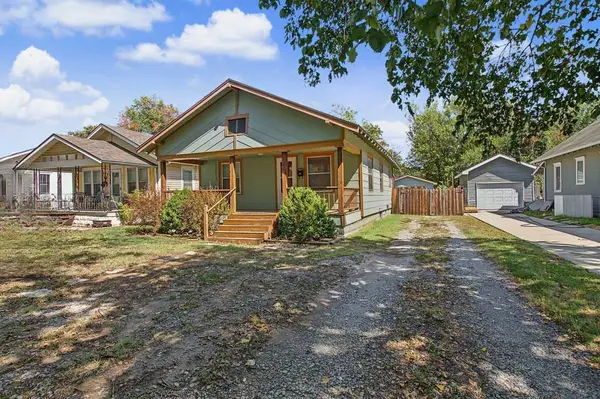
 $229,900Pending3 beds 2 baths1,356 sq. ft.
814 N Wheatland St, Wichita, KS 67235
RE/MAX PREMIER - New
 $135,000Active3 beds 1 baths986 sq. ft.
128 N Sedgwick St, Wichita, KS 67203
HERITAGE 1ST REALTY - New
 $150,000Active2 beds 1 baths804 sq. ft.
220 N Athenian Ave, Wichita, KS 67213
EPIQUE REALTY - Open Sun, 2 to 4pmNew
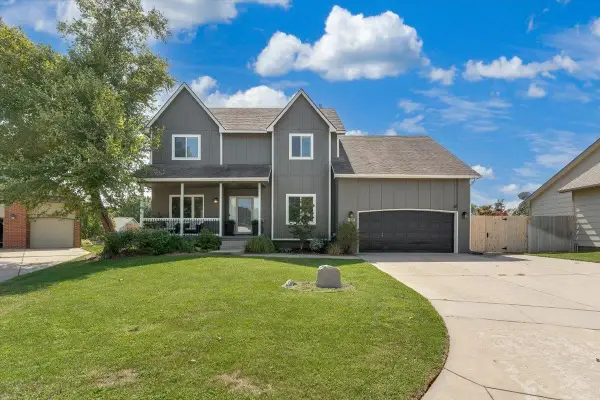 $380,000Active5 beds 4 baths3,044 sq. ft.
1836 N Lark Ct, Wichita, KS 67212
HERITAGE 1ST REALTY - New
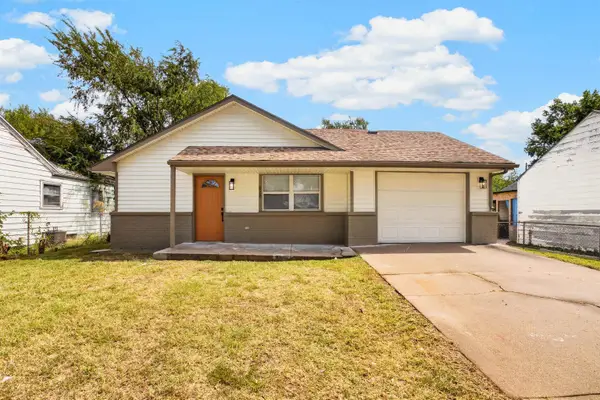 $148,000Active3 beds 2 baths984 sq. ft.
828 N Poplar, Wichita, KS 67214
LANGE REAL ESTATE - Open Sun, 2 to 4pmNew
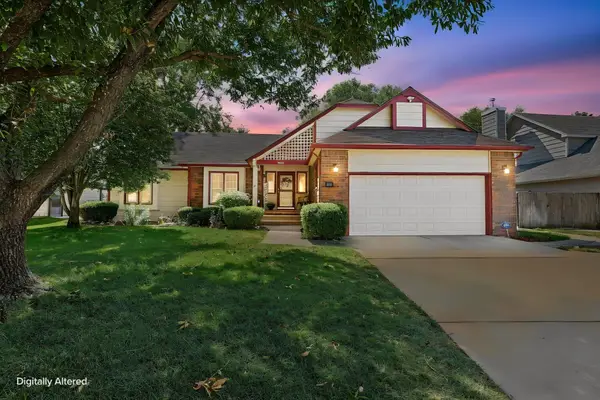 $350,000Active4 beds 3 baths3,173 sq. ft.
14001 E Lakeview Dr, Wichita, KS 67230
BERKSHIRE HATHAWAY PENFED REALTY - Open Sun, 2 to 4pmNew
 $220,000Active3 beds 3 baths1,554 sq. ft.
3513 W Pecos, Wichita, KS 67203
REAL BROKER, LLC - New
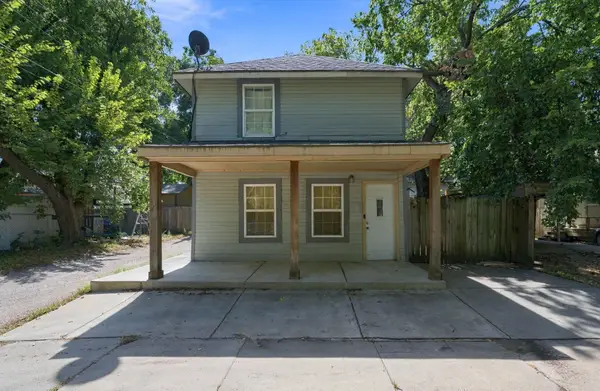 $115,000Active3 beds 1 baths1,020 sq. ft.
317 W 12th St N, Wichita, KS 67203
KELLER WILLIAMS HOMETOWN PARTNERS - New
 $350,000Active4 beds 3 baths2,567 sq. ft.
2542 N Shefford Ct., Wichita, KS 67205
BERKSHIRE HATHAWAY PENFED REALTY


Protect your home and budget from life's surprises with an Assurant Home Warranty, backed by a partner that supports you through every step of homeownership. Explore Plans.
© 2026 Better Homes and Gardens Real Estate LLC. An Anywhere Real Estate company. All rights reserved. Better Homes and Gardens® Real Estate is a registered trademark owned by Meredith Operations Corporation, licensed to Better Homes and Gardens Real Estate LLC and used with permission. Better Homes and Gardens Real Estate LLC fully supports the principles of the Fair Housing Act and the Equal Opportunity Act. Listing information is deemed reliable but is not guaranteed accurate.
Each office is independently owned and operated.
Any services or products provided by third parties are not provided by, affiliated with or related to Better Homes and Gardens Real Estate LLC, or its affiliated companies.