
2105 S Celtic St, Wichita, KS 67230
Local realty services provided by:Better Homes and Gardens Real Estate Wostal Realty
2105 S Celtic St,Wichita, KS 67230
$995,000
- 5 Beds
- 5 Baths
- 4,983 sq. ft.
- Single family
- Pending
Listed by: elizabeth young, kelly kemnitz
Office: reece nichols south central kansas
MLS#:680823
Source:South Central Kansas MLS
Price summary
- Price:$995,000
- Price per sq. ft.:$199.68
About this home
Welcome to a distinguished East Wichita residence where timeless elegance, distinctive architecture, superior craftsmanship, and an extraordinary backyard setting come together. Quality built in 2013, this charmer is situated on a picturesque 0.62-acre lot overlooking mature trees and a tranquil pond. Its striking stone and stucco exterior, charming turret, oversized custom iron front doors, and a sweeping circular driveway create an unforgettable first impression. A stunning porte-cochère connects the home to the detached third-car garage, adding architectural grandeur and a distinctive sense of arrival. Inside, the home’s refined quality and attention to detail are evident throughout. Sophisticated finishes, timeless lighting, and thoughtful craftsmanship define every space. The chef’s kitchen is truly the heart of the home, featuring an oversized center island with an eating bar, a gas range with a skillet and double ovens, under- and above-cabinet lighting, soft-close cabinets and drawers, and an abundance of storage, including cabinetry beneath the island. A convenient pullout cabinet keeps the mixer easily accessible yet neatly tucked away. The well-appointed butler’s pantry connects the formal dining room and eat-in kitchen, making entertaining effortless. It includes a sink, beverage refrigerator, and glass-front cabinets with lighting to beautifully display glassware. The spacious living room features custom built-in cabinetry flanking a beautiful fireplace shared with the adjoining office, which offers direct access to the expansive covered patio. The primary suite offers a luxurious retreat, complete with a spa-inspired bathroom featuring an oversized dual-sink vanity, separate soaking tub, and spacious walk-in shower with three shower heads, including a rainfall shower head, and a built-in bench. Both additional upstairs bedrooms enjoy the convenience and privacy of their own en-suite bathrooms. A powder room for guests and large separate laundry room with a sink complete the main level. Entertaining is effortless in the equally impressive walkout basement, offering a large family room with a fireplace and custom built-ins, game area, radiant heated flooring, a second powder room, and a nice wet bar. A dedicated storage area also presents the opportunity to create a custom wine room. Designed to embrace the surrounding natural beauty, the home’s outdoor living spaces include a large covered patio and an inviting ground level patio with a stone woodburning fireplace, providing the perfect setting to relax or entertain while enjoying picturesque views of the pond and mature trees. The incredible backyard setting, with its peaceful views and established landscape, is one of the home’s most distinctive features. Additional features include a cement roof, HVAC replaced in 2022, an integrated sound system currently serving the kitchen and primary bathroom with wiring for whole-home expansion, and fresh paint completed in October 2026 on the exterior, front door, and basement. Tucked away in a quiet neighborhood where construction is complete, this remarkable property offers a peaceful setting with convenient access to highways, shopping, dining, and nearby schools. With its timeless design, superior craftsmanship, impressive chef’s kitchen, distinctive architecture, seamless indoor-outdoor flow, and extraordinary backyard setting, this home offers a truly elevated living experience....
Contact an agent
Home facts
- Year built:2013
- Subdivision & Development:Cambria
- Listing ID #:680823
- Added:7 day(s) ago
- Updated:October 30, 2026 at 08:30 AM
Rooms and interior
- Bedrooms:5
- Total bathrooms:5
- Full bathrooms:3
- Half bathrooms:2
- Dining Description:Eating Bar, Eating Space in Kitchen, Formal
- Kitchen Description:Dishwasher, Disposal, Eating Bar, Granite Counters, Island, Microwave, Pantry, Range Hood, Refrigerator
- Bedroom Description:Granite Counters, Master Bedroom on Main Level, Two Sinks, Water Closet
- Basement Description:Finished
- Living area:4,983 sq. ft.
Heating and cooling
- Cooling:Central Air, Electric
- Heating:Forced Air, Gas
- Central air:Yes
Structure and exterior
- Roof:Tile
- Year built:2013
- Building area:4,983 sq. ft.
- Lot area:0.62 Acres
- Lot Features:Pond/Lake
- Architectural Style:Ranch, Traditional
- Construction Materials:Brick, Frame w/More than 50% Mas, Stucco
- Exterior Features:Guttering - ALL, Irrigation Pump, Irrigation Well, Sprinkler System
- Foundation Description:Full, View Out, Walk Out Below Grade
- Levels:One
Schools
- High school:Southeast
- Middle school:Christa McAuliffe Academy K-8
- Elementary school:Christa McAuliffe Academy K-8
Utilities
- Sewer:Sewer Available
Finances and disclosures
- Price:$995,000
- Price per sq. ft.:$199.68
- Tax amount:$13,012 (2025)
Features and amenities
- Appliances:Dishwasher, Disposal, Microwave, Refrigerator
- Laundry features:220 Equipment, Main Floor, Separate Room, Sink
- Amenities:Ceiling Fan(s), Walk-In Closet(s), Wet Bar
Parking
- Parking description:Attached, Detached, Opener, Oversized
- Garage:Yes
- Garage spaces:3
New listings near 2105 S Celtic St
- New
 $200,000Active3 beds 2 baths2,183 sq. ft.
536 W 27th St S, Wichita, KS 67217-3024
REAL BROKER, LLC - New
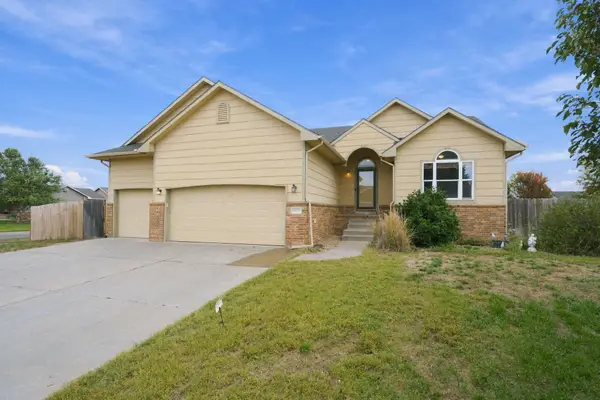 $320,000Active4 beds 3 baths2,645 sq. ft.
10712 W Dallas, Wichita, KS 67215
KELLER WILLIAMS SIGNATURE PARTNERS, LLC - New
 $309,000Active5 beds 3 baths2,120 sq. ft.
11622 W Ryan, Wichita, KS 67205
ORENDA REAL ESTATE SERVICES, LLC - New
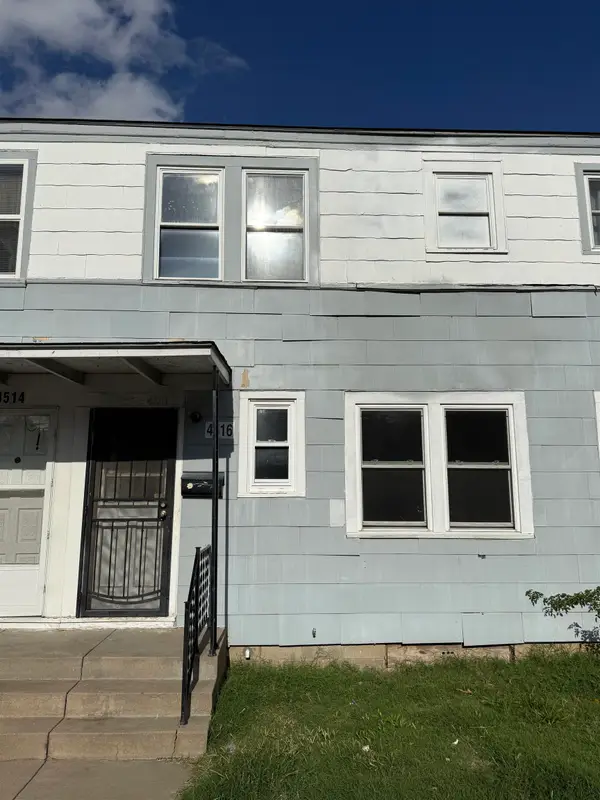 $6,000Active2 beds 1 baths720 sq. ft.
4516 E Boston, Wichita, KS 67218
RIVER CITY REALTY - New
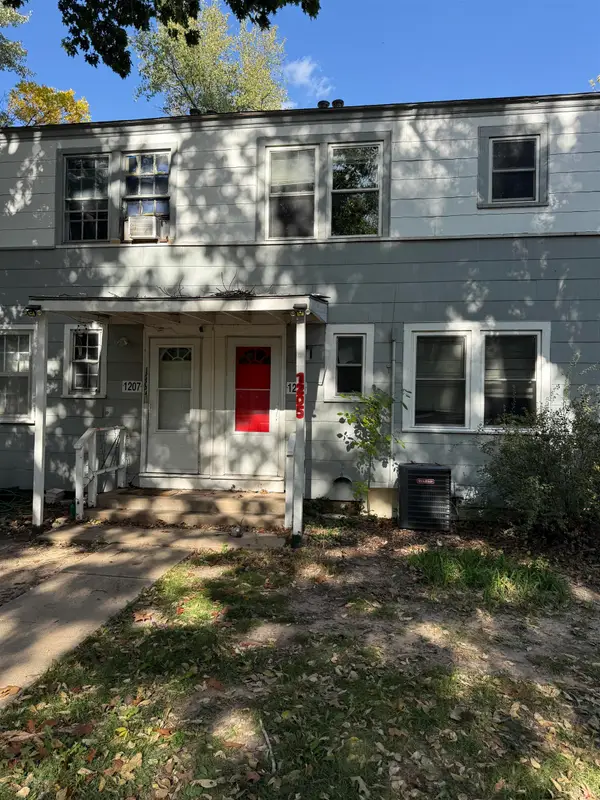 $6,000Active2 beds 1 baths790 sq. ft.
1205 S Pershing, Wichita, KS 67218
RIVER CITY REALTY - New
 $280,000Active3 beds 1 baths1,792 sq. ft.
409 N Bluff Ave., Wichita, KS 67208
REECE NICHOLS SOUTH CENTRAL KANSAS - New
 $6,000Active2 beds 1 baths790 sq. ft.
1303 S Pershing, Wichita, KS 67218
RIVER CITY REALTY - New
 $6,000Active2 beds 1 baths790 sq. ft.
1427 S Pershing Court, Wichita, KS 67218
RIVER CITY REALTY - New
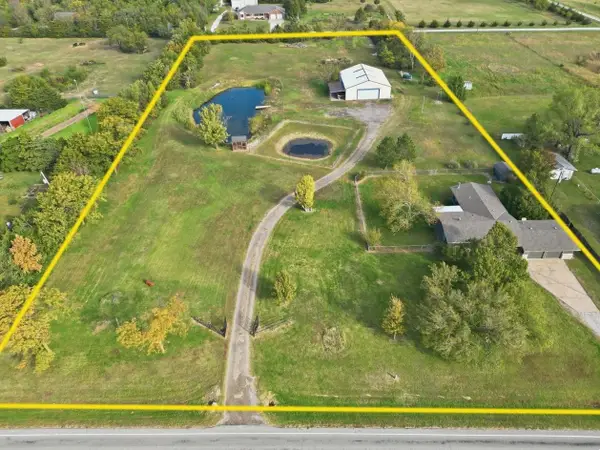 $649,500Active3 beds 3 baths2,722 sq. ft.
14100 W Macarthur, Wichita, KS 67227
BERKSHIRE HATHAWAY PENFED REALTY - New
 $6,000Active3 beds 1 baths810 sq. ft.
1512 S Pershing, Wichita, KS 67218
RIVER CITY REALTY


Protect your home and budget from life's surprises with an Assurant Home Warranty, backed by a partner that supports you through every step of homeownership. Explore Plans.
© 2026 Better Homes and Gardens Real Estate LLC. An Anywhere Real Estate company. All rights reserved. Better Homes and Gardens® Real Estate is a registered trademark owned by Meredith Operations Corporation, licensed to Better Homes and Gardens Real Estate LLC and used with permission. Better Homes and Gardens Real Estate LLC fully supports the principles of the Fair Housing Act and the Equal Opportunity Act. Listing information is deemed reliable but is not guaranteed accurate.
Each office is independently owned and operated.
Any services or products provided by third parties are not provided by, affiliated with or related to Better Homes and Gardens Real Estate LLC, or its affiliated companies.