
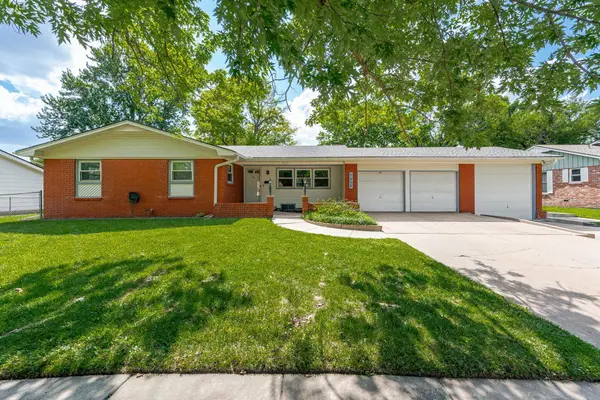
2120 S Linden Ct, Wichita, KS 67207
Local realty services provided by:Better Homes and Gardens Real Estate Wostal Realty
2120 S Linden Ct,Wichita, KS 67207
$299,900
- 5 Beds
- 3 Baths
- 2,850 sq. ft.
- Single family
- Active
Listed by: katie brown
Office: own real estate llc.
MLS#:673664
Source:South Central Kansas MLS
Price summary
- Price:$299,900
- Price per sq. ft.:$105.23
About this home
ALL MECHANICALS ARE NEW + PRIVATE CUL-DE-SAC LOT BACKING TO OPEN GREENSPACE! Welcome to 2120 S Linden Ct in Wichita, Kansas — a beautifully updated 5 bedroom, 3 bathroom home with a 2 car garage, tucked away on a quiet cul-de-sac with no backyard neighbors and mature trees behind the home. Step inside to vaulted ceilings, abundant natural light, and an open-concept layout connecting the living room, dining room, and kitchen. The living room features a gas fireplace with brick surround, ceiling fan, and large windows overlooking the private backyard. A new sliding glass door leads from the dining area to the oversized deck. The updated kitchen offers quartz countertops and matching quartz backsplash cut from the same slab, two spacious pantries, undermount sink, Samsung Smart dishwasher, LG Smart refrigerator, and LG Smart 5-burner range with convection bake, convection roast, self-cleaning, and EasyClean features. A bay of windows overlooks the grilling area and backyard. The spacious primary suite features vaulted ceilings, private deck access, walk-in closet, and an updated en suite bath with accent wall, upgraded lighting, built-in medicine cabinet, and private commode area. Two additional main floor bedrooms offer neutral finishes and ceiling fans. The full view-out walkout basement provides a large rec room with electric fireplace, two additional bedrooms, full bathroom, extensive storage space, and built-in workbench. Outside, enjoy the oversized deck spanning nearly the full length of the home, complete with a retractable awning and wood railing with iron balusters and solar lighting caps. The backyard is beautifully landscaped with impressive stone hardscaping, mature perennials, iron fencing, solar landscape lighting, gutter guards, and motion-sensor exterior lighting. The east-facing backyard offers shaded evenings and exceptional privacy, with no neighbors behind you. Major upgrades include: New Class IV impact-resistant roof, new gutters and downspouts with buried extensions, new Series 4000 windows with Low-E argon-filled glass, new insulated composite siding, new TRANE HVAC system, and new water heater with recirculating pump for near instant hot water. This home has been far more than maintained — it has been loved. It’s rare to find a home where every major mechanical system has already been replaced, the upgrades have been thoughtfully completed, AND the setting offers this level of privacy. You’ll need to move quickly on this one. Don’t just dream it — OWN it....
Contact an agent
Home facts
- Year built:1985
- Listing ID #:673664
- Added:1 day(s) ago
- Updated:May 28, 2026 at 07:51 PM
Rooms and interior
- Bedrooms:5
- Total bathrooms:3
- Full bathrooms:3
- Dining Description:Eating Bar, Formal, Living/Dining Combo
- Kitchen Description:Dishwasher, Disposal, Eating Bar, Pantry, Quartz Counters, Refrigerator
- Bedroom Description:Master Bedroom on Main Level, Water Closet
- Basement:Yes
- Basement Description:Finished
- Living area:2,850 sq. ft.
Heating and cooling
- Cooling:Central Air, Electric
- Heating:Forced Air, Natural Gas
- Central air:Yes
Structure and exterior
- Roof:Composition
- Year built:1985
- Building area:2,850 sq. ft.
- Lot area:0.28 Acres
- Lot Features:City Lot, Corner Lot, Cul-De-Sac, Wooded
- Architectural Style:Ranch, Traditional
- Construction Materials:Frame w/Less than 50% Mas
- Exterior Features:Guttering - ALL
- Foundation Description:Full, View Out, Walk Out At Grade
- Levels:One
Schools
- High school:Southeast
- Middle school:Curtis
- Elementary school:Beech
Utilities
- Sewer:Sewer Available
Finances and disclosures
- Price:$299,900
- Price per sq. ft.:$105.23
- Tax amount:$2,816 (2025)
Features and amenities
- Appliances:Dishwasher, Disposal, Dryer, Refrigerator, Washer
- Laundry features:Dryer, In Basement, Separate Room, Washer
- Amenities:Ceiling Fan(s)
Parking
- Parking description:Attached, Opener, Oversized
- Garage:Yes
- Garage spaces:2
New listings near 2120 S Linden Ct
- New
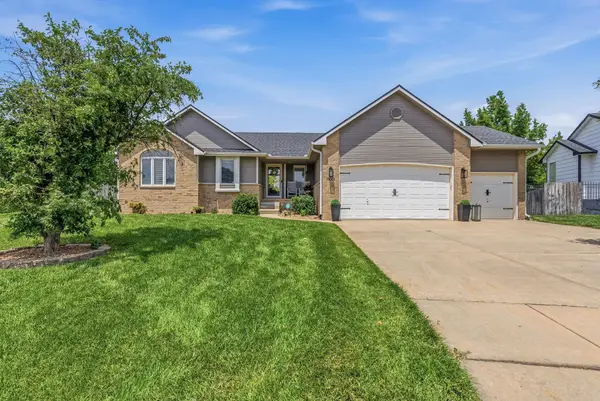 $399,900Active4 beds 3 baths2,454 sq. ft.
6306 W Brookview St, Wichita, KS 67205
RE/MAX PREMIER - New
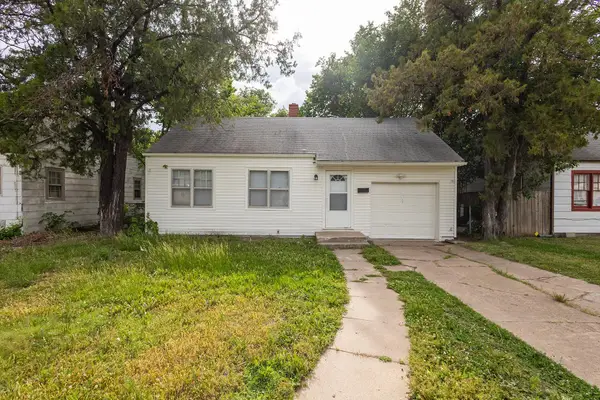 $0Active2 beds 1 baths671 sq. ft.
633 Harding, Wichita, KS 67208
MCCURDY REAL ESTATE & AUCTION, LLC - New
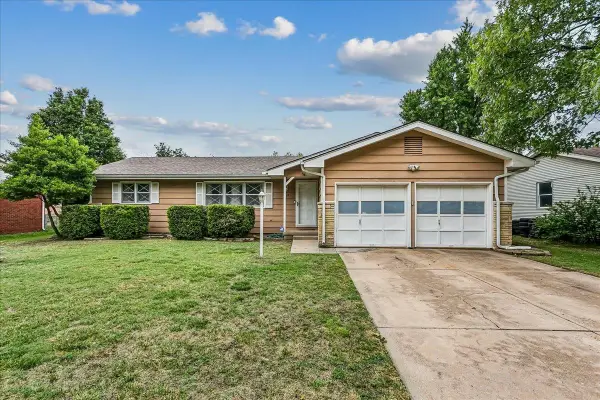 $187,000Active3 beds 2 baths1,584 sq. ft.
2733 N Dellrose Ave, Wichita, KS 67220
FAITH ABLAH REAL ESTATE - New
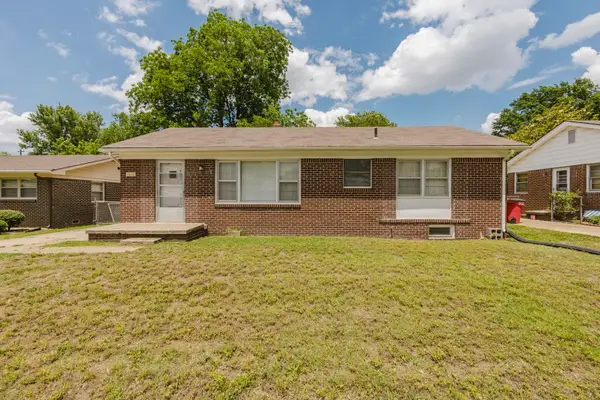 $0Active3 beds 1 baths1,275 sq. ft.
7802 E Morris, Wichita, KS 67207
MCCURDY REAL ESTATE & AUCTION, LLC - Open Sun, 2 to 4pmNew
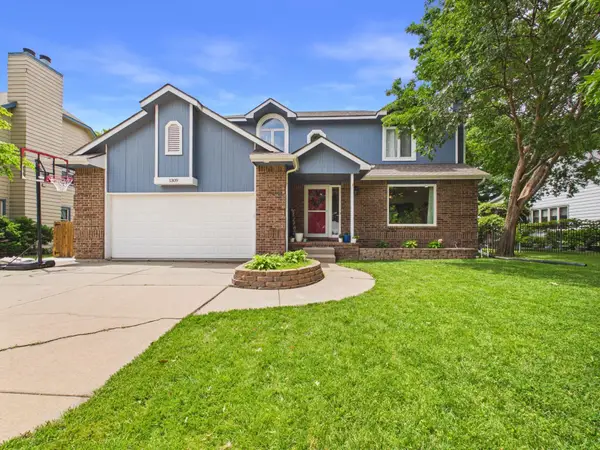 $285,000Active3 beds 3 baths2,050 sq. ft.
1309 N Manchester St, Wichita, KS 67212
LPT REALTY, LLC - New
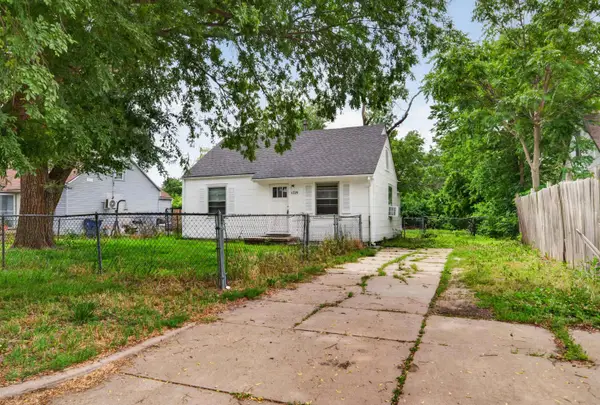 $85,000Active2 beds 1 baths689 sq. ft.
1729 E Looman, Wichita, KS 67219
KELLER WILLIAMS HOMETOWN PARTNERS - New
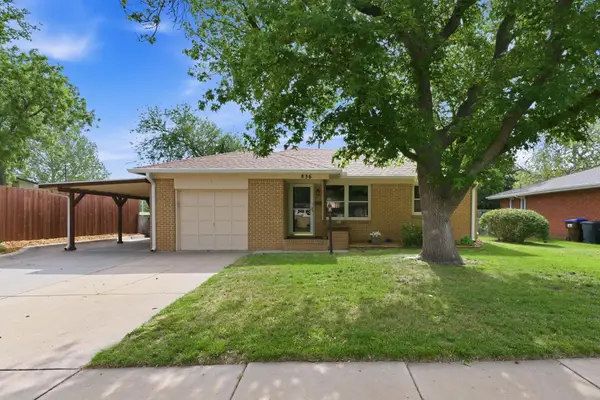 $200,000Active2 beds 1 baths1,240 sq. ft.
836 N Kessler Ave, Wichita, KS 67203
OWN REAL ESTATE LLC - New
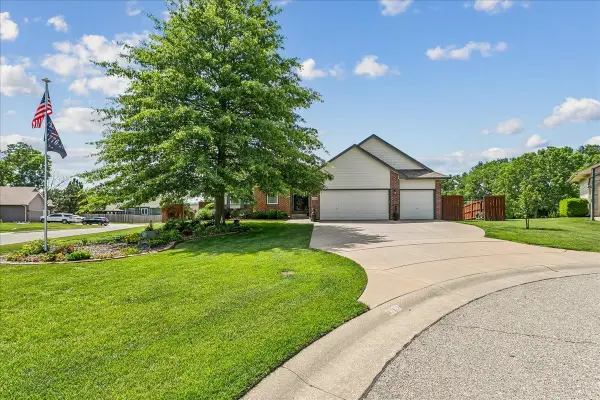 $325,000Active4 beds 3 baths2,438 sq. ft.
4702 E Eagles Landing Ct., Wichita, KS 67220
BERKSHIRE HATHAWAY PENFED REALTY - New
 $240,000Active3 beds 2 baths2,000 sq. ft.
1635 N Kessler Ave, Wichita, KS 67203
NAV REAL ESTATE AGENCY, LLC


Protect your home and budget from life's surprises with an Assurant Home Warranty, backed by a partner that supports you through every step of homeownership. Explore Plans.
© 2026 Better Homes and Gardens Real Estate LLC. An Anywhere Real Estate company. All rights reserved. Better Homes and Gardens® Real Estate is a registered trademark owned by Meredith Operations Corporation, licensed to Better Homes and Gardens Real Estate LLC and used with permission. Better Homes and Gardens Real Estate LLC fully supports the principles of the Fair Housing Act and the Equal Opportunity Act. Listing information is deemed reliable but is not guaranteed accurate.
Each office is independently owned and operated.
Any services or products provided by third parties are not provided by, affiliated with or related to Better Homes and Gardens Real Estate LLC, or its affiliated companies.