
836 N Kessler Ave, Wichita, KS 67203
Local realty services provided by:Better Homes and Gardens Real Estate Wostal Realty
836 N Kessler Ave,Wichita, KS 67203
$200,000
- 2 Beds
- 1 Baths
- 1,240 sq. ft.
- Single family
- Active
Listed by: tamra provines
Office: own real estate llc.
MLS#:673663
Source:South Central Kansas MLS
Price summary
- Price:$200,000
- Price per sq. ft.:$161.29
About this home
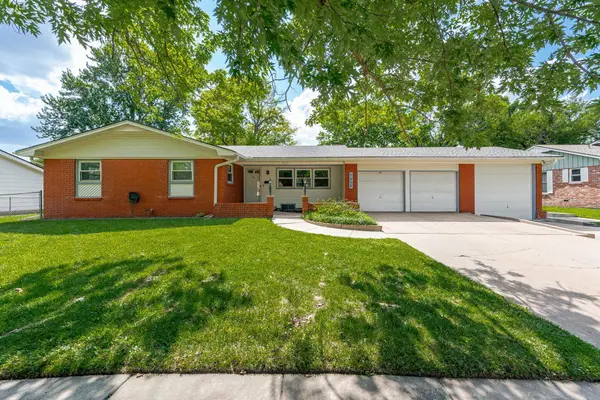
Located in a quiet neighborhood lined with mature trees, this beautifully maintained all-brick home offers comfort, character, and functional space throughout. Featuring 2 bedrooms plus a spacious bonus room that could serve as a 3rd bedroom, second living area, office, or hobby space, this home is full of flexibility. From the moment you walk in, the home feels welcoming and comfortable. The living room is filled with natural light and anchored by stunning solid wood built-in bookshelves, creating warmth and charm. The space flows into a formal dining area with plenty of room for gathering and entertaining. The kitchen offers solid wood cabinetry, abundant storage, and all stainless steel appliances remain, including the range, microwave, dishwasher, and refrigerator. A mounted TV and garbage disposal are also included. Enjoy the private 20x14 bonus room featuring double ceiling fans and French doors with built-in blinds leading to the backyard. The two bedrooms, both with ceiling fans, are situated on the opposite end of the home along with a well-appointed bathroom featuring a vessel bowl sink and sliding mirror cabinet. A large main-floor laundry room completes the interior with a laundry sink, pantry area, built-in cabinetry, folding table, and excellent storage space. Outside, you’ll find a 1-car garage with heating and air ductwork, an attached carport, and a built-on-site 10x10 storage shed. The fenced backyard offers a peaceful setting complete with a water feature. Major updates include a 2025 Class 4 impact-resistant roof with new 6 inch gutters and gutter guards, along with a 2023 two-stage 97% high-efficiency HVAC system. Get ready to own the home you love!...
Contact an agent
Home facts
- Year built:1972
- Listing ID #:673663
- Added:1 day(s) ago
- Updated:May 28, 2026 at 07:51 PM
Rooms and interior
- Bedrooms:2
- Total bathrooms:1
- Full bathrooms:1
- Dining Description:Formal
- Kitchen Description:Dishwasher, Disposal, Microwave, Pantry, Range Hood, Refrigerator
- Bedroom Description:Master Bedroom on Main Level
- Basement:Yes
- Living area:1,240 sq. ft.
Heating and cooling
- Cooling:Central Air, Electric
- Heating:Forced Air, Natural Gas
- Central air:Yes
Structure and exterior
- Roof:Composition
- Year built:1972
- Building area:1,240 sq. ft.
- Lot area:0.18 Acres
- Lot Features:City Lot, Standard
- Architectural Style:Ranch
- Construction Materials:Brick
- Levels:One
Schools
- High school:North
- Middle school:Hadley
- Elementary school:Black
Finances and disclosures
- Price:$200,000
- Price per sq. ft.:$161.29
- Tax amount:$2,099 (2026)
Features and amenities
- Appliances:Dishwasher, Disposal, Microwave, Refrigerator
- Laundry features:Main Floor, Separate Room, Sink
- Amenities:Ceiling Fan(s)
Parking
- Parking description:Attached, Carport, Opener
- Garage:Yes
- Garage spaces:1
New listings near 836 N Kessler Ave
- New
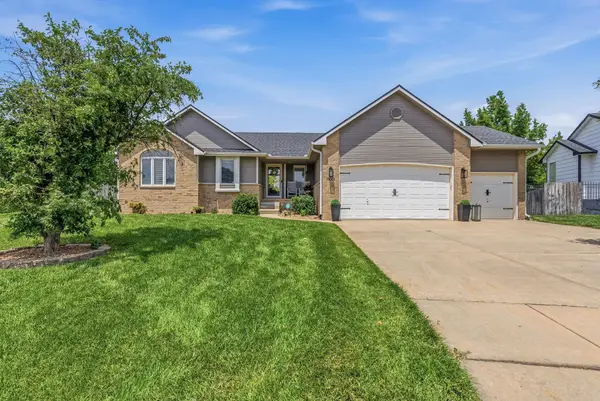 $399,900Active4 beds 3 baths2,454 sq. ft.
6306 W Brookview St, Wichita, KS 67205
RE/MAX PREMIER - New
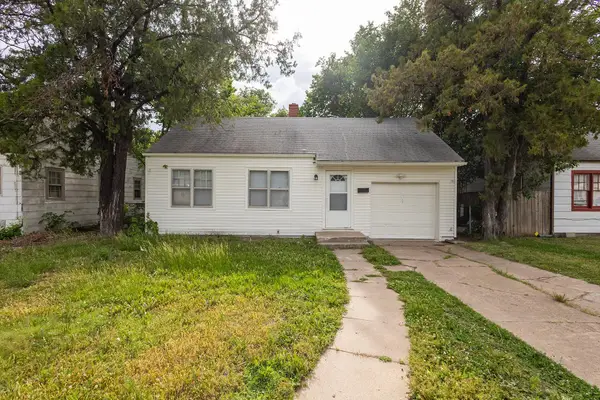 $0Active2 beds 1 baths671 sq. ft.
633 Harding, Wichita, KS 67208
MCCURDY REAL ESTATE & AUCTION, LLC - New
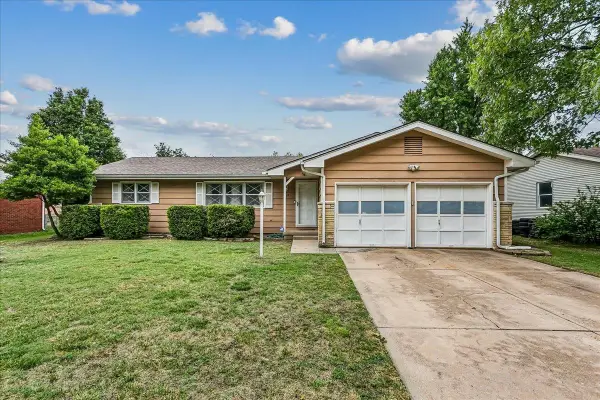 $187,000Active3 beds 2 baths1,584 sq. ft.
2733 N Dellrose Ave, Wichita, KS 67220
FAITH ABLAH REAL ESTATE - New
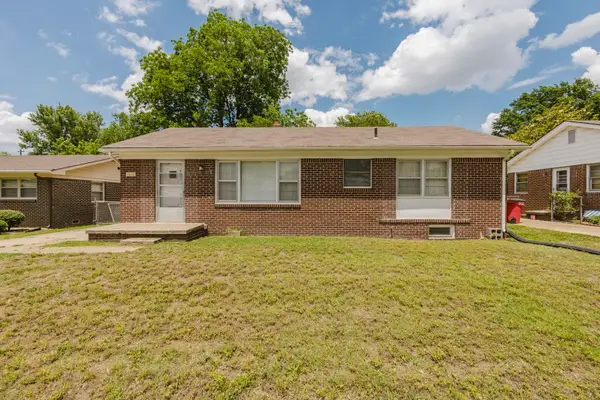 $0Active3 beds 1 baths1,275 sq. ft.
7802 E Morris, Wichita, KS 67207
MCCURDY REAL ESTATE & AUCTION, LLC - Open Sun, 2 to 4pmNew
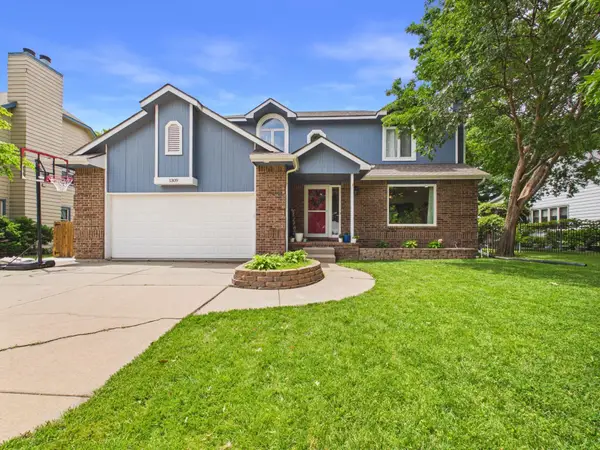 $285,000Active3 beds 3 baths2,050 sq. ft.
1309 N Manchester St, Wichita, KS 67212
LPT REALTY, LLC - New
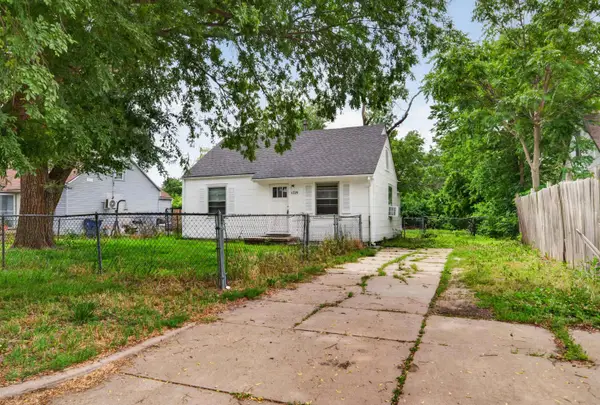 $85,000Active2 beds 1 baths689 sq. ft.
1729 E Looman, Wichita, KS 67219
KELLER WILLIAMS HOMETOWN PARTNERS - New
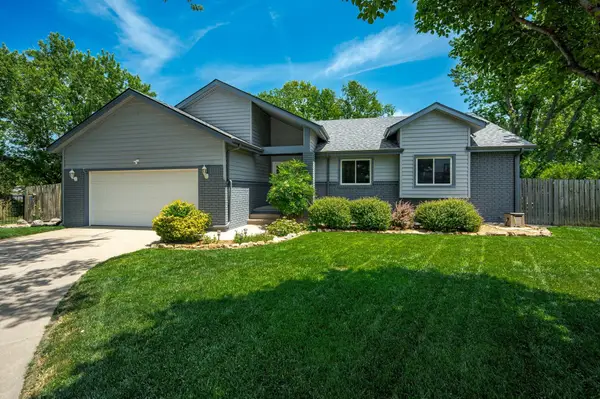 $299,900Active5 beds 3 baths2,850 sq. ft.
2120 S Linden Ct, Wichita, KS 67207
OWN REAL ESTATE LLC - New
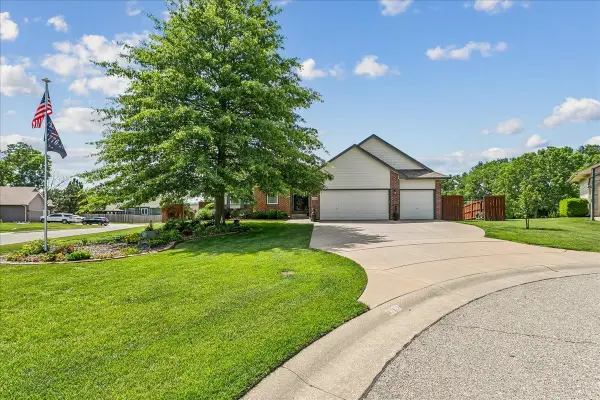 $325,000Active4 beds 3 baths2,438 sq. ft.
4702 E Eagles Landing Ct., Wichita, KS 67220
BERKSHIRE HATHAWAY PENFED REALTY - New
 $240,000Active3 beds 2 baths2,000 sq. ft.
1635 N Kessler Ave, Wichita, KS 67203
NAV REAL ESTATE AGENCY, LLC


Protect your home and budget from life's surprises with an Assurant Home Warranty, backed by a partner that supports you through every step of homeownership. Explore Plans.
© 2026 Better Homes and Gardens Real Estate LLC. An Anywhere Real Estate company. All rights reserved. Better Homes and Gardens® Real Estate is a registered trademark owned by Meredith Operations Corporation, licensed to Better Homes and Gardens Real Estate LLC and used with permission. Better Homes and Gardens Real Estate LLC fully supports the principles of the Fair Housing Act and the Equal Opportunity Act. Listing information is deemed reliable but is not guaranteed accurate.
Each office is independently owned and operated.
Any services or products provided by third parties are not provided by, affiliated with or related to Better Homes and Gardens Real Estate LLC, or its affiliated companies.