
2218 N Stoneybrook St, Wichita, KS 67226
Local realty services provided by:Better Homes and Gardens Real Estate Wostal Realty
2218 N Stoneybrook St,Wichita, KS 67226
$410,000
- 4 Beds
- 4 Baths
- 3,329 sq. ft.
- Single family
- Active
Listed by: courtney browning
Office: heritage 1st realty
MLS#:681636
Source:South Central Kansas MLS
Price summary
- Price:$410,000
- Price per sq. ft.:$123.16
About this home
Impeccably maintained and rich with timeless character, this beautiful 1.5-story home in desirable Tallgrass East offers a floor plan that is truly one of a kind. Thoughtfully cared for at every turn, the home blends the warmth of traditional architecture with an airy, open feel created by soaring ceilings, expansive windows and beautiful natural light. The welcoming two-story foyer features a grand staircase and skylight, setting the tone for the charm throughout. Beautiful engineered hardwood floors, installed in 2024, extend throughout the main and upper levels. The inviting living room features soaring windows overlooking the backyard, tall ceilings, elegant crown molding and a classic brick fireplace flanked by built-in shelving and cabinetry. The kitchen is equally distinctive, with a dramatic two-story ceiling, skylight and open view to the loft above. A double-sided brick fireplace creates a cozy hearth area, while granite countertops, an island with eating bar, pantry cabinet, under-cabinet lighting and charming bay-window dining space make it as functional as it is inviting. Step outside onto the composite deck and enjoy the peaceful, tree-lined backyard. The main-floor primary suite is a peaceful retreat with a raised tray ceiling and large window offering abundant natural light. The spacious en suite bath features vaulted ceilings, a double vanity, double walk-in closets, walk-in shower and private water closet. A light-filled formal dining room, convenient powder bath and laundry complete the main floor. Upstairs, the open staircase leads to a versatile loft office with built-in desk and cabinetry, along with two generously sized bedrooms, one featuring a charming window seat, and a full bath. The expansive daylight basement offers even more room to gather, with a large family room, wet bar and built-in cabinetry, plus a fourth bedroom, bathroom with shower and substantial unfinished storage space. Additional features include newer windows, a class 4 impact-resistant roof (2018), 2021 HVAC system, and reverse osmosis drinking water filtration. Situated in the coveted Tallgrass East neighborhood, this home offers a suburban oasis with city convenience. Tree-lined paths make evening walks and bike rides a dream. Neighborhood perks go far beyond the basics – enjoy an expansive pool, private clubhouse, pavilion, and tennis/pickleball courts. But what really sets this community apart is the vibrant lifestyle, with fun neighborhood events, festive holiday celebrations, and a true sense of connection you'll feel year-round. A rare combination of impeccable condition, distinctive architecture and an exceptional neighborhood lifestyle!...
Contact an agent
Home facts
- Year built:1989
- Subdivision & Development:TALLGRASS
- Listing ID #:681636
- Added:2 day(s) ago
- Updated:November 09, 2026 at 07:56 PM
Rooms and interior
- Bedrooms:4
- Total bathrooms:4
- Full bathrooms:3
- Half bathrooms:1
- Dining Description:Eating Bar, Eating Space in Kitchen, Formal
- Kitchen Description:Dishwasher, Disposal, Granite Counters, Island, Microwave, Pantry, Range Hood, Refrigerator
- Bedroom Description:Granite Counters, Master Bedroom on Main Level, Two Sinks, Water Closet
- Basement Description:Finished
- Living area:3,329 sq. ft.
Heating and cooling
- Cooling:Central Air
- Heating:Forced Air, Gas
- Central air:Yes
Structure and exterior
- Roof:Composition
- Year built:1989
- Building area:3,329 sq. ft.
- Lot area:0.19 Acres
- Lot Features:City Lot, Standard
- Architectural Style:Traditional
- Construction Materials:Frame w/Less than 50% Mas
- Foundation Description:Day Light, Full
- Levels:One and One Half
Schools
- High school:Southeast
- Middle school:Coleman
- Elementary school:Minneha
Utilities
- Sewer:Sewer Available
Finances and disclosures
- Price:$410,000
- Price per sq. ft.:$123.16
- Tax amount:$4,248 (2025)
Features and amenities
- Appliances:Dishwasher, Disposal, Microwave, Refrigerator
- Laundry features:220 Equipment, Main Floor
- Amenities:Cedar Closet(s), Ceiling Fan(s), Walk-In Closet(s), Water Pur. System, Wet Bar
Parking
- Parking description:Attached, Opener
- Garage:Yes
- Garage spaces:2
New listings near 2218 N Stoneybrook St
- Coming Soon
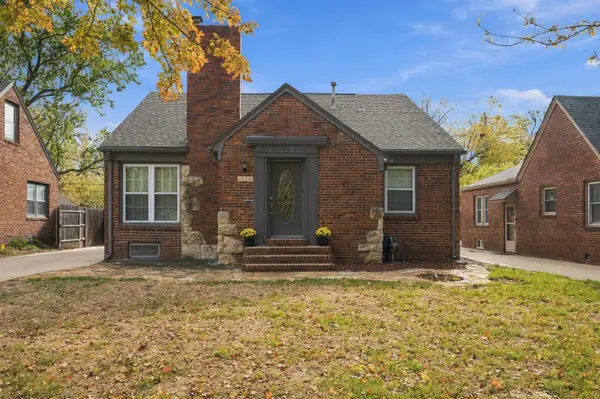 $299,000Coming Soon3 beds 2 baths2,368 sq. ft.
1526 N Coolidge Ave, Wichita, KS 67203
LPT REALTY, LLC - Coming Soon
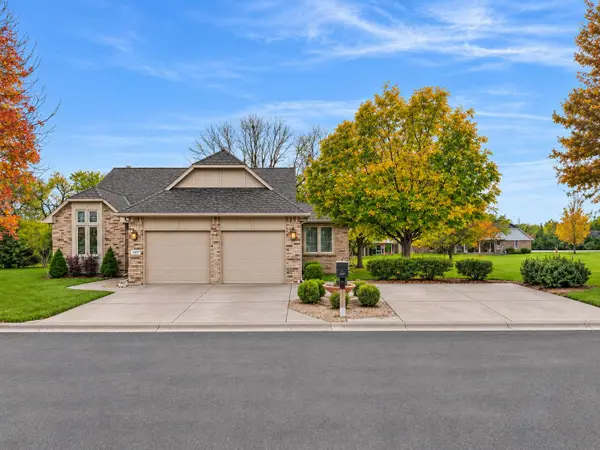 $385,000Coming Soon4 beds 3 baths3,491 sq. ft.
14417 E Killarney Ct, Wichita, KS 67230
KELLER WILLIAMS SIGNATURE PARTNERS, LLC - New
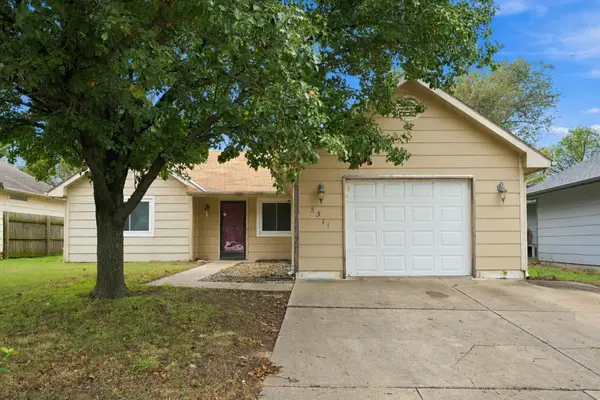 $169,000Active3 beds 1 baths1,077 sq. ft.
5311 S Mosley St., Wichita, KS 67216
NAV REAL ESTATE AGENCY, LLC - New
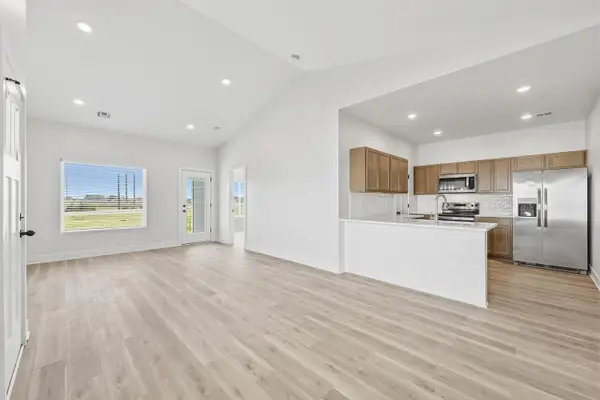 $189,900Active4 beds 2 baths2,758 sq. ft.
5420 W Rolly St., Wichita, KS 67215
KELLER WILLIAMS HOMETOWN PARTNERS - New
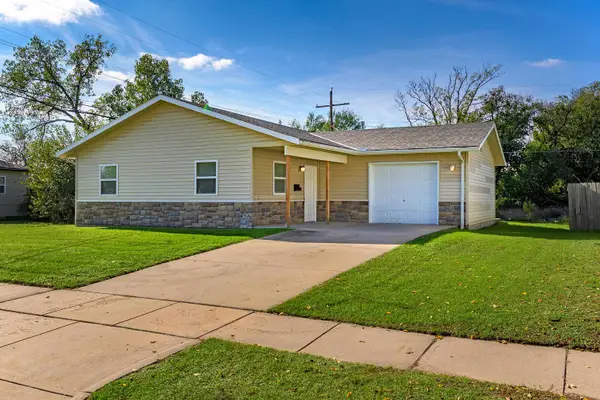 $170,000Active3 beds 2 baths1,213 sq. ft.
2511 N Chautauqua Ave, Wichita, KS 67219
HERITAGE 1ST REALTY - New
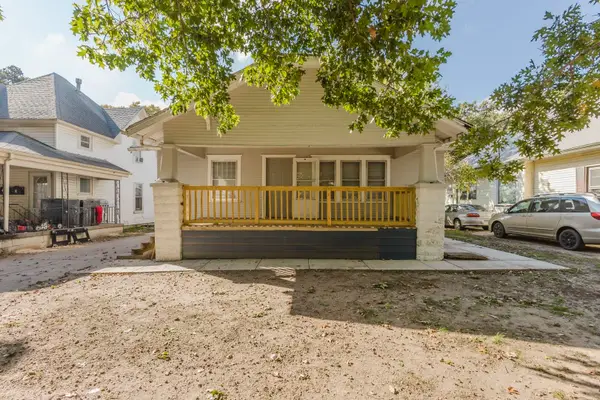 Active2 beds 1 baths768 sq. ft.
1549 S Wichita St., Wichita, KS 67213
MCCURDY REAL ESTATE & AUCTION, LLC - New
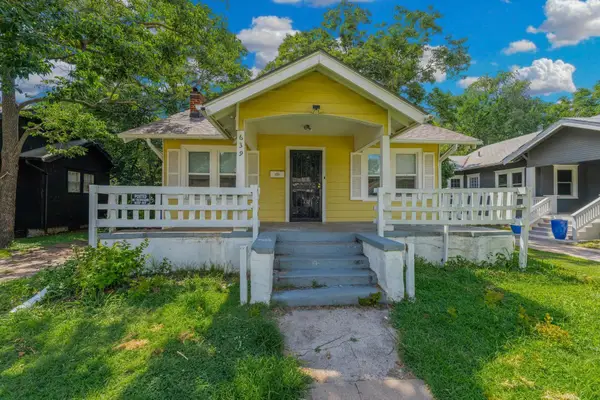 $155,000Active2 beds 1 baths1,648 sq. ft.
639 N Estelle Ave, Wichita, KS 67214
BERKSHIRE HATHAWAY PENFED REALTY - New
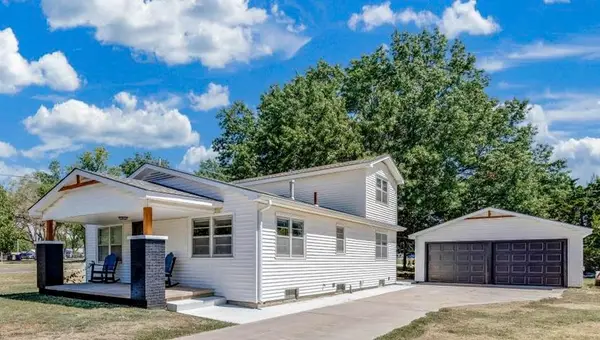 $299,000Active4 beds 2 baths2,678 sq. ft.
100 Matson Ave., Wichita, KS 67204
HOMES R US - New
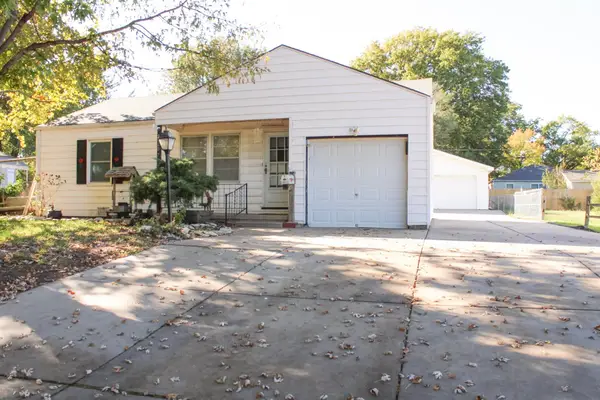 $130,000Active2 beds 1 baths904 sq. ft.
1707 S Green Acres St, Wichita, KS 67218
REAL BROKER, LLC - New
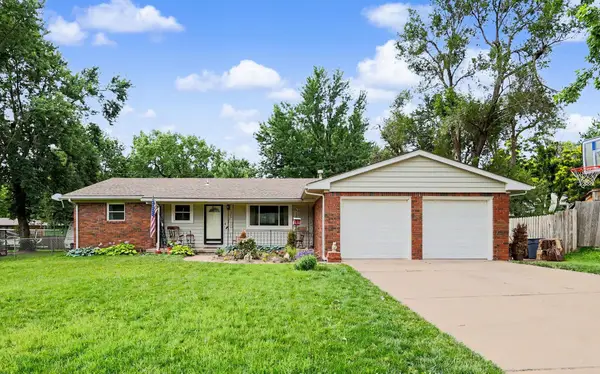 $215,000Active3 beds 2 baths1,533 sq. ft.
7401 W Galoway Ave, Wichita, KS 67212
ON THE MOVE, INC.


Protect your home and budget from life's surprises with an Assurant Home Warranty, backed by a partner that supports you through every step of homeownership. Explore Plans.
© 2026 Better Homes and Gardens Real Estate LLC. An Anywhere Real Estate company. All rights reserved. Better Homes and Gardens® Real Estate is a registered trademark owned by Meredith Operations Corporation, licensed to Better Homes and Gardens Real Estate LLC and used with permission. Better Homes and Gardens Real Estate LLC fully supports the principles of the Fair Housing Act and the Equal Opportunity Act. Listing information is deemed reliable but is not guaranteed accurate.
Each office is independently owned and operated.
Any services or products provided by third parties are not provided by, affiliated with or related to Better Homes and Gardens Real Estate LLC, or its affiliated companies.