
222 N Brookside St, Wichita, KS 67208
Local realty services provided by:Better Homes and Gardens Real Estate Wostal Realty
222 N Brookside St,Wichita, KS 67208
$289,900
- 2 Beds
- 2 Baths
- 1,824 sq. ft.
- Single family
- Active
Listed by: lindi lanie
Office: reece nichols south central kansas
MLS#:678262
Source:South Central Kansas MLS
Price summary
- Price:$289,900
- Price per sq. ft.:$158.94
About this home
Charming Updated Park Hollow Ranch with Exceptional Improvements. 2 bedroom, 2 bath ranch offers 1824 square feet of comfortable, thoughtfully designed living space. From the inviting front porch and brick planters to the beautiful refinished hardwood floors and abundant natural light with so many windows, this home combines classic character with stylish updates. The spacious layout features a formal dining room, two generous living areas, one with a wood burning fireplace and large picture windows. The beautifully remodeled kitchen is a true highlight, featuring white soft close cabinetry, quartz countertops, brushed gold hardware, subway-tile backsplash, oversized hexagon tile flooring, GE slate appliances and a convenient eating bar. Outdoors, enjoy a brand-new concrete patio overlooking the private, fully fenced backyard, perfect for relaxing or entertaining. New anderson windows installed 2019, Elect panel replaced in 2019, HVAC and water heater replaced in 2021, toilets replaced in 2024. Do not miss this opportunity!...
Contact an agent
Home facts
- Year built:1950
- Subdivision & Development:PARK HOLLOW
- Listing ID #:678262
- Added:7 day(s) ago
- Updated:September 04, 2026 at 03:44 PM
Rooms and interior
- Bedrooms:2
- Total bathrooms:2
- Full bathrooms:2
- Dining Description:Eating Space in Kitchen, Formal
- Kitchen Description:Dishwasher, Disposal, Eating Bar, Microwave, Quartz Counters, Refrigerator
- Bedroom Description:Master Bedroom on Main Level
- Basement:Yes
- Living area:1,824 sq. ft.
Heating and cooling
- Cooling:Central Air, Electric
- Heating:Forced Air, Natural Gas
- Central air:Yes
Structure and exterior
- Roof:Composition
- Year built:1950
- Building area:1,824 sq. ft.
- Lot area:0.28 Acres
- Lot Features:City Lot, Standard
- Architectural Style:Ranch
- Construction Materials:Brick, Frame
- Exterior Features:Guttering - ALL
- Levels:One
Schools
- High school:Northeast
- Middle school:Robinson
- Elementary school:Hyde
Finances and disclosures
- Price:$289,900
- Price per sq. ft.:$158.94
- Tax amount:$2,508 (2025)
Features and amenities
- Appliances:Dishwasher, Disposal, Microwave, Refrigerator
- Laundry features:Main Floor, Separate Room
- Amenities:Ceiling Fan(s)
Parking
- Parking description:Attached, Opener
- Garage:Yes
- Garage spaces:2
New listings near 222 N Brookside St
- New
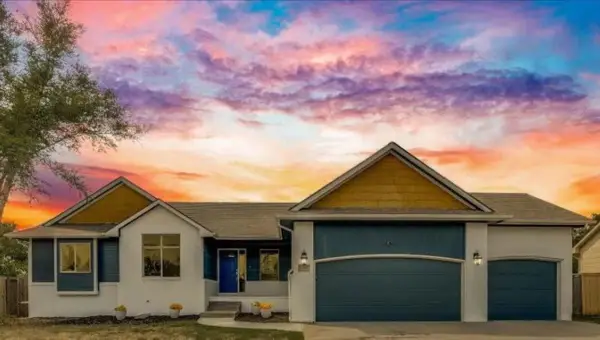 $410,000Active4 beds 3 baths2,236 sq. ft.
12705 E Woodspring, Wichita, KS 67226
LPT REALTY, LLC - New
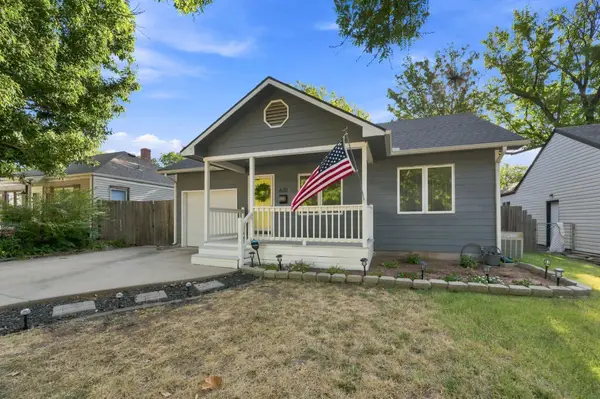 $189,900Active3 beds 2 baths1,317 sq. ft.
630 N Parkwood Ln, Wichita, KS 67208
LANGE REAL ESTATE - New
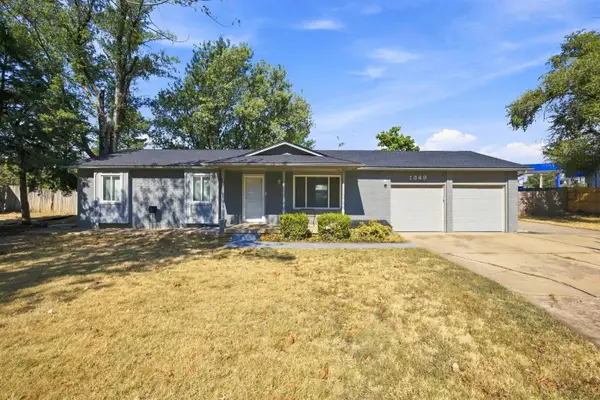 $245,000Active5 beds 2 baths2,117 sq. ft.
1349 N Summitlawn St, Wichita, KS 67212
COLDWELL BANKER PLAZA REAL ESTATE - Open Sun, 2 to 4pmNew
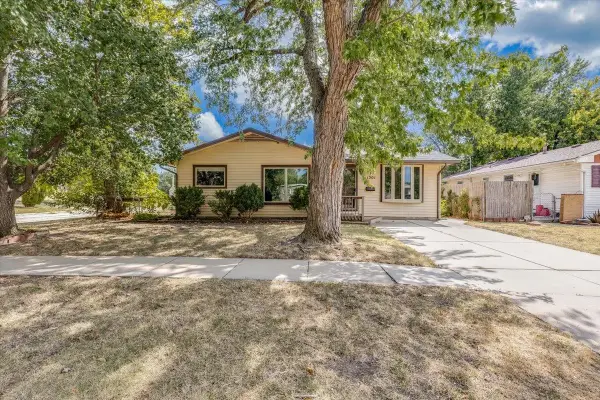 $200,000Active3 beds 3 baths2,493 sq. ft.
1501 W Lotus St, Wichita, KS 67213
REAL BROKER, LLC - New
 $199,900Active4 beds 2 baths1,381 sq. ft.
3802 W Del Sienno St, Wichita, KS 67203-4319
KNOWLTON GROUP - New
 $235,000Active3 beds 2 baths1,180 sq. ft.
960 N Chipper Ln, Wichita, KS 67212
COLDWELL BANKER PLAZA REAL ESTATE - Open Sun, 2 to 4pmNew
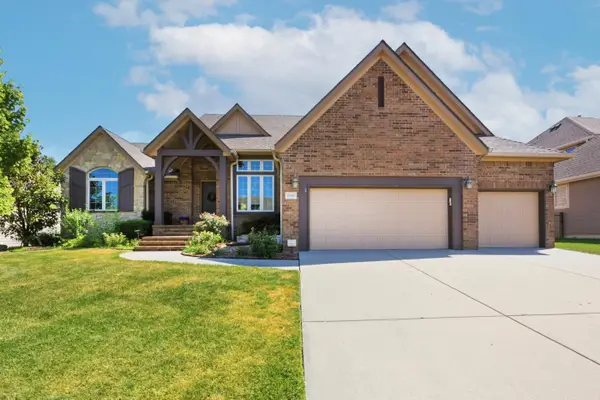 $745,000Active5 beds 5 baths4,101 sq. ft.
13407 E Mainsgate St, Wichita, KS 67228
BERKSHIRE HATHAWAY PENFED REALTY - New
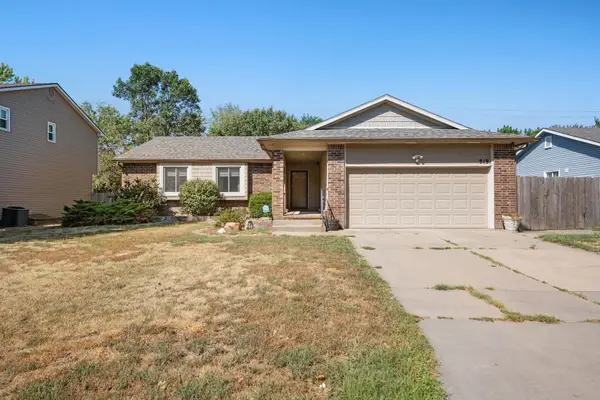 $265,000Active4 beds 3 baths2,124 sq. ft.
819 N Pine Grove St, Wichita, KS 67212-6641
RE/MAX PREMIER - New
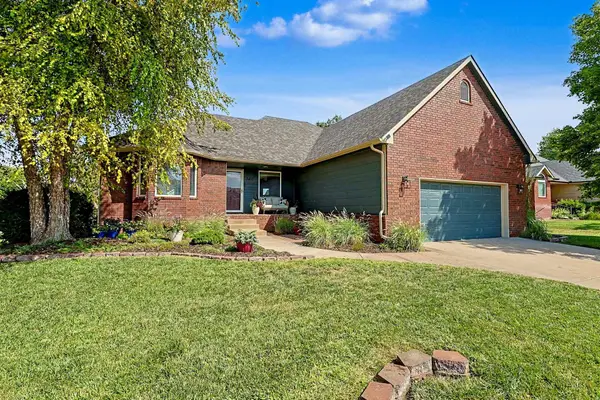 $365,000Active5 beds 3 baths2,704 sq. ft.
3412 N Ridge Port, Wichita, KS 67205
RE/MAX PREMIER - New
 $435,000Active5 beds 3 baths3,004 sq. ft.
13612 W Highland Springs Ct., Wichita, KS 67235
LPT REALTY, LLC


Protect your home and budget from life's surprises with an Assurant Home Warranty, backed by a partner that supports you through every step of homeownership. Explore Plans.
© 2026 Better Homes and Gardens Real Estate LLC. An Anywhere Real Estate company. All rights reserved. Better Homes and Gardens® Real Estate is a registered trademark owned by Meredith Operations Corporation, licensed to Better Homes and Gardens Real Estate LLC and used with permission. Better Homes and Gardens Real Estate LLC fully supports the principles of the Fair Housing Act and the Equal Opportunity Act. Listing information is deemed reliable but is not guaranteed accurate.
Each office is independently owned and operated.
Any services or products provided by third parties are not provided by, affiliated with or related to Better Homes and Gardens Real Estate LLC, or its affiliated companies.