
2225 S Dalton St, Wichita, KS 67207
Local realty services provided by:Better Homes and Gardens Real Estate Wostal Realty
2225 S Dalton St,Wichita, KS 67207
$240,000
- 4 Beds
- 2 Baths
- 1,888 sq. ft.
- Single family
- Active
Upcoming open houses
- Sun, Oct 1102:00 pm - 04:00 pm
Listed by: patty savage
Office: exp realty, llc.
MLS#:680273
Source:South Central Kansas MLS
Price summary
- Price:$240,000
- Price per sq. ft.:$127.12
About this home
Welcome home to this spacious 4-bedroom, 2-bath home offering plenty of room to spread out and enjoy! Natural light fills the home, with skylights in both the kitchen and main-floor bathroom adding an extra bright and welcoming touch. The updated bathrooms, newer windows, and newer HVAC system are just a few of the improvements already completed, along with a BRAND NEW ROOF installed in September 2026. Downstairs, the basement provides even more living space with a comfortable family room featuring a wood-burning fireplace, plus additional flexible space perfect for a game room, home office, workout area, craft room, or your favorite hobbies. Step outside and enjoy the fenced backyard and deck, ideal for relaxing, entertaining, pets, or spending time with family and friends. With four bedrooms, multiple living spaces, great natural light, and numerous updates throughout, this home is ready for its next owners to move in and make it their own!
Contact an agent
Home facts
- Year built:1983
- Subdivision & Development:CHERRY CREEK HILLS
- Listing ID #:680273
- Added:1 day(s) ago
- Updated:October 09, 2026 at 10:56 PM
Rooms and interior
- Bedrooms:4
- Total bathrooms:2
- Full bathrooms:2
- Dining Description:Kitchen/Dining Combo
- Kitchen Description:Dishwasher, Disposal, Range Hood
- Bedroom Description:Master Bedroom on Main Level
- Basement Description:Finished
- Living area:1,888 sq. ft.
Heating and cooling
- Cooling:Central Air, Electric
- Heating:Electric, Forced Air
- Central air:Yes
Structure and exterior
- Roof:Composition
- Year built:1983
- Building area:1,888 sq. ft.
- Lot area:0.22 Acres
- Lot Features:City Lot, Corner Lot
- Construction Materials:Vinyl/Aluminum
- Exterior Features:Guttering - ALL
- Foundation Description:Full, View Out
- Levels:Bi-Level
Schools
- High school:Southeast
- Middle school:Curtis
- Elementary school:Beech
Utilities
- Sewer:Sewer Available
Finances and disclosures
- Price:$240,000
- Price per sq. ft.:$127.12
- Tax amount:$2,613 (2025)
Features and amenities
- Appliances:Dishwasher, Disposal
- Laundry features:220 Equipment, In Basement
- Amenities:Ceiling Fan(s)
Parking
- Parking description:Attached
- Garage:Yes
- Garage spaces:2
New listings near 2225 S Dalton St
- New
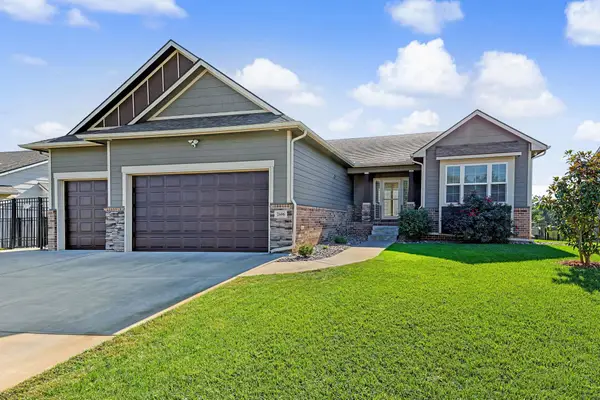 $415,000Active4 beds 3 baths2,910 sq. ft.
2606 S Lark, Wichita, KS 67215
REECE NICHOLS SOUTH CENTRAL KANSAS - New
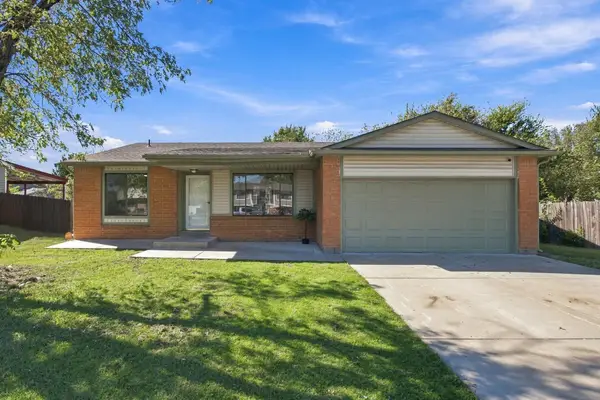 $285,000Active4 beds 3 baths2,424 sq. ft.
3115 N Brookfield St, Wichita, KS 67226
REECE NICHOLS SOUTH CENTRAL KANSAS - New
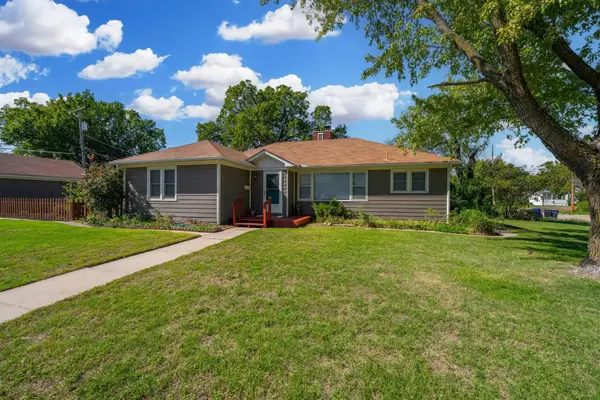 $185,000Active4 beds 2 baths1,580 sq. ft.
521 N Battin Ave., Wichita, KS 67208
LPT REALTY - New
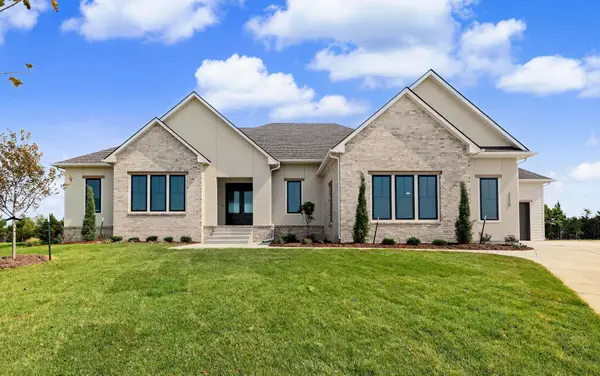 $1,276,170Active5 beds 7 baths4,469 sq. ft.
3330 N Bedford Court, Wichita, KS 67226
RITCHIE ASSOCIATES - New
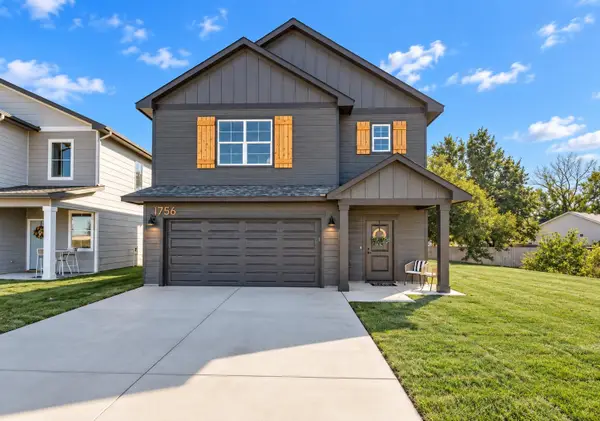 $280,000Active3 beds 3 baths1,655 sq. ft.
1756 S Goebel St, Wichita, KS 67207
REAL BROKER, LLC 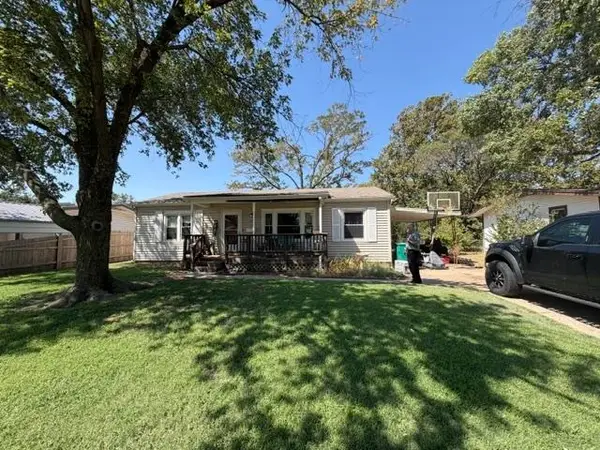 $145,000Pending3 beds 1 baths1,344 sq. ft.
3341 S Gordon, Wichita, KS 67217
REECE NICHOLS SOUTH CENTRAL KANSAS- New
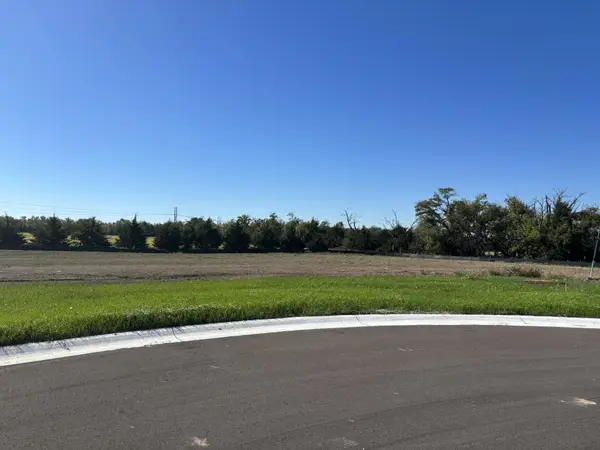 $265,000Active0 Acres
0000 Rockhill Circle, Wichita, KS 67230
RITCHIE ASSOCIATES - New
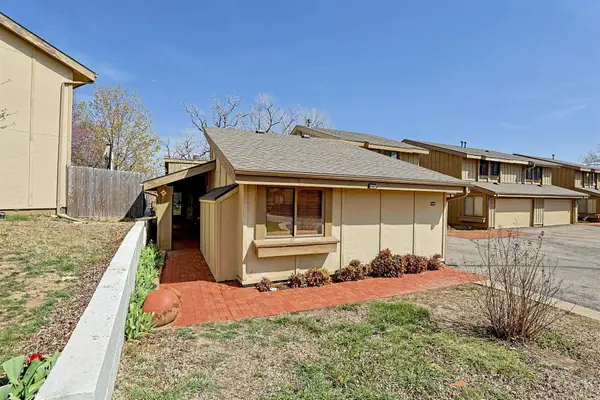 $154,900Active2 beds 3 baths2,776 sq. ft.
8201 E Harry, Wichita, KS 67207
FOX REALTY, INC. - New
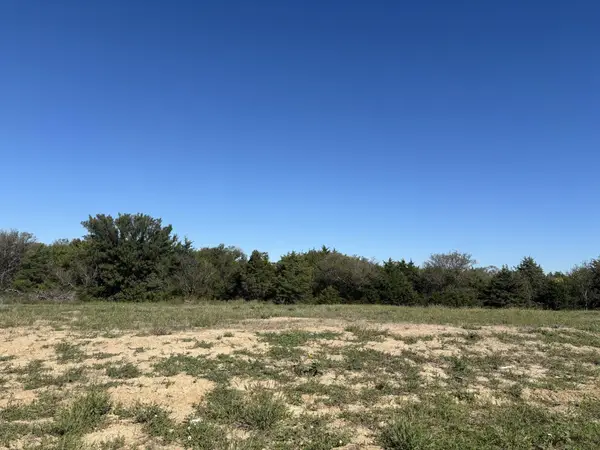 $400,000Active0 Acres
3514 N Bedford Circle, Wichita, KS 67226
RITCHIE ASSOCIATES - Open Sun, 2 to 4pmNew
 $459,900Active4 beds 4 baths3,458 sq. ft.
14170 W Highland Springs, Wichita, KS 67235
BERKSHIRE HATHAWAY PENFED REALTY


Protect your home and budget from life's surprises with an Assurant Home Warranty, backed by a partner that supports you through every step of homeownership. Explore Plans.
© 2026 Better Homes and Gardens Real Estate LLC. An Anywhere Real Estate company. All rights reserved. Better Homes and Gardens® Real Estate is a registered trademark owned by Meredith Operations Corporation, licensed to Better Homes and Gardens Real Estate LLC and used with permission. Better Homes and Gardens Real Estate LLC fully supports the principles of the Fair Housing Act and the Equal Opportunity Act. Listing information is deemed reliable but is not guaranteed accurate.
Each office is independently owned and operated.
Any services or products provided by third parties are not provided by, affiliated with or related to Better Homes and Gardens Real Estate LLC, or its affiliated companies.