
3115 N Brookfield St, Wichita, KS 67226
Local realty services provided by:Better Homes and Gardens Real Estate Wostal Realty
3115 N Brookfield St,Wichita, KS 67226
$285,000
- 4 Beds
- 3 Baths
- 2,424 sq. ft.
- Single family
- Active
Listed by: caleb claussen, shane phillips
Office: reece nichols south central kansas
MLS#:680300
Source:South Central Kansas MLS
Price summary
- Price:$285,000
- Price per sq. ft.:$117.57
About this home
Don’t miss this updated 4-bedroom, 3-bathroom ranch in northeast Wichita! Tucked into an established neighborhood, the home is within walking distance of Gammon Elementary and the walking trails at the Great Plains Nature Center. You’ll also be just minutes from the North YMCA and Home Depot, with quick access to K-96 and I-135 for getting anywhere in town. Pulling up to the home, you’ll notice the brick front and mature trees, along with a covered front porch and an attached two-car garage. Step inside to a flexible front room that’s currently set up as a dining room but could just as easily serve as a second living space. As you continue through the home, the kitchen opens to the living room, where a vaulted ceiling and a large window overlooking the backyard fill the space with natural light. The painted brick fireplace with a mantel makes a great focal point, and luxury vinyl plank flooring ties the main living areas together. In the kitchen you’ll find quartz countertops, painted white cabinetry with brass hardware, and stainless steel appliances. The peninsula includes an undermount sink and an eating bar facing the living room, and it’s finished with framed wallpaper accents and brass lighting. Tall pantry cabinets add even more storage just steps away. On one side of the home, you’ll find two bedrooms and a full hall bathroom with a tile tub and shower surround, along with multiple built-in storage closets in the hallway. On the other side, the oversized primary suite offers multiple closets and a sliding barn door that leads into the private bathroom. Inside, you’ll love the walk-in shower with navy tile to the ceiling, paired with a quartz vanity. Head downstairs to find a large family room with plenty of space to spread out. The lower level also includes a full hall bathroom with a walk-in tile shower and a spacious 4th bedroom with an egress window. A non-conforming 5th bedroom offers flexibility as a home office, guest room, or workout space, while a large storage and laundry room completes the lower level. Out back, the covered deck sits just off the living room and overlooks a fully fenced yard with mature trees, making it a great setup for relaxing or entertaining. With updated finishes, room to grow, and a convenient location, this home is ready for its next owner. Schedule your private tour today!...
Contact an agent
Home facts
- Year built:1979
- Subdivision & Development:COTTONWOOD VILLAGE
- Listing ID #:680300
- Added:1 day(s) ago
- Updated:October 10, 2026 at 04:47 AM
Rooms and interior
- Bedrooms:4
- Total bathrooms:3
- Full bathrooms:3
- Dining Description:Eating Bar, Formal
- Kitchen Description:Dishwasher, Disposal, Eating Bar, Island, Quartz Counters, Range Hood
- Bedroom Description:Master Bedroom on Main Level, Quartz Counters, Split Bedroom Plan
- Basement Description:Finished
- Living area:2,424 sq. ft.
Heating and cooling
- Cooling:Central Air, Electric
- Heating:Forced Air, Gas
- Central air:Yes
Structure and exterior
- Roof:Composition
- Year built:1979
- Building area:2,424 sq. ft.
- Lot area:0.19 Acres
- Lot Features:City Lot, Standard
- Architectural Style:Ranch
- Construction Materials:Frame w/Less than 50% Mas
- Exterior Features:Guttering - ALL
- Foundation Description:Day Light, Full, No Egress Window(s)
- Levels:One
Schools
- High school:Heights
- Middle school:Stucky
- Elementary school:Gammon
Utilities
- Sewer:Sewer Available
Finances and disclosures
- Price:$285,000
- Price per sq. ft.:$117.57
- Tax amount:$2,472 (2025)
Features and amenities
- Appliances:Dishwasher, Disposal
- Laundry features:220 Equipment, In Basement, Separate Room
- Amenities:Ceiling Fan(s)
Parking
- Parking description:Attached, Opener
- Garage:Yes
- Garage spaces:2
New listings near 3115 N Brookfield St
- New
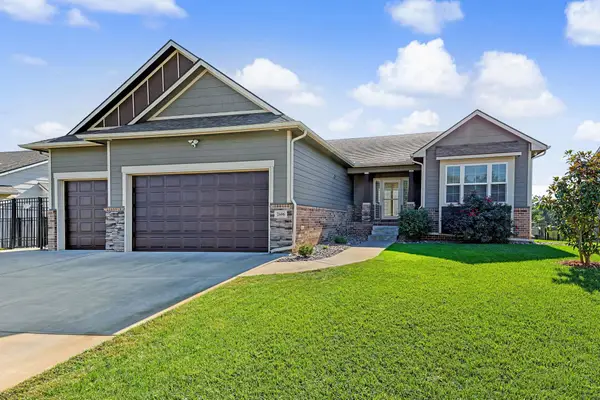 $415,000Active4 beds 3 baths2,910 sq. ft.
2606 S Lark, Wichita, KS 67215
REECE NICHOLS SOUTH CENTRAL KANSAS - New
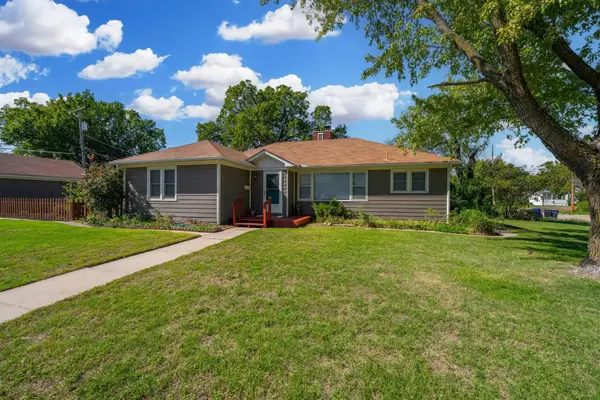 $185,000Active4 beds 2 baths1,580 sq. ft.
521 N Battin Ave., Wichita, KS 67208
LPT REALTY - New
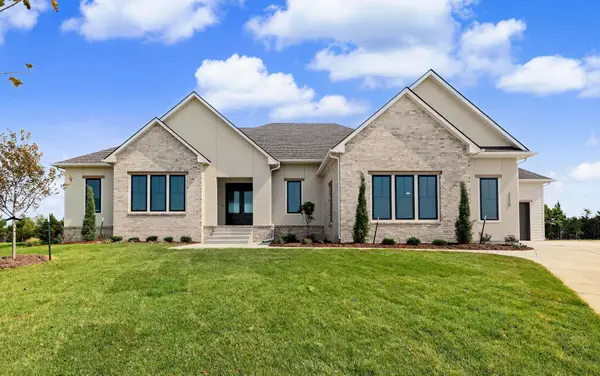 $1,276,170Active5 beds 7 baths4,469 sq. ft.
3330 N Bedford Court, Wichita, KS 67226
RITCHIE ASSOCIATES - Open Sun, 2 to 4pmNew
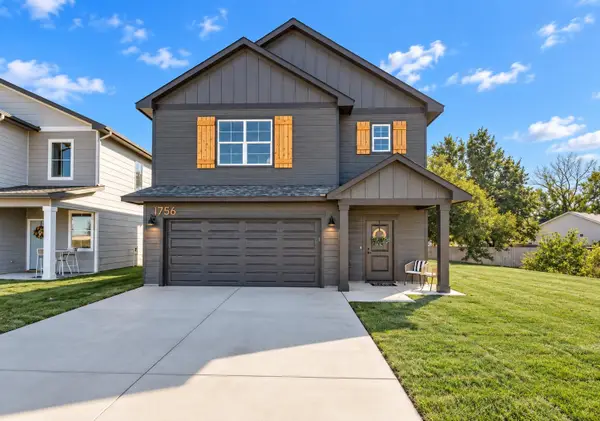 $280,000Active3 beds 3 baths1,655 sq. ft.
1756 S Goebel St, Wichita, KS 67207
REAL BROKER, LLC - New
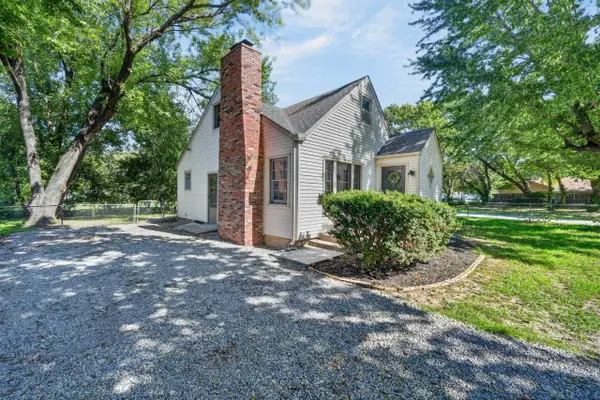 $260,000Active4 beds 3 baths2,997 sq. ft.
3426 E Navajo Ln, Wichita, KS 67216
REAL BROKER, LLC 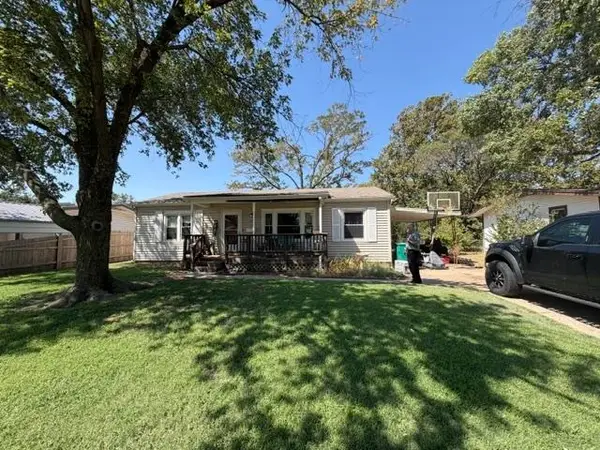 $145,000Pending3 beds 1 baths1,344 sq. ft.
3341 S Gordon, Wichita, KS 67217
REECE NICHOLS SOUTH CENTRAL KANSAS- New
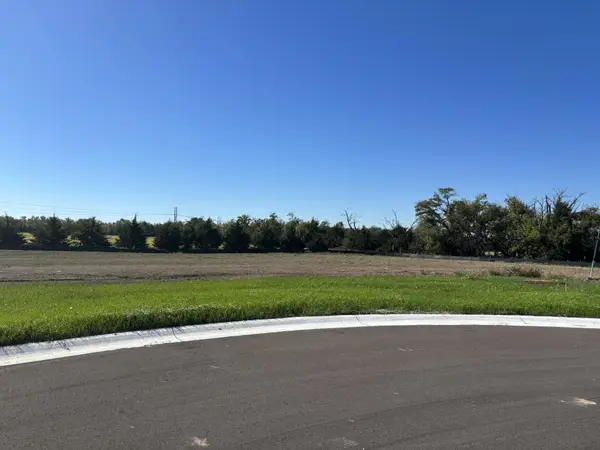 $265,000Active0 Acres
0000 Rockhill Circle, Wichita, KS 67230
RITCHIE ASSOCIATES - New
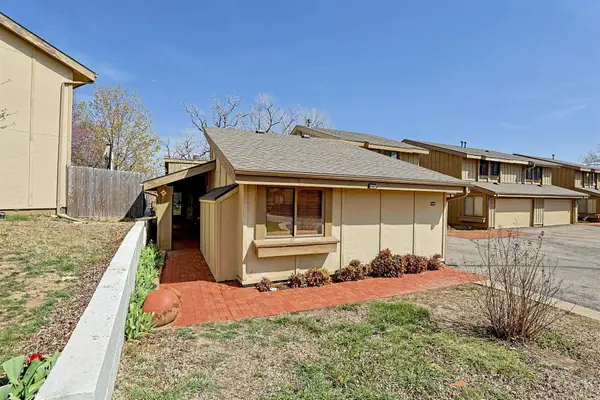 $154,900Active2 beds 3 baths2,776 sq. ft.
8201 E Harry, Wichita, KS 67207
FOX REALTY, INC. - New
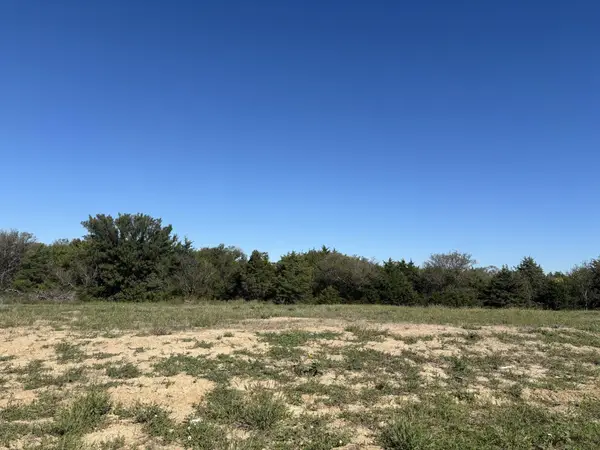 $400,000Active0 Acres
3514 N Bedford Circle, Wichita, KS 67226
RITCHIE ASSOCIATES


Protect your home and budget from life's surprises with an Assurant Home Warranty, backed by a partner that supports you through every step of homeownership. Explore Plans.
© 2026 Better Homes and Gardens Real Estate LLC. An Anywhere Real Estate company. All rights reserved. Better Homes and Gardens® Real Estate is a registered trademark owned by Meredith Operations Corporation, licensed to Better Homes and Gardens Real Estate LLC and used with permission. Better Homes and Gardens Real Estate LLC fully supports the principles of the Fair Housing Act and the Equal Opportunity Act. Listing information is deemed reliable but is not guaranteed accurate.
Each office is independently owned and operated.
Any services or products provided by third parties are not provided by, affiliated with or related to Better Homes and Gardens Real Estate LLC, or its affiliated companies.