
2327 N Brandon, Wichita, KS 67226
Local realty services provided by:Better Homes and Gardens Real Estate Wostal Realty
2327 N Brandon,Wichita, KS 67226
$315,000
- 4 Beds
- 3 Baths
- 2,420 sq. ft.
- Single family
- Active
Listed by: andrea paredes
Office: keller williams signature partners, llc.
MLS#:673575
Source:South Central Kansas MLS
Price summary
- Price:$315,000
- Price per sq. ft.:$130.17
About this home
Welcome home! Nestled in one of East Wichita’s most desirable neighborhoods and located on a quiet cul-de-sac, this beautifully maintained 4-bedroom, 3-bathroom property offers the perfect blend of comfort, style, and functionality. From the moment you arrive, you’ll appreciate the inviting curb appeal and warm atmosphere that truly makes this house feel like home. Step inside to discover spacious living areas filled with natural light, an ideal layout for entertaining, and thoughtful updates throughout. The kitchen and dining combo features a convenient eating bar, perfect for casual meals, morning coffee, or gathering with family and friends. The kitchen countertop has been upgraded, adding a fresh modern touch to the heart of the home. Brand new carpet and updated bathroom flooring give the home a clean, refreshed feel throughout. The spacious primary suite offers its own private en suite bathroom, creating the perfect retreat at the end of the day. Additional bedrooms provide plenty of space for family, guests, or even a home office setup. Outside, enjoy a generous yard perfect for relaxing evenings, weekend barbecues, or creating your own outdoor oasis. Conveniently located near shopping, dining, schools, and entertainment, this East Wichita gem combines peaceful living with easy access to everything Wichita has to offer. Don’t miss your opportunity to make this beautiful property yours — schedule your private showing today!...
Contact an agent
Home facts
- Year built:2001
- Listing ID #:673575
- Added:1 day(s) ago
- Updated:May 27, 2026 at 10:59 AM
Rooms and interior
- Bedrooms:4
- Total bathrooms:3
- Full bathrooms:3
- Dining Description:Kitchen/Dining Combo
- Basement:Yes
- Basement Description:Finished
- Living area:2,420 sq. ft.
Heating and cooling
- Cooling:Central Air
- Heating:Forced Air
- Central air:Yes
Structure and exterior
- Roof:Composition
- Year built:2001
- Building area:2,420 sq. ft.
- Lot area:0.23 Acres
- Lot Features:City Lot, Cul-De-Sac, Standard
- Architectural Style:Ranch
- Construction Materials:Frame w/Less than 50% Mas
- Exterior Features:Guttering - ALL
- Foundation Description:Day Light, Full
- Levels:One
Schools
- High school:Southeast
- Middle school:Coleman
- Elementary school:Minneha
Utilities
- Sewer:Sewer Available
Finances and disclosures
- Price:$315,000
- Price per sq. ft.:$130.17
- Tax amount:$3,041 (2025)
Features and amenities
- Laundry features:In Basement
Parking
- Parking description:Attached, Opener
- Garage:Yes
- Garage spaces:3
New listings near 2327 N Brandon
- New
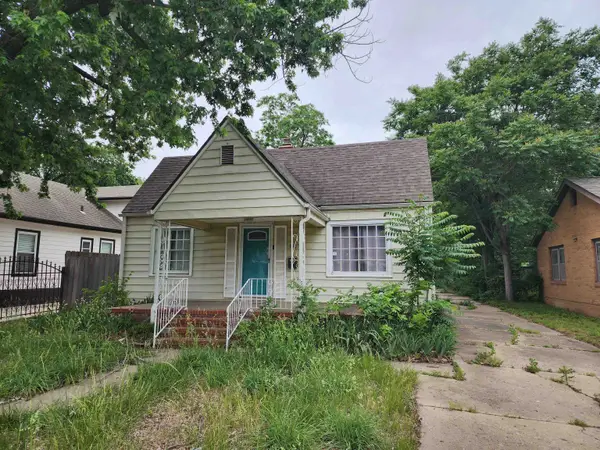 $120,000Active2 beds 2 baths1,286 sq. ft.
1537 N Burns, Wichita, KS 67203
AT HOME WICHITA REAL ESTATE - New
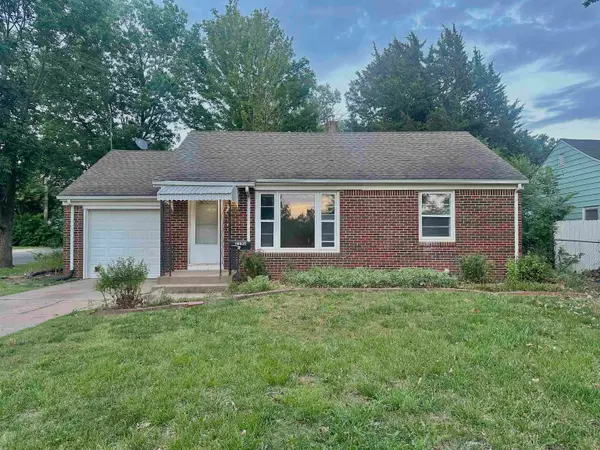 $99,000Active2 beds 1 baths1,650 sq. ft.
1158 N Crestway, Wichita, KS 67208
HERITAGE 1ST REALTY - New
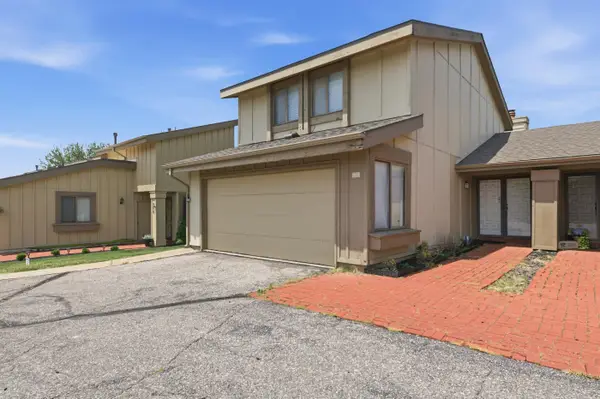 $160,000Active3 beds 3 baths1,580 sq. ft.
8201 E Harry St Apt 1001, Wichita, KS 67207
KELLER WILLIAMS SIGNATURE PARTNERS, LLC - New
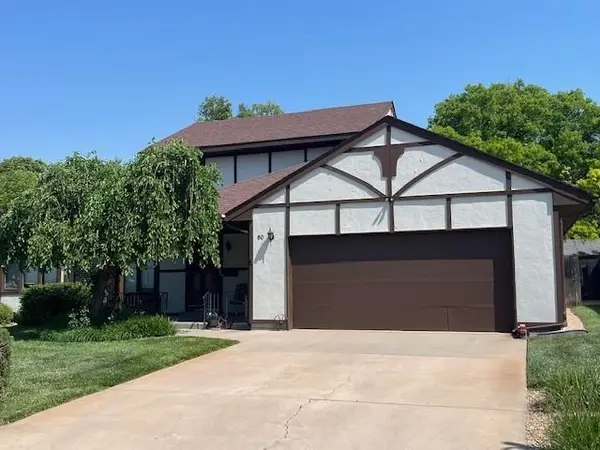 $225,000Active2 beds 3 baths2,130 sq. ft.
641 N Woodlawn #60, Wichita, KS 67208
REECE NICHOLS SOUTH CENTRAL KANSAS - New
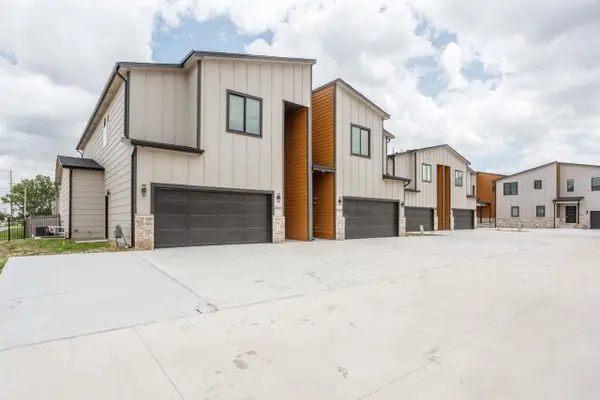 $355,000Active4 beds 4 baths3,109 sq. ft.
8521 W 37th St N, Wichita, KS 67205
COSH REAL ESTATE SERVICES - New
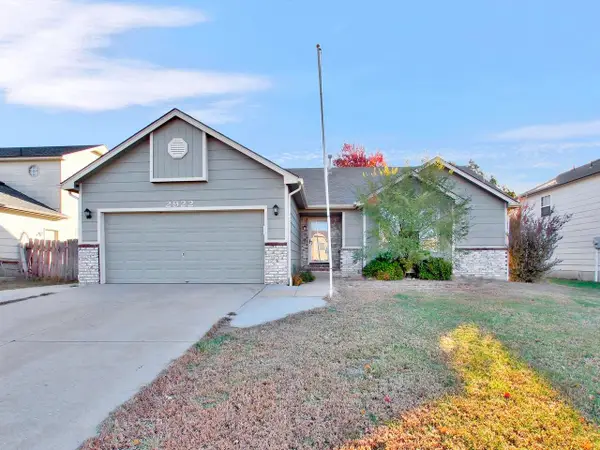 $260,000Active4 beds 3 baths2,348 sq. ft.
2922 S West Parkway, Wichita, KS 67210
AT HOME WICHITA REAL ESTATE 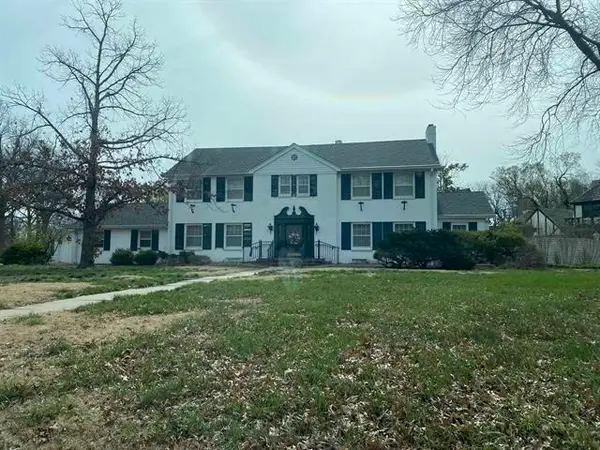 $950,000Pending4 beds 4 baths6,077 sq. ft.
2 St James, Wichita, KS 67206
BERKSHIRE HATHAWAY PENFED REALTY- New
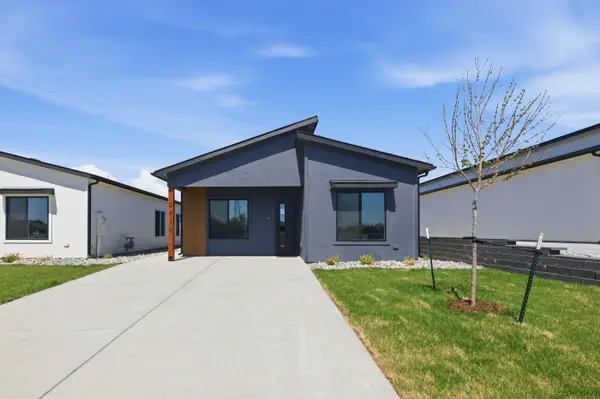 $219,900Active5 beds 2 baths1,588 sq. ft.
3422 E Thunder, Wichita, KS 67219
BRICKTOWN ICT REALTY - New
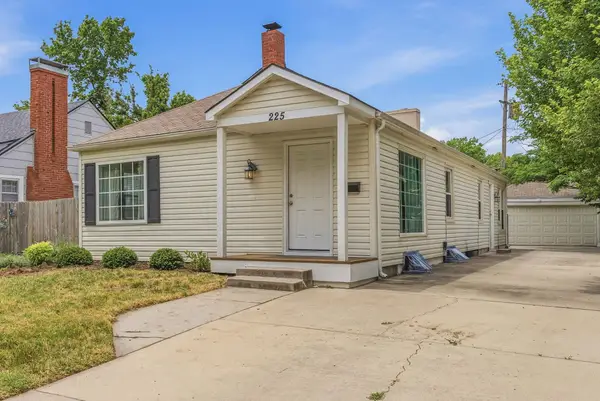 $245,000Active3 beds 2 baths1,296 sq. ft.
225 S Bleckley Dr, Wichita, KS 67218
REECE NICHOLS SOUTH CENTRAL KANSAS


Protect your home and budget from life's surprises with an Assurant Home Warranty, backed by a partner that supports you through every step of homeownership. Explore Plans.
© 2026 Better Homes and Gardens Real Estate LLC. An Anywhere Real Estate company. All rights reserved. Better Homes and Gardens® Real Estate is a registered trademark owned by Meredith Operations Corporation, licensed to Better Homes and Gardens Real Estate LLC and used with permission. Better Homes and Gardens Real Estate LLC fully supports the principles of the Fair Housing Act and the Equal Opportunity Act. Listing information is deemed reliable but is not guaranteed accurate.
Each office is independently owned and operated.
Any services or products provided by third parties are not provided by, affiliated with or related to Better Homes and Gardens Real Estate LLC, or its affiliated companies.