
8201 E Harry St Apt 1001, Wichita, KS 67207
Local realty services provided by:Better Homes and Gardens Real Estate Wostal Realty
8201 E Harry St Apt 1001,Wichita, KS 67207
$157,000
- 3 Beds
- 3 Baths
- 1,580 sq. ft.
- Condominium
- Active
Listed by: chi mckanlam
Office: keller williams signature partners, llc.
MLS#:673588
Source:South Central Kansas MLS
Price summary
- Price:$157,000
- Price per sq. ft.:$99.37
About this home
Welcome to this established, move-in ready condo! The living room boasts a vaulted ceiling, and upstairs you'll find three bedrooms, including a master suite with a private bath, an extra bedroom, a half bath, new laminate flooring, and a newer toilet. The roof was replaced in 2022, and the entire interior have been freshly painted. Additional updates include a newer stove in the kitchen, and back patio. A new tile floor is being installed in the kitchen and dining area. Buyers are encouraged to view the interior to fully appreciate the property. All information in the MLS is considered reliable but not guaranteed; agents and buyers should independently verify any details important to them.
Contact an agent
Home facts
- Year built:1977
- Subdivision & Development:CEDAR LAKE VILLAGE
- Listing ID #:673588
- Added:135 day(s) ago
- Updated:October 09, 2026 at 03:52 PM
Rooms and interior
- Bedrooms:3
- Total bathrooms:3
- Full bathrooms:2
- Half bathrooms:1
- Dining Description:Kitchen/Dining Combo, Living/Dining Combo
- Kitchen Description:Dishwasher, Laminate Counters, Other Counters, Pantry, Range Hood, Refrigerator
- Bedroom Description:Master Bedroom on Separate Floor
- Living area:1,580 sq. ft.
Heating and cooling
- Cooling:Central Air, Electric
- Heating:Forced Air, Gas
- Central air:Yes
Structure and exterior
- Roof:Composition
- Year built:1977
- Building area:1,580 sq. ft.
- Lot Features:City Lot, Cul-De-Sac
- Architectural Style:Contemporary
- Construction Materials:Frame, Frame w/Less than 50% Mas
- Exterior Features:Balcony, Guttering - ALL
- Levels:Two
Schools
- High school:Southeast
- Middle school:Curtis
- Elementary school:Beech
Utilities
- Sewer:Sewer Available
Finances and disclosures
- Price:$157,000
- Price per sq. ft.:$99.37
- Tax amount:$1,587 (2025)
Features and amenities
- Appliances:Dishwasher, Refrigerator
- Laundry features:220 Equipment, Main Floor, Separate Room
- Amenities:Ceiling Fan(s)
Parking
- Parking description:Attached, Opener
- Garage:Yes
- Garage spaces:2
New listings near 8201 E Harry St Apt 1001
- New
 Active2 beds 3 baths2,524 sq. ft.
11201 W 31st, Wichita, KS 67215
MCCURDY REAL ESTATE & AUCTION, LLC - New
 $265,000Active2 beds 2 baths1,668 sq. ft.
1206 N Manchester Ct, Wichita, KS 67212
RE/MAX PREMIER - New
 $185,000Active2 beds 1 baths1,065 sq. ft.
346 S Holyoke St, Wichita, KS 67218
KELLER WILLIAMS HOMETOWN PARTNERS - Open Sat, 12 to 2pmNew
 $150,000Active2 beds 1 baths1,073 sq. ft.
601 S Calhoun, Wichita, KS 67207
KELLER WILLIAMS HOMETOWN PARTNERS - New
 $185,000Active2 beds 2 baths906 sq. ft.
2331 N Jackson, Wichita, KS 67204
REECE NICHOLS SOUTH CENTRAL KANSAS - Open Sun, 2 to 4pmNew
 $240,000Active4 beds 2 baths1,888 sq. ft.
2225 S Dalton St, Wichita, KS 67207
EXP REALTY, LLC - New
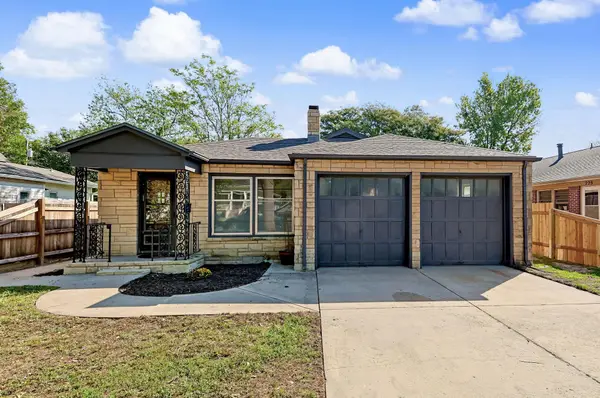 $189,900Active3 beds 2 baths1,468 sq. ft.
226 S Fern, Wichita, KS 67213
PINNACLE REALTY GROUP - New
 $550,000Active5 beds 3 baths2,705 sq. ft.
4311 N Ridge Port St, Wichita, KS 67205
REAL BROKER, LLC - New
 $162,500Active4 beds 2 baths1,768 sq. ft.
1320 N Piatt Ave, Wichita, KS 67214
LORI TOUCHATT REAL ESTATE, LLC - New
 $272,000Active3 beds 2 baths2,129 sq. ft.
3945 N Charles Ave, Wichita, KS 67204-3408
BERKSHIRE HATHAWAY PENFED REALTY


Protect your home and budget from life's surprises with an Assurant Home Warranty, backed by a partner that supports you through every step of homeownership. Explore Plans.
© 2026 Better Homes and Gardens Real Estate LLC. An Anywhere Real Estate company. All rights reserved. Better Homes and Gardens® Real Estate is a registered trademark owned by Meredith Operations Corporation, licensed to Better Homes and Gardens Real Estate LLC and used with permission. Better Homes and Gardens Real Estate LLC fully supports the principles of the Fair Housing Act and the Equal Opportunity Act. Listing information is deemed reliable but is not guaranteed accurate.
Each office is independently owned and operated.
Any services or products provided by third parties are not provided by, affiliated with or related to Better Homes and Gardens Real Estate LLC, or its affiliated companies.