
2353 N Rutland Ct, Wichita, KS 67226
Local realty services provided by:Better Homes and Gardens Real Estate Wostal Realty
2353 N Rutland Ct,Wichita, KS 67226
$199,000
- 3 Beds
- 2 Baths
- 1,528 sq. ft.
- Multi-family
- Active
Office: at home wichita real estate
MLS#:680855
Source:South Central Kansas MLS
Price summary
- Price:$199,000
- Price per sq. ft.:$130.24
About this home
Welcome home to this charming and tastefully updated twin home tucked away at the back of a quiet cul de sac in desirable northeast Wichita! Situated in a peaceful residential neighborhood with a beautiful backdrop of mature trees and natural vegetation, this home offers a wonderful combination of convenience, comfort, and tranquility. Step inside to discover updated flooring and an open, agreeable floor plan where the kitchen, dining area, and living room flow naturally together, creating an inviting space for everyday living or entertaining. The living room is especially cozy with a beautiful wood burning fireplace surrounded by tasteful tile and capped with a painted mantel, perfect for those crisp Kansas fall evenings! The dining area features an attractive five light fixture that helps define the space, while the convenient kitchen eating bar and open pass through allow everyone to stay connected, whether preparing dinner or enjoying time together. The kitchen is equally impressive with updated granite countertops, a classic subway tile backsplash, refreshed cabinetry and hardware, and a convenient built in microwave above the stove. Offering two bedrooms on the main floor, a centrally located full bathroom with double sinks, medicine cabinets, and generous vanity storage, this home makes excellent use of its space. Downstairs, the appeal continues with a spacious second family room featuring large viewout windows that bring in natural light and provide a pleasant connection to the backyard. An additional bedroom and versatile bonus room without an egress window offer flexibility for an office, hobby space, or additional storage. The basement laundry area also includes convenient shelving for supplies and organization. But one of the most enjoyable features of this property may be waiting just outside! Step onto the elevated back deck and take in the peaceful views of mature trees, lush vegetation, and the occasional visiting wildlife. It is a wonderful place to enjoy your morning coffee, unwind after a long day, or simply appreciate a little quiet in the middle of the city. As an added bonus, the entire interior is scheduled to receive fresh paint before closing, providing an even more refreshed space for the next owner to enjoy. If you have been searching for a comfortable, thoughtfully updated home with inviting living spaces and a beautiful natural setting, this is one you will want to experience for yourself. Come see it soon!...
Contact an agent
Home facts
- Year built:1977
- Subdivision & Development:SYCAMORE VILLAGE
- Listing ID #:680855
- Added:5 day(s) ago
- Updated:October 28, 2026 at 03:35 PM
Rooms and interior
- Bedrooms:3
- Total bathrooms:2
- Full bathrooms:2
- Dining Description:Living/Dining Combo
- Kitchen Description:Dishwasher, Disposal, Eating Bar, Granite Counters, Microwave, Refrigerator
- Bedroom Description:Master Bedroom on Main Level
- Basement Description:Finished
- Living area:1,528 sq. ft.
Heating and cooling
- Cooling:Central Air, Electric
- Heating:Forced Air, Gas
- Central air:Yes
Structure and exterior
- Roof:Composition
- Year built:1977
- Building area:1,528 sq. ft.
- Lot area:0.2 Acres
- Lot Features:City Lot, Cul-De-Sac, Standard
- Architectural Style:Ranch, Traditional
- Construction Materials:Frame
- Exterior Features:Guttering - ALL
- Foundation Description:Full, View Out
- Levels:One
Schools
- High school:Heights
- Middle school:Stucky
- Elementary school:Jackson
Utilities
- Sewer:Sewer Available
Finances and disclosures
- Price:$199,000
- Price per sq. ft.:$130.24
- Tax amount:$2,154 (2025)
Features and amenities
- Appliances:Dishwasher, Disposal, Dryer, Microwave, Refrigerator, Washer
- Laundry features:220 Equipment, Dryer, In Basement, Washer
- Amenities:Ceiling Fan(s)
Parking
- Parking description:Attached, Opener
- Garage:Yes
- Garage spaces:2
New listings near 2353 N Rutland Ct
- New
 $259,800Active5 beds 3 baths2,616 sq. ft.
1249 S Todd Street, Sedgwick, KS 67207
RE/MAX ASSOCIATES - New
 $355,000Active4 beds 4 baths3,176 sq. ft.
10214 W Jamesburg St, Wichita, KS 67212
BERKSHIRE HATHAWAY PENFED REALTY - New
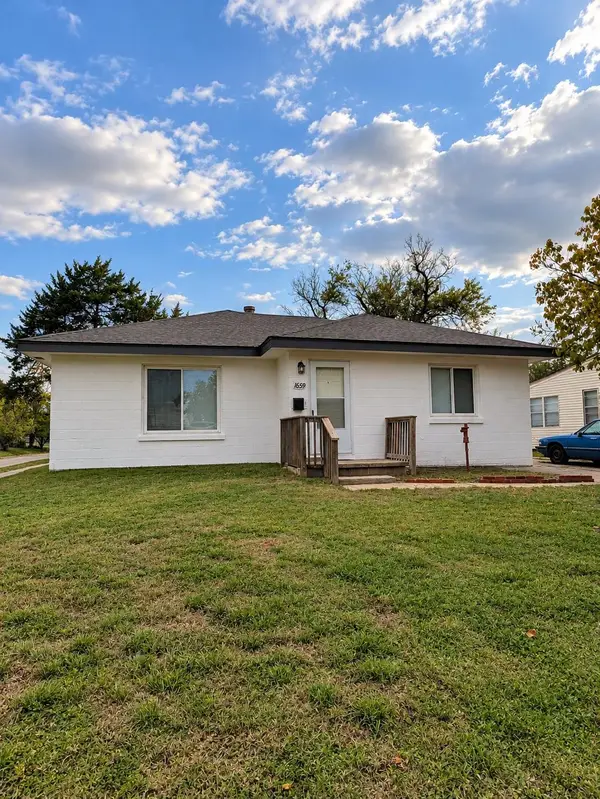 $178,900Active3 beds 2 baths1,400 sq. ft.
1659 S Dodge, Wichita, KS 67213
TITAN REALTY - New
 Listed by BHGRE$350,000Active4 beds 3 baths2,892 sq. ft.
264 S Willo-esque, Wichita, KS 67209
BETTER HOMES & GARDENS REAL ESTATE WOSTAL REALTY - New
 $294,900Active3 beds 3 baths2,942 sq. ft.
10102 W Westport Ct., Wichita, KS 67212-6716
MALONE & ASSOCIATES, LLC - New
 $100,000Active-- beds -- baths1,368 sq. ft.
1214-1216 S Terrace Dr, Wichita, KS 67218
BERKSHIRE HATHAWAY PENFED REALTY - New
 $355,000Active-- beds -- baths2,300 sq. ft.
13421 W Haskell Ct, Wichita, KS 67235
HERITAGE 1ST REALTY - New
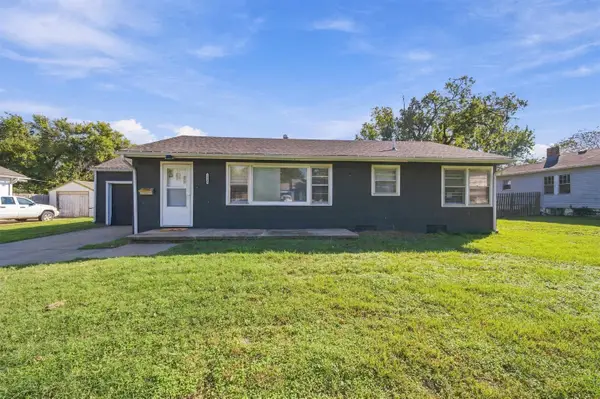 $185,000Active3 beds 1 baths1,764 sq. ft.
2140 S Palisade, Wichita, KS 67213
KELLER WILLIAMS SIGNATURE PARTNERS, LLC - New
 $450,000Active-- beds -- baths4,000 sq. ft.
1836-1838 S Lorraine Ave, Wichita, KS 67211
BERKSHIRE HATHAWAY PENFED REALTY - New
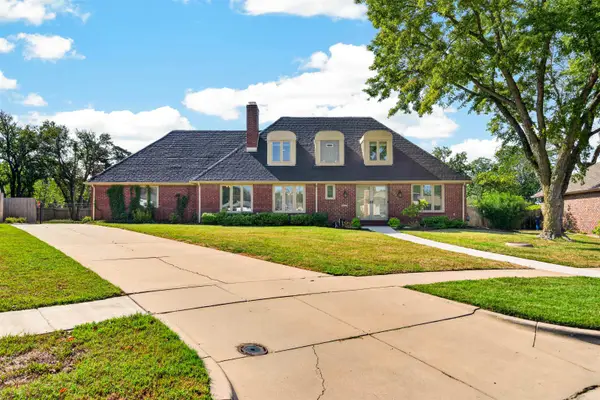 $435,000Active4 beds 3 baths3,591 sq. ft.
7009 E Stonegate St, Wichita, KS 67206
KELLER WILLIAMS HOMETOWN PARTNERS


Protect your home and budget from life's surprises with an Assurant Home Warranty, backed by a partner that supports you through every step of homeownership. Explore Plans.
© 2026 Better Homes and Gardens Real Estate LLC. An Anywhere Real Estate company. All rights reserved. Better Homes and Gardens® Real Estate is a registered trademark owned by Meredith Operations Corporation, licensed to Better Homes and Gardens Real Estate LLC and used with permission. Better Homes and Gardens Real Estate LLC fully supports the principles of the Fair Housing Act and the Equal Opportunity Act. Listing information is deemed reliable but is not guaranteed accurate.
Each office is independently owned and operated.
Any services or products provided by third parties are not provided by, affiliated with or related to Better Homes and Gardens Real Estate LLC, or its affiliated companies.