
2430 S Westgate Ct., Wichita, KS 67215
Local realty services provided by:Better Homes and Gardens Real Estate Wostal Realty
Listed by: kyle pepper
Office: at home wichita real estate
MLS#:680219
Source:South Central Kansas MLS
Price summary
- Price:$350,000
- Price per sq. ft.:$136.88
About this home
Welcome home to this beautifully maintained 4-bedroom, 3-bathroom home tucked away on a quiet cul-de-sac lot in a desirable subdivision within the highly sought-after Goddard School District! This home has been lovingly cared for and offers the perfect combination of space, comfort, and thoughtful updates. Step inside to find a welcoming floor plan featuring new carpet throughout in 2022, spacious living areas, and plenty of room to entertain or simply relax. The home also features a dry bar, perfect for hosting friends and family. The impressive 3-car garage is fully finished and insulated, offering a clean, functional space for vehicles, storage, hobbies, or projects. Outside, enjoy the privacy of a fully fenced backyard with a fence that's just five years old, all situated on a desirable cul-de-sac lot. Additional updates include a new water heater in 2025, providing added peace of mind for the next owner. From its fantastic location and generous living space to the pride of ownership evident throughout, this home truly has so much to offer. Well-loved, well-maintained, and ready for its next chapter don't miss your opportunity to call this one home!...
Contact an agent
Home facts
- Year built:2005
- Subdivision & Development:SOUTHERN RIDGE
- Listing ID #:680219
- Added:1 day(s) ago
- Updated:October 08, 2026 at 09:53 PM
Rooms and interior
- Bedrooms:4
- Total bathrooms:3
- Full bathrooms:3
- Dining Description:Eating Bar, Kitchen/Dining Combo
- Kitchen Description:Dishwasher, Disposal, Granite Counters, Island, Microwave, Pantry, Refrigerator
- Bedroom Description:Granite Counters, Master Bedroom on Main Level, Split Bedroom Plan, Two Sinks
- Basement Description:Finished
- Living area:2,557 sq. ft.
Heating and cooling
- Cooling:Central Air, Electric
- Heating:Forced Air, Gas
- Central air:Yes
Structure and exterior
- Roof:Composition
- Year built:2005
- Building area:2,557 sq. ft.
- Lot area:0.22 Acres
- Lot Features:City Lot, Cul-De-Sac
- Architectural Style:Ranch
- Construction Materials:Frame w/Less than 50% Mas
- Exterior Features:Guttering - ALL, Sprinkler System
- Foundation Description:Full, View Out
- Levels:One
Schools
- High school:Robert Goddard
- Middle school:Goddard
- Elementary school:Amelia Earhart
Utilities
- Sewer:Sewer Available
Finances and disclosures
- Price:$350,000
- Price per sq. ft.:$136.88
- Tax amount:$4,344 (2025)
Features and amenities
- Appliances:Dishwasher, Disposal, Dryer, Microwave, Refrigerator, Washer
- Laundry features:220 Equipment, Dryer, Main Floor, Separate Room, Washer
- Amenities:Ceiling Fan(s), Walk-In Closet(s), Water Pur. System
Parking
- Parking description:Attached, Opener
- Garage:Yes
- Garage spaces:3
New listings near 2430 S Westgate Ct.
- Coming Soon
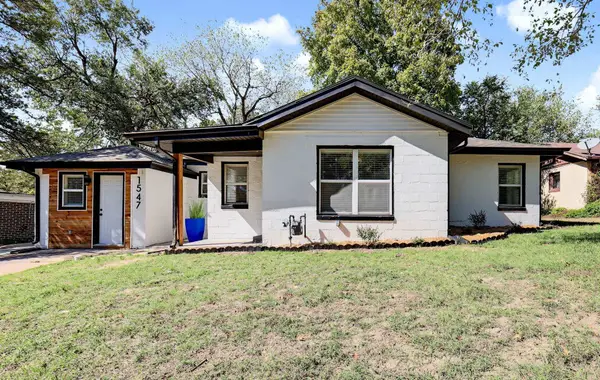 $142,000Coming Soon3 beds 1 baths1,071 sq. ft.
1547 N Gentry Dr, Wichita, KS 67208
LPT REALTY, LLC - Coming SoonOpen Sat, 12 to 2pm
 $229,000Coming Soon3 beds 2 baths1,486 sq. ft.
1855 S Madison, Wichita, KS 67211
ASHER HOUSE REALTY - Coming SoonOpen Sun, 2 to 4pm
 $180,000Coming Soon3 beds 2 baths1,789 sq. ft.
1859 S Beech Ct, Wichita, KS 67207
KELLER WILLIAMS SIGNATURE PARTNERS, LLC 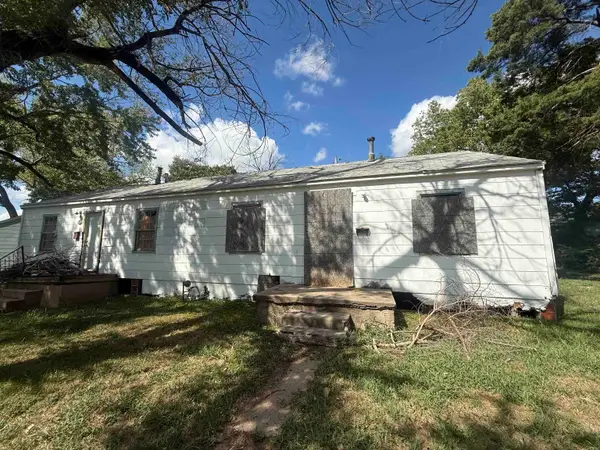 $25,000Pending-- beds -- baths1,344 sq. ft.
3569-3573 E Ross Parkway, Wichita, KS 67210
REAL BROKER, LLC- New
 $694,999Active5 beds 3 baths3,504 sq. ft.
11426 E Fairfax Street, Wichita, KS 67226
RITCHIE ASSOCIATES - Open Sun, 12 to 2pmNew
 $420,000Active5 beds 3 baths2,721 sq. ft.
15818 E Woodcreek St, Wichita, KS 67230
ELITE REAL ESTATE EXPERTS - Open Sun, 2 to 4pmNew
 $750,000Active6 beds 5 baths4,493 sq. ft.
250 N Montbella Cir, Wichita, KS 67230
REECE NICHOLS SOUTH CENTRAL KANSAS - New
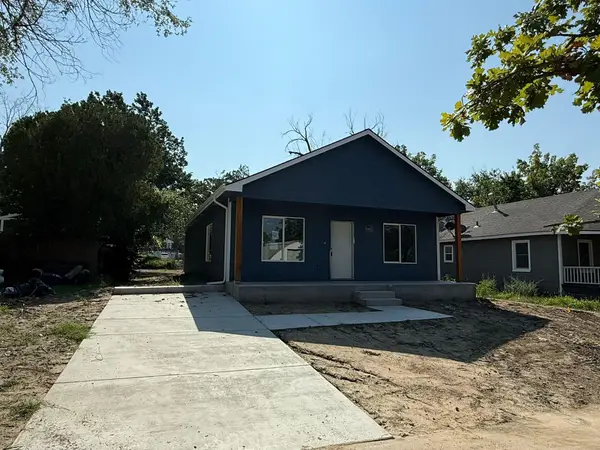 $149,000Active3 beds 2 baths1,243 sq. ft.
1452 N Lorraine Ave, Wichita, KS 67214
SUPERIOR REALTY - Open Sun, 2 to 4pmNew
 $699,000Active4 beds 4 baths4,316 sq. ft.
8421 W Meadow Park, Wichita, KS 67205
BRICKTOWN ICT REALTY - New
 $233,000Active3 beds 1 baths1,402 sq. ft.
1021 N Woodrow, Wichita, KS 67203
BRICKTOWN ICT REALTY


Protect your home and budget from life's surprises with an Assurant Home Warranty, backed by a partner that supports you through every step of homeownership. Explore Plans.
© 2026 Better Homes and Gardens Real Estate LLC. An Anywhere Real Estate company. All rights reserved. Better Homes and Gardens® Real Estate is a registered trademark owned by Meredith Operations Corporation, licensed to Better Homes and Gardens Real Estate LLC and used with permission. Better Homes and Gardens Real Estate LLC fully supports the principles of the Fair Housing Act and the Equal Opportunity Act. Listing information is deemed reliable but is not guaranteed accurate.
Each office is independently owned and operated.
Any services or products provided by third parties are not provided by, affiliated with or related to Better Homes and Gardens Real Estate LLC, or its affiliated companies.