
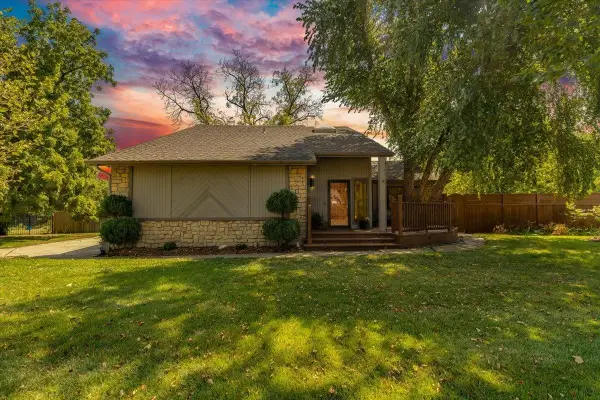
2448 N Greenleaf Ct, Wichita, KS 67206
Local realty services provided by:Better Homes and Gardens Real Estate Wostal Realty
2448 N Greenleaf Ct,Wichita, KS 67206
$985,000
- 4 Beds
- 4 Baths
- 4,741 sq. ft.
- Single family
- Active
Listed by: tambra johnson
Office: reece nichols south central kansas
MLS#:679196
Source:South Central Kansas MLS
Price summary
- Price:$985,000
- Price per sq. ft.:$207.76
About this home
This Tallgrass Greenleaf home tucked on a peaceful cut-de-sac lot, with incredible golf course views of the 14th hole from this resort like back yard is one that you will not want to miss. Since ownership, this property has undergone major additions and renovations that make it extraordinary! Upon entering this beautiful property, you will notice immediately, the vaulted ceiling with beam detail, focal fireplace with built-in shelving - the pleasing color tones that enhance the palette of decor throughout, a spectacular bar area which was added to make entertaining in this space feel distinctive. The kitchen was entirely transformed in 2025 and offers a unique charm with materials, Italian range hood, brick, quartz, updated window design, addition of fireplace in kitchen, new appliances. It connects to a prep/service kitchen with added oven, sink, powder bathroom. The primary bedroom offers a true sanctuary --- spacious, remodeled bathroom with steam shower additional shower heads, laundry added between closet and bathroom, added huge walk-in closet space and the sitting room, could be office was added to the home along with the attached sunroom with additional fireplace, screened porch with electric shades that connects it all seamlessly and can be utilized for most months of the year. This home has an additional 3 bedrooms on the story and a half, full bath and is split apart for added privacy. Downstairs offers a family room/game area, bar, exercise room, full bathroom and massive storage area. The backyard of this property is truly an oasis. Cocktail pool, pergola, a temperature controlled pool house that was added and offers an additional 900 square feet of the most ultimate space for entertaining, with wine refrigerator, sink, ice maker opens to the backyard, could also be used as a guest quarters, golf cart storage and extra garage space make an added bonus. New Certainteed Presidential Class 4 roof installed September 2026. Conveniently located close to medical, shopping and highway systems. ....
Contact an agent
Home facts
- Year built:1982
- Subdivision & Development:TALLGRASS
- Listing ID #:679196
- Added:1 day(s) ago
- Updated:September 18, 2026 at 03:23 PM
Rooms and interior
- Bedrooms:4
- Total bathrooms:4
- Full bathrooms:3
- Half bathrooms:1
- Dining Description:Eating Bar, Eating Space in Kitchen, Formal, Kitchen/Family Room
- Kitchen Description:Dishwasher, Disposal, Eating Bar, Granite Counters, Pantry, Quartz Counters, Range Hood, Refrigerator
- Bedroom Description:Granite Counters, Master Bedroom on Main Level, Two Sinks, Water Closet
- Basement:Yes
- Basement Description:Finished
- Living area:4,741 sq. ft.
Heating and cooling
- Cooling:Central Air, Electric, Zoned
- Heating:Forced Air, Natural Gas, Zoned
- Central air:Yes
Structure and exterior
- Roof:Composition
- Year built:1982
- Building area:4,741 sq. ft.
- Lot area:0.38 Acres
- Lot Features:City Lot, Cul-De-Sac, Golf Course Lot, Irregular Lot
- Architectural Style:Traditional
- Construction Materials:Brick
- Exterior Features:Above Ground Outbuilding(s), Detached Finish Area, Guttering - ALL, Sprinkler System
- Foundation Description:Full, No Egress Window(s)
- Levels:One and One Half
Schools
- High school:Southeast
- Middle school:Coleman
- Elementary school:Minneha
Utilities
- Sewer:Sewer Available
Finances and disclosures
- Price:$985,000
- Price per sq. ft.:$207.76
- Tax amount:$7,166 (2025)
Features and amenities
- Appliances:Dishwasher, Disposal, Refrigerator
- Laundry features:220 Equipment, Main Floor
- Amenities:Ceiling Fan(s), Walk-In Closet(s), Wet Bar
Parking
- Parking description:Attached, Detached, Opener, Side Load
- Garage:Yes
- Garage spaces:3
New listings near 2448 N Greenleaf Ct
- New
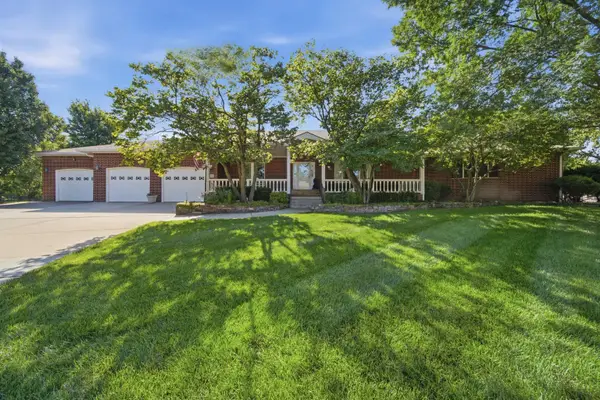 $700,000Active6 beds 4 baths5,174 sq. ft.
10009 W Lydia Ct, Wichita, KS 67209
COLDWELL BANKER PLAZA REAL ESTATE - New
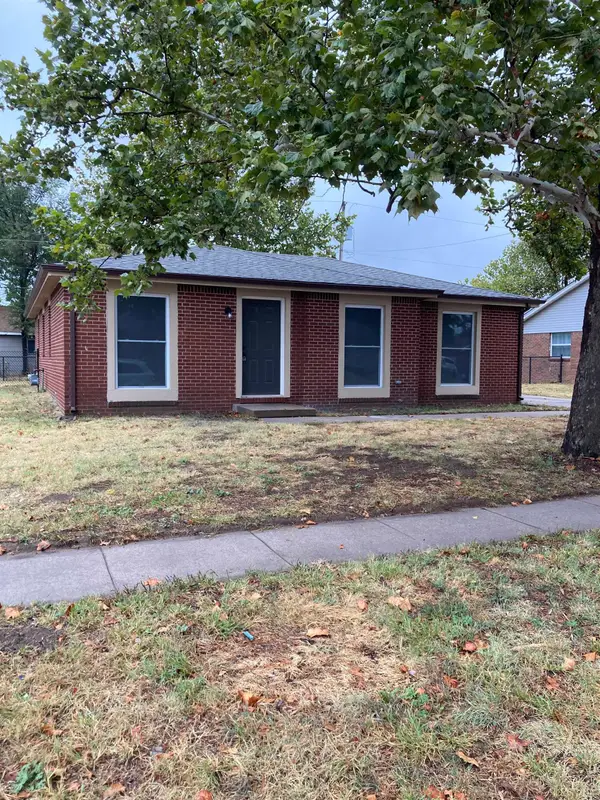 $159,000Active4 beds 2 baths1,425 sq. ft.
1601 E Del Mar, Wichita, KS 67216
AT HOME WICHITA REAL ESTATE - Open Sun, 2 to 4pmNew
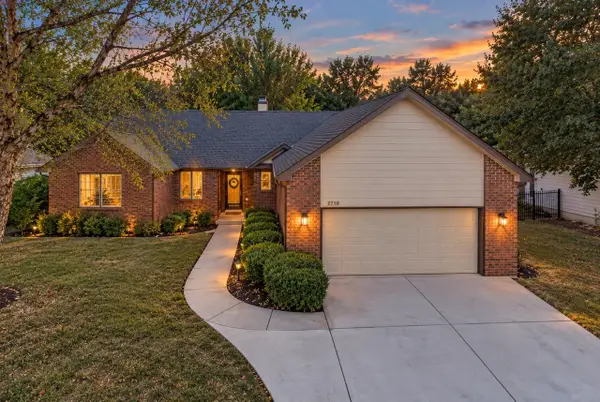 $350,000Active5 beds 3 baths2,941 sq. ft.
2710 N Plumthicket, Wichita, KS 67226
REAL BROKER, LLC - New
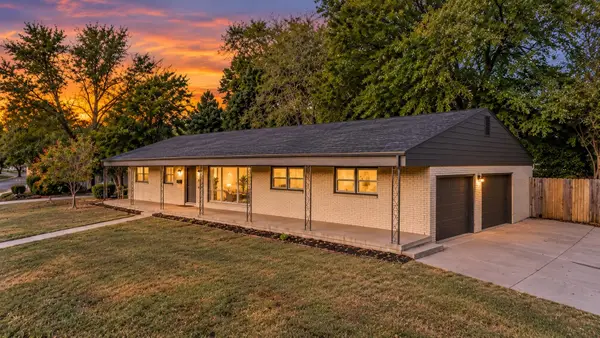 $190,000Active4 beds 2 baths1,616 sq. ft.
801 S Fabrique Dr, Wichita, KS 67211
REAL BROKER, LLC - New
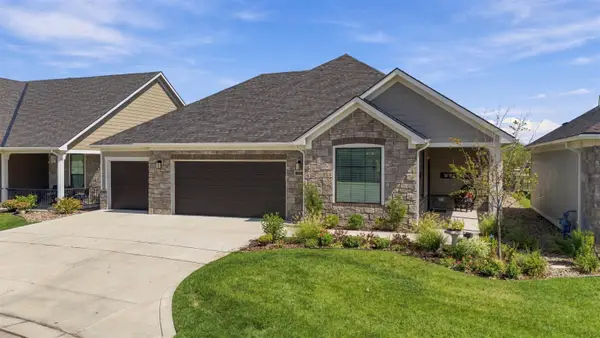 $639,500Active2 beds 2 baths2,302 sq. ft.
1434 S Monument St, Wichita, KS 67235
COLDWELL BANKER PLAZA REAL ESTATE - New
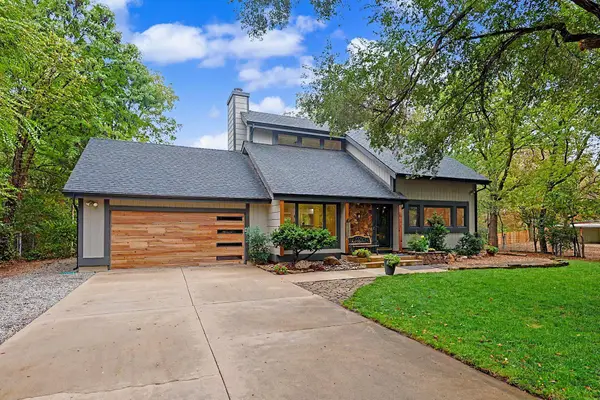 $525,000Active3 beds 3 baths2,744 sq. ft.
6116 N Legion Ave, Wichita, KS 67204
ERA GREAT AMERICAN REALTY - New
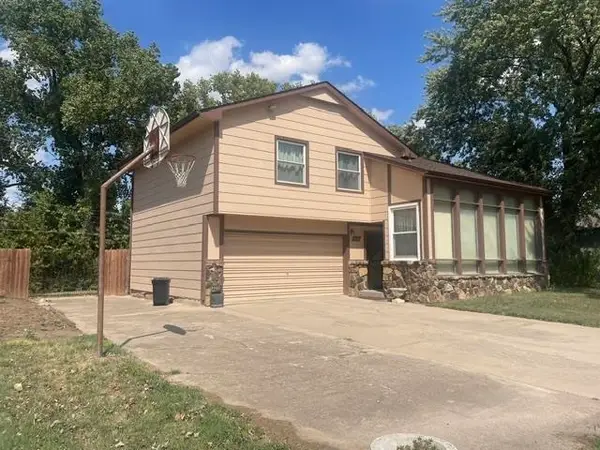 $195,000Active4 beds 3 baths1,544 sq. ft.
3210 E Navajo Ln, Wichita, KS 67216
BERKSHIRE HATHAWAY PENFED REALTY - New
 $200,000Active4 beds 2 baths2,028 sq. ft.
603 W 31st St S, Wichita, KS 67217
BERKSHIRE HATHAWAY PENFED REALTY - Open Sun, 2 to 4pmNew
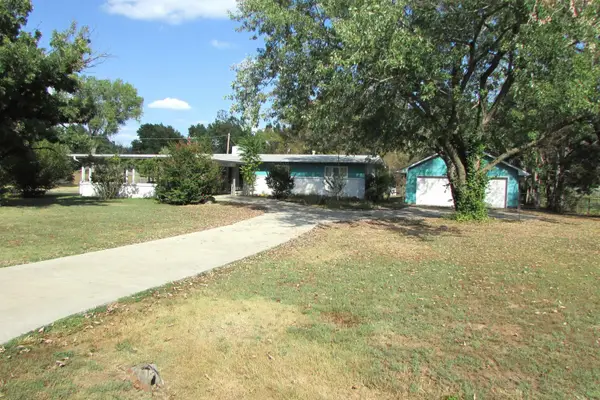 $297,500Active4 beds 3 baths2,782 sq. ft.
1200 S Keith Ave, Wichita, KS 67209
CENTURY 21 GRIGSBY REALTY - Open Sun, 2 to 4pmNew
 $310,000Active3 beds 3 baths2,844 sq. ft.
2450 S Yellowstone, Wichita, KS 67215
RE/MAX PREMIER


Protect your home and budget from life's surprises with an Assurant Home Warranty, backed by a partner that supports you through every step of homeownership. Explore Plans.
© 2026 Better Homes and Gardens Real Estate LLC. An Anywhere Real Estate company. All rights reserved. Better Homes and Gardens® Real Estate is a registered trademark owned by Meredith Operations Corporation, licensed to Better Homes and Gardens Real Estate LLC and used with permission. Better Homes and Gardens Real Estate LLC fully supports the principles of the Fair Housing Act and the Equal Opportunity Act. Listing information is deemed reliable but is not guaranteed accurate.
Each office is independently owned and operated.
Any services or products provided by third parties are not provided by, affiliated with or related to Better Homes and Gardens Real Estate LLC, or its affiliated companies.