
251 N Parkwood Ln, Wichita, KS 67208
Local realty services provided by:Better Homes and Gardens Real Estate Wostal Realty
251 N Parkwood Ln,Wichita, KS 67208
$255,000
- 2 Beds
- 2 Baths
- 1,692 sq. ft.
- Single family
- Active
Upcoming open houses
- Sun, Jul 1202:00 pm - 04:00 pm
Listed by: alison moore
Office: reece nichols south central kansas
MLS#:675703
Source:South Central Kansas MLS
Price summary
- Price:$255,000
- Price per sq. ft.:$150.71
About this home
This Crown Heights home has all the charm buyers will expect on a picturesque block in one of Wichita’s most vibrant and desirable areas , with upgrades inside and wonderful outdoor living spaces that they’ll love. This two bedroom brick home has a classically updated kitchen - gorgeous wood cabinets, crisp quartz countertops and a timeless subway tile backsplash. The efficient kitchen layout also provides quick access (and a view over the sink) to the backyard and the attached garage (a major bonus for this area) plus is steps away from the gorgeous dining and living rooms. It’s impossible to miss the abundance of natural light in this home (streaming in from updated windows), and the updated light fixtures compliment the light, airy feel of this home while the original hardwood floors, arched doorways and added paneling are just some of the incredible details that give this home elevated character. Both main floor bedrooms are nicely sized, and the full bathroom is completely updated making this home truly move-in ready. What else will you love about 251 N Parkwood Lane? Let me count the ways! The pantry closet, the bonus space and half bath in the basement, the large trees, the drip line for the flower beds, the sweet porch swing, the shiplap clad fireplace and being moments away from some of the best spots in town…Watermark Books, Coffee Daze, Mike’s Wine Dive, Ziggy’s, The Belmont, College Hill Park, and so on. This home is an exceptional opportunity for buyers that want the Crown Heights location and a move-in ready home....
Contact an agent
Home facts
- Year built:1938
- Listing ID #:675703
- Added:1 day(s) ago
- Updated:July 09, 2026 at 04:52 PM
Rooms and interior
- Bedrooms:2
- Total bathrooms:2
- Full bathrooms:1
- Half bathrooms:1
- Dining Description:Formal
- Kitchen Description:Dishwasher, Disposal, Microwave, Pantry, Quartz Counters, Refrigerator
- Bedroom Description:Master Bedroom on Main Level
- Basement:Yes
- Basement Description:Finished
- Living area:1,692 sq. ft.
Heating and cooling
- Cooling:Central Air, Electric
- Heating:Forced Air, Natural Gas
- Central air:Yes
Structure and exterior
- Roof:Composition
- Year built:1938
- Building area:1,692 sq. ft.
- Lot area:0.18 Acres
- Lot Features:City Lot, Standard
- Architectural Style:Ranch
- Construction Materials:Brick
- Exterior Features:Guttering - ALL
- Foundation Description:No Egress Window(s), Partial
- Levels:One
Schools
- High school:East
- Middle school:Robinson
- Elementary school:Hyde
Utilities
- Sewer:Sewer Available
Finances and disclosures
- Price:$255,000
- Price per sq. ft.:$150.71
- Tax amount:$2,988 (2025)
Features and amenities
- Appliances:Dishwasher, Disposal, Dryer, Microwave, Refrigerator, Washer
- Laundry features:Dryer, In Basement, Washer
Parking
- Parking description:Attached
- Garage:Yes
- Garage spaces:1
New listings near 251 N Parkwood Ln
- Open Sun, 2 to 4pmNew
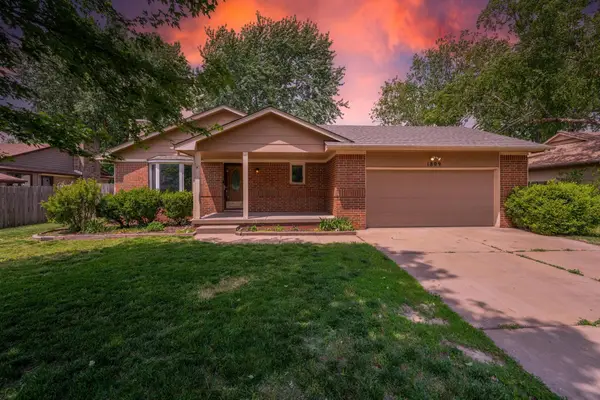 $272,000Active4 beds 3 baths2,025 sq. ft.
1809 N Topaz, Wichita, KS 67212
REAL BROKER, LLC - New
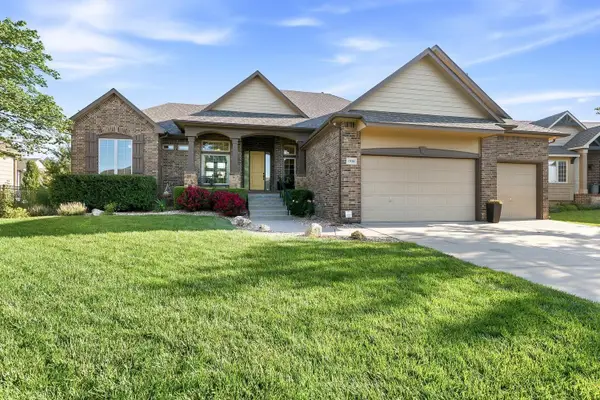 $620,000Active6 beds 3 baths3,665 sq. ft.
1938 N Split Rail Ct, Wichita, KS 67230
BERKSHIRE HATHAWAY PENFED REALTY - New
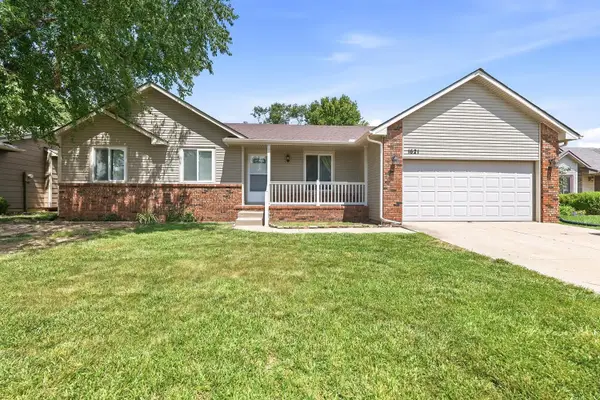 $246,900Active3 beds 2 baths1,596 sq. ft.
1621 N Judith St, Wichita, KS 67212
BERKSHIRE HATHAWAY PENFED REALTY - New
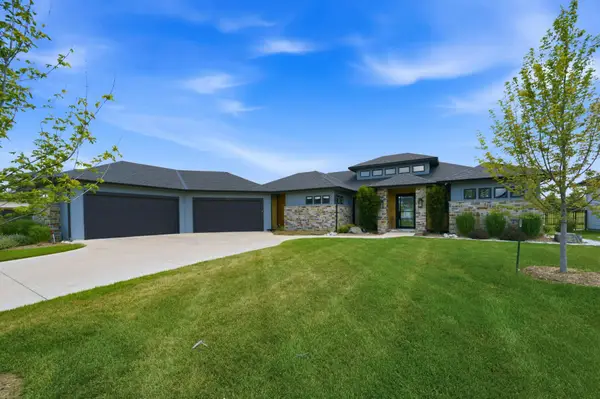 $1,275,000Active5 beds 6 baths5,538 sq. ft.
2107 N 159th Ct E, Wichita, KS 67230
REECE NICHOLS SOUTH CENTRAL KANSAS - New
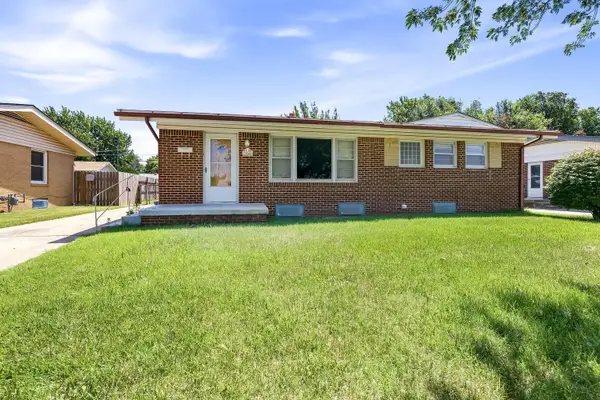 $190,000Active3 beds 2 baths2,230 sq. ft.
3046 S Hiram, Wichita, KS 67217
HERITAGE 1ST REALTY - New
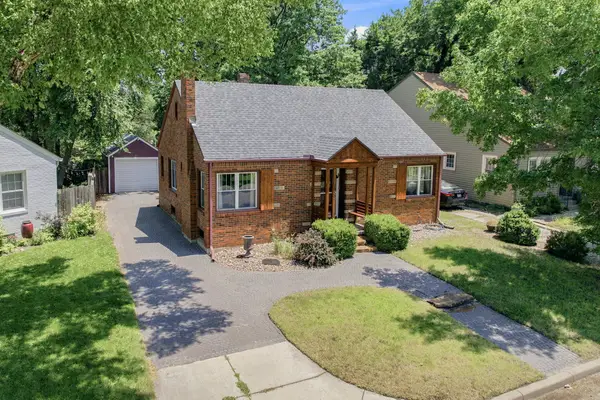 $210,000Active2 beds 2 baths2,014 sq. ft.
1456 N Woodrow Ct, Wichita, KS 67203
REECE NICHOLS SOUTH CENTRAL KANSAS - New
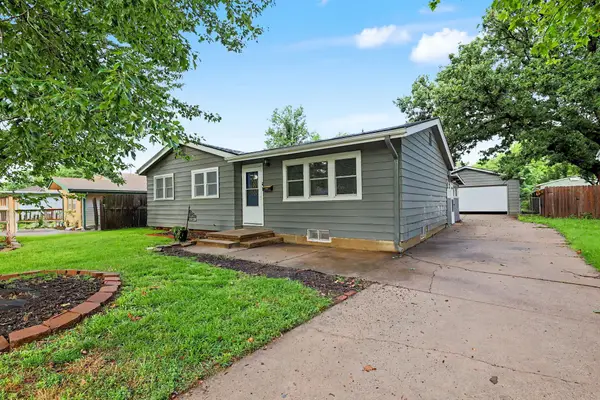 $229,900Active4 beds 2 baths1,773 sq. ft.
1819 N Westridge, Wichita, KS 67203
RE/MAX PREMIER - New
 $149,900Active3 beds 1 baths978 sq. ft.
2113 S Glenn, Wichita, KS 67213
OWN REAL ESTATE LLC - New
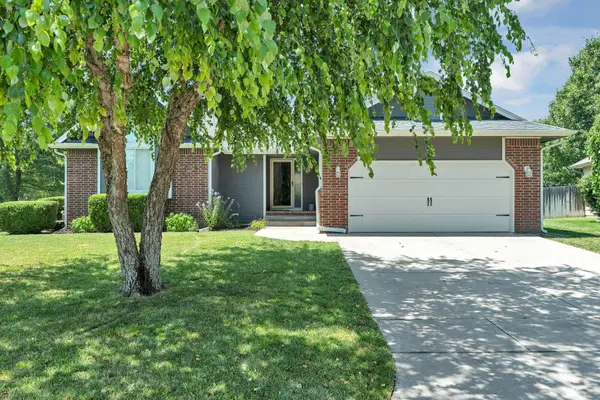 $355,000Active4 beds 3 baths2,582 sq. ft.
142 S Maple Dunes Ct, Wichita, KS 67235
GENE FRANCIS & ASSOCIATES


Protect your home and budget from life's surprises with an Assurant Home Warranty, backed by a partner that supports you through every step of homeownership. Explore Plans.
© 2026 Better Homes and Gardens Real Estate LLC. An Anywhere Real Estate company. All rights reserved. Better Homes and Gardens® Real Estate is a registered trademark owned by Meredith Operations Corporation, licensed to Better Homes and Gardens Real Estate LLC and used with permission. Better Homes and Gardens Real Estate LLC fully supports the principles of the Fair Housing Act and the Equal Opportunity Act. Listing information is deemed reliable but is not guaranteed accurate.
Each office is independently owned and operated.
Any services or products provided by third parties are not provided by, affiliated with or related to Better Homes and Gardens Real Estate LLC, or its affiliated companies.