
2519 N Hyacinth, Wichita, KS 67204
Local realty services provided by:Better Homes and Gardens Real Estate Wostal Realty
2519 N Hyacinth,Wichita, KS 67204
$359,900
- 3 Beds
- 3 Baths
- 2,888 sq. ft.
- Single family
- Pending
Listed by: myron klaassen
Office: coldwell banker plaza real estate
MLS#:677985
Source:South Central Kansas MLS
Price summary
- Price:$359,900
- Price per sq. ft.:$124.62
Contact an agent
Home facts
- Year built:1977
- Subdivision & Development:BENJAMIN HILLS ESTATES
- Listing ID #:677985
- Added:1 day(s) ago
- Updated:August 24, 2026 at 11:07 AM
Rooms and interior
- Bedrooms:3
- Total bathrooms:3
- Full bathrooms:2
- Half bathrooms:1
- Dining Description:Breakfast Nook/Room, Formal
- Basement:Yes
- Basement Description:Partially Finished
- Living area:2,888 sq. ft.
Heating and cooling
- Cooling:Central Air, Electric
- Heating:Forced Air, Natural Gas
- Central air:Yes
Structure and exterior
- Roof:Composition
- Year built:1977
- Building area:2,888 sq. ft.
- Lot area:0.46 Acres
- Lot Features:City Lot, Standard
- Architectural Style:Ranch
- Construction Materials:Brick
- Foundation Description:No Egress Window(s), Partial
- Levels:One
Schools
- High school:North
- Middle school:Pleasant Valley
- Elementary school:Pleasant Valley
Utilities
- Sewer:Sewer Available
Finances and disclosures
- Price:$359,900
- Price per sq. ft.:$124.62
- Tax amount:$3,581 (2025)
Features and amenities
- Laundry features:Main Floor, Separate Room
Parking
- Parking description:Attached
- Garage:Yes
- Garage spaces:4
New listings near 2519 N Hyacinth
- New
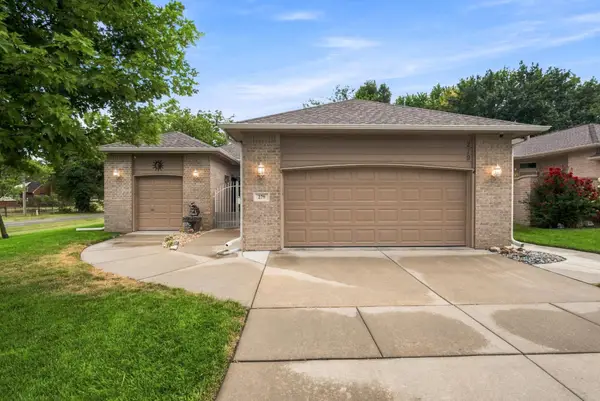 $375,000Active3 beds 3 baths2,885 sq. ft.
279 S Byron, Wichita, KS 67209
REECE NICHOLS SOUTH CENTRAL KANSAS - New
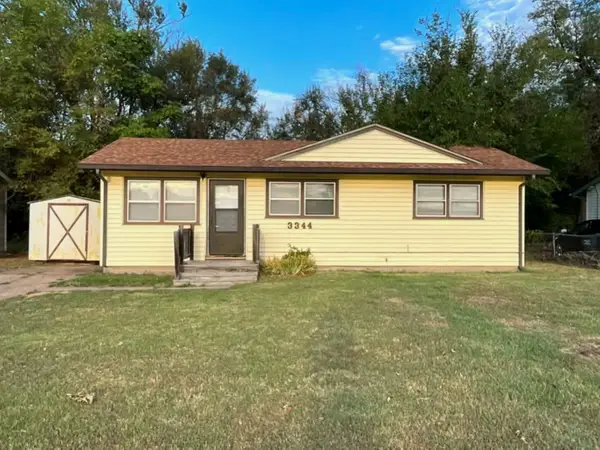 $135,000Active3 beds 1 baths950 sq. ft.
3344 S Vine, Wichita, KS 67217
LANGE REAL ESTATE - New
 $285,990Active4 beds 2 baths1,852 sq. ft.
9412 E Hurst St, Wichita, KS 67210
BERKSHIRE HATHAWAY PENFED REALTY - New
 $284,990Active3 beds 2 baths1,809 sq. ft.
9404 E Hurst St, Wichita, KS 67210
BERKSHIRE HATHAWAY PENFED REALTY - New
 $200,000Active4 beds 2 baths1,712 sq. ft.
10603 W Nantucket St, Wichita, KS 67212
ELITE REAL ESTATE EXPERTS - New
 $55,000Active0 Acres
642 N Sheridan Ave., Wichita, KS 78203
HERITAGE 1ST REALTY  $399,150Pending2 beds 2 baths1,492 sq. ft.
12071 E Shadowridge St, Wichita, KS 67226
RITCHIE ASSOCIATES $658,758Pending5 beds 3 baths3,051 sq. ft.
11710 E Winterberry St, Wichita, KS 67226
RITCHIE ASSOCIATES- New
 $257,500Active3 beds 2 baths2,099 sq. ft.
122 N Gow, Wichita, KS 67203
COLLINS & ASSOCIATES


Protect your home and budget from life's surprises with an Assurant Home Warranty, backed by a partner that supports you through every step of homeownership. Explore Plans.
© 2026 Better Homes and Gardens Real Estate LLC. An Anywhere Real Estate company. All rights reserved. Better Homes and Gardens® Real Estate is a registered trademark owned by Meredith Operations Corporation, licensed to Better Homes and Gardens Real Estate LLC and used with permission. Better Homes and Gardens Real Estate LLC fully supports the principles of the Fair Housing Act and the Equal Opportunity Act. Listing information is deemed reliable but is not guaranteed accurate.
Each office is independently owned and operated.
Any services or products provided by third parties are not provided by, affiliated with or related to Better Homes and Gardens Real Estate LLC, or its affiliated companies.