
2525 N Lorraine Ave, Wichita, KS 67219
Local realty services provided by:Better Homes and Gardens Real Estate Wostal Realty
2525 N Lorraine Ave,Wichita, KS 67219
$130,000
- 3 Beds
- 1 Baths
- 925 sq. ft.
- Single family
- Active
Listed by: elizabeth soto
Office: reece nichols south central kansas
MLS#:678773
Source:South Central Kansas MLS
Price summary
- Price:$130,000
- Price per sq. ft.:$140.54
About this home
STOP looking, you've found THE ONE! Whether you're a first time home buyer, looking to downsize, or wanting to add to your investment portfolio, this home is ready to be yours. Recently remodeled with sleek and modern finishes throughout including new LVP flooring in living area and kitchen, new carpet in bedrooms, fresh paint, new kitchen cabinets and granite countertops, doors, fixtures, and more! The brand new HVAC system, water heater, upgraded electrical panel, and windows will give you peace of mind of major components for years to come. This home is turn key ready, all it needs is YOU! Schedule your tour today!
Contact an agent
Home facts
- Year built:1951
- Subdivision & Development:AUDREY MATLOCK HEIGHTS
- Listing ID #:678773
- Added:1 day(s) ago
- Updated:September 08, 2026 at 08:48 PM
Rooms and interior
- Bedrooms:3
- Total bathrooms:1
- Full bathrooms:1
- Dining Description:Eating Space in Kitchen
- Basement:Yes
- Living area:925 sq. ft.
Heating and cooling
- Cooling:Electric
- Heating:Forced Air
Structure and exterior
- Roof:Composition
- Year built:1951
- Building area:925 sq. ft.
- Lot area:0.27 Acres
- Lot Features:City Lot, Standard
- Architectural Style:A-Frame
- Construction Materials:Frame
- Levels:One
Schools
- High school:West
- Middle school:Hamilton
- Elementary school:Harry Street
Finances and disclosures
- Price:$130,000
- Price per sq. ft.:$140.54
- Tax amount:$99 (2025)
Features and amenities
- Laundry features:Main Floor
New listings near 2525 N Lorraine Ave
- New
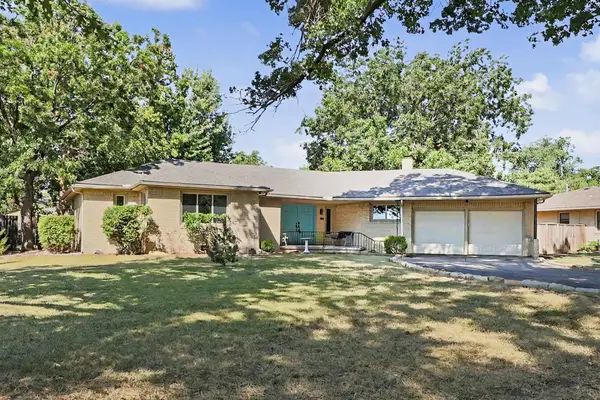 $275,000Active3 beds 2 baths1,966 sq. ft.
423 S Brookside, Wichita, KS 67218
REECE NICHOLS SOUTH CENTRAL KANSAS - New
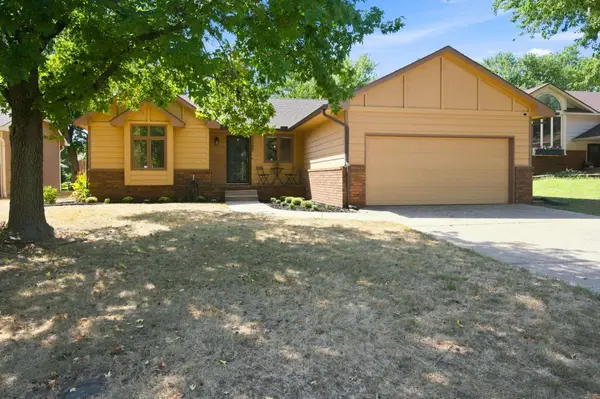 $267,900Active3 beds 2 baths1,982 sq. ft.
11727 W Rolling Hills Street, Wichita, KS 67212
BERKSHIRE HATHAWAY PENFED REALTY - New
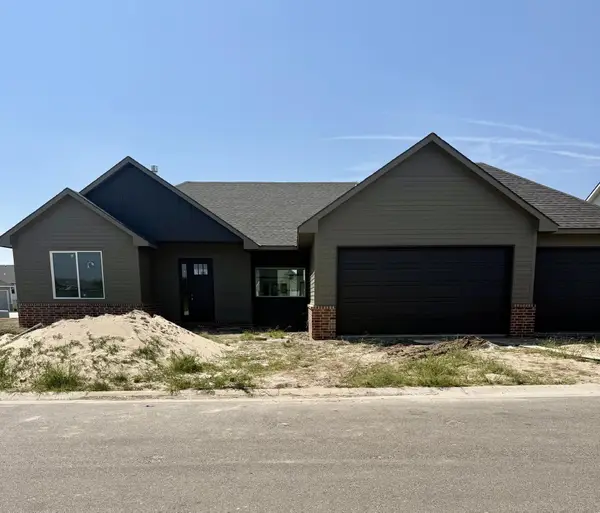 $511,455Active3 beds 3 baths1,928 sq. ft.
12075 E Shadowridge St, Wichita, KS 67226
RITCHIE ASSOCIATES - New
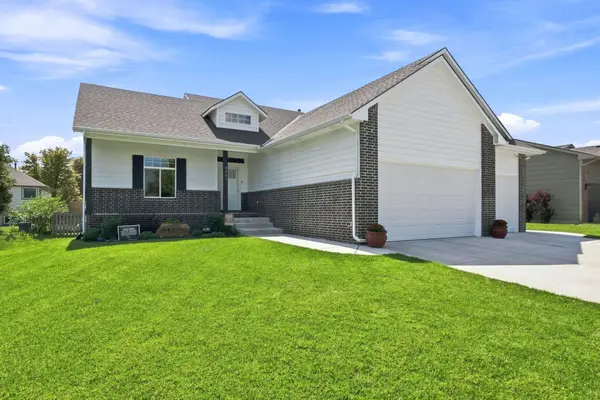 $450,000Active5 beds 3 baths2,891 sq. ft.
8203 W Lang St, Wichita, KS 67205
RE/MAX PREMIER - New
 $430,000Active5 beds 3 baths2,786 sq. ft.
8320 W Kackley Ct, Wichita, KS 67205
BERKSHIRE HATHAWAY PENFED REALTY - Open Sun, 2 to 4pmNew
 $169,900Active2 beds 1 baths1,568 sq. ft.
1032 S Fabrique, Wichita, KS 67218
RE/MAX PREMIER - New
 Active0 Acres
13400 E 55th, Wichita, KS 67228
MCCURDY REAL ESTATE & AUCTION, LLC - New
 Active3 beds 3 baths2,594 sq. ft.
13504 E 55th, Wichita, KS 67228
MCCURDY REAL ESTATE & AUCTION, LLC - New
 $120,000Active2 beds 1 baths916 sq. ft.
238 S Richmond Ave, Wichita, KS 67213
EXP REALTY, LLC


Protect your home and budget from life's surprises with an Assurant Home Warranty, backed by a partner that supports you through every step of homeownership. Explore Plans.
© 2026 Better Homes and Gardens Real Estate LLC. An Anywhere Real Estate company. All rights reserved. Better Homes and Gardens® Real Estate is a registered trademark owned by Meredith Operations Corporation, licensed to Better Homes and Gardens Real Estate LLC and used with permission. Better Homes and Gardens Real Estate LLC fully supports the principles of the Fair Housing Act and the Equal Opportunity Act. Listing information is deemed reliable but is not guaranteed accurate.
Each office is independently owned and operated.
Any services or products provided by third parties are not provided by, affiliated with or related to Better Homes and Gardens Real Estate LLC, or its affiliated companies.