
2607 N Wilderness Ct, Wichita, KS 67226
Local realty services provided by:Better Homes and Gardens Real Estate Wostal Realty
Listed by: lucas johnson
Office: keller williams signature partners, llc.
MLS#:680886
Source:South Central Kansas MLS
Price summary
- Price:$785,000
- Price per sq. ft.:$179.22
About this home
Backing onto Tallgrass Golf Club on the #2 Fairway in one of northeast Wichita’s most sought-after neighborhoods, this home sits on a beautiful lot with a creek winding through the backyard and a private footbridge that crosses right onto the course. With 5 bedrooms, 4.5 baths, and 3 fireplaces, this classic two-story offers the space, setting, and privacy that are hard to find anywhere in Wichita. The main level features natural hardwoods and built-ins. You get a formal living room, a formal dining room, and a family room with a fireplace and built-in bookshelves. The kitchen features granite countertops and hardwood floors that extend into a vaulted breakfast nook with skylights. Main floor laundry, a half bath, and a 3-car garage with a clean, finished epoxy floor round it out, as well as cabinets and counter with sink in garage. Upstairs are 4 bedrooms, including two with private en suites. The primary suite has a vaulted ceiling, his-and-hers walk-in closets, and a spa-like bath with heated floors, a soaker tub, has onyx counter surfaces, a fully enclosed marble tiling walk-in shower, and dual sinks. it Tucked down a private hallway, accessible only through the primary, is a second retreat with its own fireplace and built-ins, perfect as a sitting room, studio, office, or quiet escape at the end of the day. The other two bedrooms share a Jack-and-Jill bath. The true walkout basement is made for entertaining. There’s a large living area with a fireplace, a solid oak full bar, a game area, the 5th bedroom, and a full bath. Step outside and you’ll see why this one is special. A brand-new two-story Trex deck stretches across the back of the house, with plenty of room for dining, grilling, and lounging above the treetops. Underneath, a covered patio gives you shade on hot afternoons and a dry place to sit when the rain rolls in. The fenced-in heated pool is surrounded by landscaping that’s truly second to none, with natural rock walls throughout. Even with the pool, there’s still a huge yard with plenty of room for a trampoline, football, or soccer. At the back of the property, a creek winds beneath mature trees, and a private footbridge crosses right onto Tallgrass Golf Club. It feels like your own private park. You’re minutes from the K-96 bike path for a morning run or ride, plus the trails at Chisholm Creek Park and the Great Plains Nature Center. Bradley Fair is just down Rock Road with more than 50 shops and some of Wichita’s favorite restaurants, and Sam’s Club and the 29th and Rock Road shopping corridor are about 2 minutes away....
Contact an agent
Home facts
- Year built:1990
- Subdivision & Development:WILDERNESS
- Listing ID #:680886
- Added:5 day(s) ago
- Updated:October 28, 2026 at 03:34 PM
Rooms and interior
- Bedrooms:5
- Total bathrooms:5
- Full bathrooms:4
- Half bathrooms:1
- Dining Description:Eating Space in Kitchen, Formal, Kitchen/Dining Combo
- Kitchen Description:Dishwasher, Disposal, Eating Bar, Granite Counters, Island, Pantry, Refrigerator
- Bedroom Description:Granite Counters, Jetted Tub, Master Bedroom on Separate Floor, Split Bedroom Plan, Two Sinks
- Basement Description:Finished
- Living area:4,380 sq. ft.
Heating and cooling
- Cooling:Central Air, Electric
- Heating:Forced Air, Gas
- Central air:Yes
Structure and exterior
- Roof:Composition
- Year built:1990
- Building area:4,380 sq. ft.
- Lot area:0.38 Acres
- Lot Features:City Lot, Cul-De-Sac, Irregular Lot, Wooded
- Architectural Style:Traditional
- Construction Materials:Brick, Frame w/Less than 50% Mas
- Exterior Features:Guttering - ALL, Sprinkler System, Storm Shelter
- Foundation Description:Full, View Out, Walk Out At Grade
- Levels:Two
Schools
- High school:Heights
- Middle school:Coleman
- Elementary school:Minneha
Utilities
- Sewer:Sewer Available
Finances and disclosures
- Price:$785,000
- Price per sq. ft.:$179.22
- Tax amount:$5,480 (2025)
Features and amenities
- Appliances:Dishwasher, Disposal, Refrigerator
- Laundry features:Main Floor, Separate Room
- Amenities:Cedar Closet(s), Ceiling Fan(s), Walk-In Closet(s), Wet Bar
Parking
- Parking description:Attached, Opener
- Garage:Yes
- Garage spaces:3
New listings near 2607 N Wilderness Ct
- New
 $259,800Active5 beds 3 baths2,616 sq. ft.
1249 S Todd Street, Sedgwick, KS 67207
RE/MAX ASSOCIATES - New
 $355,000Active4 beds 4 baths3,176 sq. ft.
10214 W Jamesburg St, Wichita, KS 67212
BERKSHIRE HATHAWAY PENFED REALTY - New
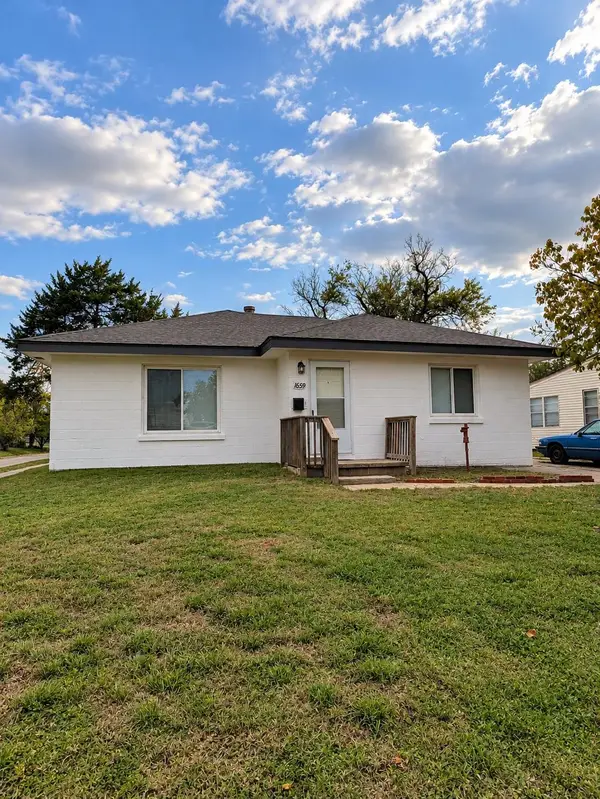 $178,900Active3 beds 2 baths1,400 sq. ft.
1659 S Dodge, Wichita, KS 67213
TITAN REALTY - New
 Listed by BHGRE$350,000Active4 beds 3 baths2,892 sq. ft.
264 S Willo-esque, Wichita, KS 67209
BETTER HOMES & GARDENS REAL ESTATE WOSTAL REALTY - New
 $294,900Active3 beds 3 baths2,942 sq. ft.
10102 W Westport Ct., Wichita, KS 67212-6716
MALONE & ASSOCIATES, LLC - New
 $100,000Active-- beds -- baths1,368 sq. ft.
1214-1216 S Terrace Dr, Wichita, KS 67218
BERKSHIRE HATHAWAY PENFED REALTY - New
 $355,000Active-- beds -- baths2,300 sq. ft.
13421 W Haskell Ct, Wichita, KS 67235
HERITAGE 1ST REALTY - New
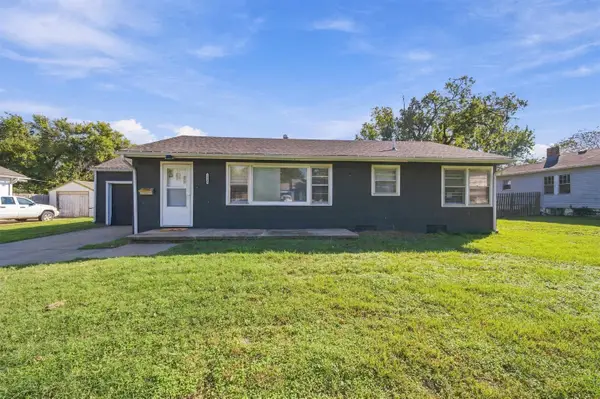 $185,000Active3 beds 1 baths1,764 sq. ft.
2140 S Palisade, Wichita, KS 67213
KELLER WILLIAMS SIGNATURE PARTNERS, LLC - New
 $450,000Active-- beds -- baths4,000 sq. ft.
1836-1838 S Lorraine Ave, Wichita, KS 67211
BERKSHIRE HATHAWAY PENFED REALTY - New
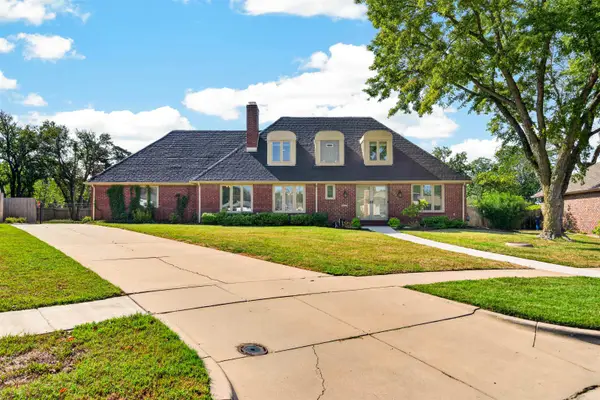 $435,000Active4 beds 3 baths3,591 sq. ft.
7009 E Stonegate St, Wichita, KS 67206
KELLER WILLIAMS HOMETOWN PARTNERS


Protect your home and budget from life's surprises with an Assurant Home Warranty, backed by a partner that supports you through every step of homeownership. Explore Plans.
© 2026 Better Homes and Gardens Real Estate LLC. An Anywhere Real Estate company. All rights reserved. Better Homes and Gardens® Real Estate is a registered trademark owned by Meredith Operations Corporation, licensed to Better Homes and Gardens Real Estate LLC and used with permission. Better Homes and Gardens Real Estate LLC fully supports the principles of the Fair Housing Act and the Equal Opportunity Act. Listing information is deemed reliable but is not guaranteed accurate.
Each office is independently owned and operated.
Any services or products provided by third parties are not provided by, affiliated with or related to Better Homes and Gardens Real Estate LLC, or its affiliated companies.