
2611 N Lorraine Ave, Wichita, KS 67219
Local realty services provided by:Better Homes and Gardens Real Estate Wostal Realty
2611 N Lorraine Ave,Wichita, KS 67219
$219,900
- 3 Beds
- 2 Baths
- 2,228 sq. ft.
- Single family
- Active
Listed by: charlotte kehler
Office: berkshire hathaway penfed realty
MLS#:675718
Source:South Central Kansas MLS
Price summary
- Price:$219,900
- Price per sq. ft.:$98.7
About this home
Move-In-Ready! Welcome to this charming, renovated, tri-level home. Enter into the main living space with beautiful hardwood floors. On this level there are three bedrooms. Each of the bedrooms have the same beautiful, refinished hardwood floors. On the main level you will find a full bathroom. The kitchen is conveniently located on this level, furnished with new granite countertops, new faucet and sink. A new stove and new refrigerator have been installed. The microwave and dishwasher stay with the house. The pantry is a must-have in any home. There are just three steps up from the kitchen to the dining room. There are beautiful hardwood floors here too. The dining room leads out to the newly painted deck that overlooks a fenced back yard. The upper level consists of the master bedroom and another full bathroom. The bathrooms have new granite vanity tops, new sinks and faucets. To add to your convenience, the laundry room is situated on this level as well. When you go down the same three stairs to the kitchen, you will be able to get down a flight of newly carpeted steps to the basement. The basement has two renovated "bonus" rooms complete with LVP floors. The furnace room is located in the basement and has a new electric water-heater. Seller is related to agent....
Contact an agent
Home facts
- Year built:1954
- Subdivision & Development:MATLOCK HEIGHTS
- Listing ID #:675718
- Added:62 day(s) ago
- Updated:September 10, 2026 at 04:46 AM
Rooms and interior
- Bedrooms:3
- Total bathrooms:2
- Full bathrooms:2
- Dining Description:Kitchen/Dining Combo
- Kitchen Description:Dishwasher, Disposal, Granite Counters, Microwave, Pantry, Refrigerator
- Bedroom Description:Granite Counters
- Basement:Yes
- Basement Description:Partially Finished
- Living area:2,228 sq. ft.
Heating and cooling
- Cooling:Central Air, Electric
- Heating:Forced Air, Natural Gas
- Central air:Yes
Structure and exterior
- Roof:Composition
- Year built:1954
- Building area:2,228 sq. ft.
- Lot area:0.18 Acres
- Lot Features:City Lot, Standard
- Architectural Style:Ranch
- Construction Materials:Frame
- Exterior Features:Guttering - ALL
- Foundation Description:Crawl Space, No Egress Window(s), Partial
- Levels:Tri-Level
Schools
- High school:West
- Middle school:Hamilton
- Elementary school:Gordon Parks-Closed
Utilities
- Sewer:Sewer Available
Finances and disclosures
- Price:$219,900
- Price per sq. ft.:$98.7
- Tax amount:$1,369 (2025)
Features and amenities
- Appliances:Dishwasher, Disposal, Microwave, Refrigerator
- Laundry features:220 Equipment, Upper Level
New listings near 2611 N Lorraine Ave
- New
 $416,000Active4 beds 3 baths2,495 sq. ft.
4805 W Calvert St, Wichita, KS 67215
LPT REALTY - New
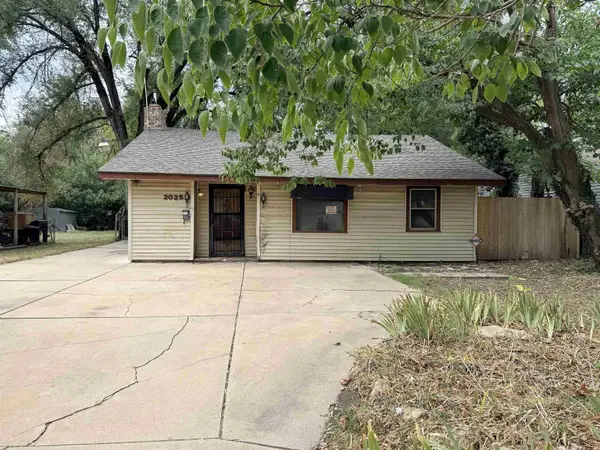 $65,000Active2 beds 2 baths1,047 sq. ft.
2025 S Spruce St, Wichita, KS 67211
BERKSHIRE HATHAWAY PENFED REALTY - New
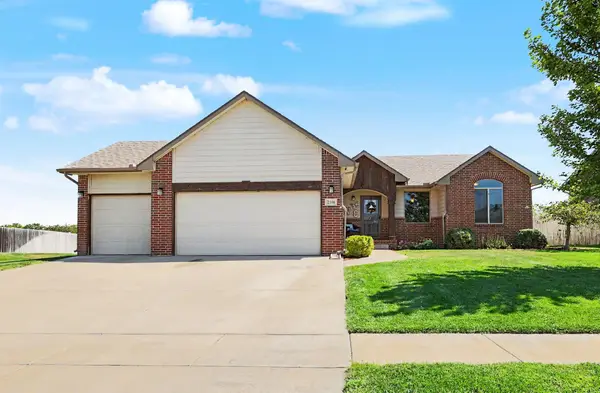 $310,000Active4 beds 3 baths2,071 sq. ft.
2106 S Wheatland St, Wichita, KS 67235
BERKSHIRE HATHAWAY PENFED REALTY - New
 Active3 beds 2 baths1,248 sq. ft.
5409 S Vine St., Wichita, KS 67217
MCCURDY REAL ESTATE & AUCTION, LLC - New
 $125,000Active2 beds 1 baths1,103 sq. ft.
2035 N Park Place, Wichita, KS 67203
KELLER WILLIAMS HOMETOWN PARTNERS - New
 $399,945Active6 beds 3 baths2,710 sq. ft.
10806 W Graber St., Wichita, KS 67215
J RUSSELL REAL ESTATE - New
 $439,500Active5 beds 3 baths2,620 sq. ft.
13529 E Rose St, Wichita, KS 67230
BERKSHIRE HATHAWAY PENFED REALTY - New
 $210,000Active3 beds 2 baths1,941 sq. ft.
715 W Mona St, Wichita, KS 67217
REAL BROKER, LLC - New
 Listed by BHGRE$424,900Active4 beds 3 baths3,958 sq. ft.
1709 N Amarado, Wichita, KS 67212
BETTER HOMES & GARDENS REAL ESTATE WOSTAL REALTY - New
 $289,900Active5 beds 3 baths2,330 sq. ft.
4602 E Willow Point Ct, Wichita, KS 67220
ABODE REAL ESTATE


Protect your home and budget from life's surprises with an Assurant Home Warranty, backed by a partner that supports you through every step of homeownership. Explore Plans.
© 2026 Better Homes and Gardens Real Estate LLC. An Anywhere Real Estate company. All rights reserved. Better Homes and Gardens® Real Estate is a registered trademark owned by Meredith Operations Corporation, licensed to Better Homes and Gardens Real Estate LLC and used with permission. Better Homes and Gardens Real Estate LLC fully supports the principles of the Fair Housing Act and the Equal Opportunity Act. Listing information is deemed reliable but is not guaranteed accurate.
Each office is independently owned and operated.
Any services or products provided by third parties are not provided by, affiliated with or related to Better Homes and Gardens Real Estate LLC, or its affiliated companies.