
27 N Laurel, Wichita, KS 67206
Local realty services provided by:Better Homes and Gardens Real Estate Wostal Realty
27 N Laurel,Wichita, KS 67206
- 3 Beds
- 2 Baths
- 3,280 sq. ft.
- Single family
- Active
Upcoming open houses
- Wed, Oct 0703:30 pm - 05:30 pm
- Mon, Oct 1903:30 pm - 05:30 pm
Listed by: megan rae niedens
Office: mccurdy real estate & auction, llc.
MLS#:679858
Source:South Central Kansas MLS
Price summary
- Price:
About this home
Property offered at ONLINE ONLY auction. | 10% Buyer's Premium will be added to the final bid. | BIDDING OPENS: Tuesday, October 13th, 2026 at 2 PM (ct) | BIDDING CLOSING: Thursday, October 22nd, 2026 at 2 PM (ct). Bidding will remain open on this property until 90 seconds have passed without receiving a bid. Property available to preview by appointment. ONLINE ONLY!!! NO MINIMUM, NO RESERVE!!! This sprawling 3,280± square-foot ranch home is located in the desirable, established eastside neighborhood of Forest Hills. Offering 3 bedrooms, 2 bathrooms, multiple living spaces, and plenty of potential, this property is selling to the highest bidder, regardless of price! The home features an oversized driveway, an attached 2-car garage with a rear overhead door, and a covered front entrance. Inside, the formal living room welcomes you with a large picture window, hardwood flooring, gas fireplace, and built-in bookshelf. A pass-through window connects to the step-down dining room, which also offers built-in shelving. The galley-style kitchen has tile backsplash, and updated appliances transfer with the sale! Just off the kitchen, the spacious family room provides access to the garage as well as an exterior door to the front of the home. Toward the rear are two additional bonus rooms, a full bathroom, and laundry connections, providing flexible space for a home office, hobby room, recreation area, or additional living space. The three bedrooms are situated on the opposite side of the home. The primary bedroom features a walk-in closet and access to a full Hollywood-style bathroom. The backyard is shaded by numerous mature trees and offers plenty of room to create your ideal outdoor retreat. With ample space for a deck, patio, or other outdoor improvements, the backyard provides a blank canvas for your vision. With its generous square footage, functional layout, established neighborhood, and tremendous potential, this Forest Hills ranch is an opportunity you won't want to miss. Sold to the highest bidder, regardless of price! Per seller, the roof was replaced in 2020. Per the seller, there is a current class action lawsuit in progress with Textron for Forest Hills subdivision, Any monetary recovery will remain with the seller. An older style electrical panel; may need replaced. *Buyer should verify school assignments as they are subject to change. The real estate is offered at public auction in its present, “as is where is” condition and is accepted by the buyer without any expressed or implied warranties or representations from the seller or seller’s agents. Full auction terms and conditions provided in the Property Information Packet. Total purchase price will include a 10% buyer’s premium ($2,500.00 minimum) added to the final bid. Property available to preview by appointment. Earnest money is due from the high bidder at the auction in the form of check, or immediately available, certified funds in the amount of $15,000.00....
Contact an agent
Home facts
- Year built:1950
- Subdivision & Development:FOREST HILLS
- Listing ID #:679858
- Added:6 day(s) ago
- Updated:October 07, 2026 at 04:04 PM
Rooms and interior
- Bedrooms:3
- Total bathrooms:2
- Full bathrooms:2
- Dining Description:Formal
- Kitchen Description:Dishwasher, Laminate Counters, Microwave
- Bedroom Description:Master Bedroom on Main Level
- Basement Description:Unfinished
- Living area:3,280 sq. ft.
Heating and cooling
- Cooling:Central Air, Electric
- Heating:Forced Air, Natural Gas
- Central air:Yes
Structure and exterior
- Roof:Composition
- Year built:1950
- Building area:3,280 sq. ft.
- Lot area:0.55 Acres
- Lot Features:City Lot, Standard
- Architectural Style:Ranch
- Construction Materials:Frame
- Exterior Features:Guttering - ALL, Sprinkler System
- Foundation Description:Full, No Egress Window(s)
- Levels:One
Schools
- High school:Southeast
- Middle school:Coleman
- Elementary school:Minneha
Utilities
- Sewer:Sewer Available
Finances and disclosures
- Price:
- Tax amount:$2,752 (2025)
Features and amenities
- Appliances:Dishwasher, Microwave
- Laundry features:220 Equipment, In Basement, Main Floor
- Amenities:Ceiling Fan(s), Walk-In Closet(s)
Parking
- Parking description:Attached, Oversized
- Garage:Yes
- Garage spaces:2
New listings near 27 N Laurel
- Coming Soon
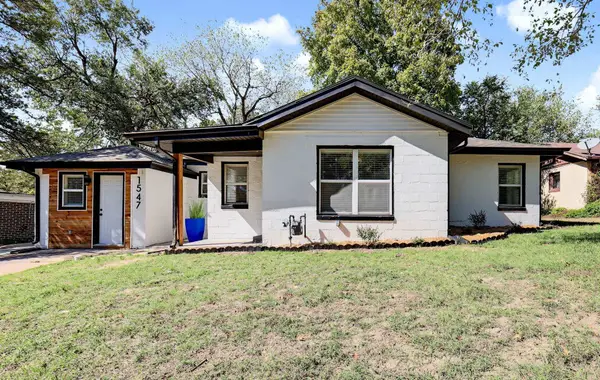 $142,000Coming Soon3 beds 1 baths1,071 sq. ft.
1547 N Gentry Dr, Wichita, KS 67208
LPT REALTY, LLC - Coming SoonOpen Sat, 12 to 2pm
 $229,000Coming Soon3 beds 2 baths1,486 sq. ft.
1855 S Madison, Wichita, KS 67211
ASHER HOUSE REALTY - Coming SoonOpen Sun, 2 to 4pm
 $180,000Coming Soon3 beds 2 baths1,789 sq. ft.
1859 S Beech Ct, Wichita, KS 67207
KELLER WILLIAMS SIGNATURE PARTNERS, LLC - New
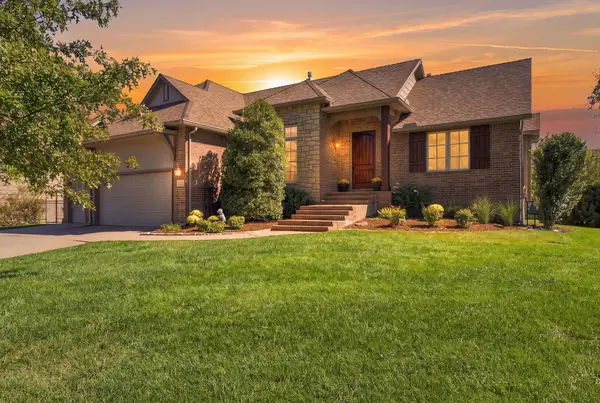 $565,000Active5 beds 3 baths3,024 sq. ft.
13721 E Camden Chase St, Wichita, KS 67228
BERKSHIRE HATHAWAY PENFED REALTY - New
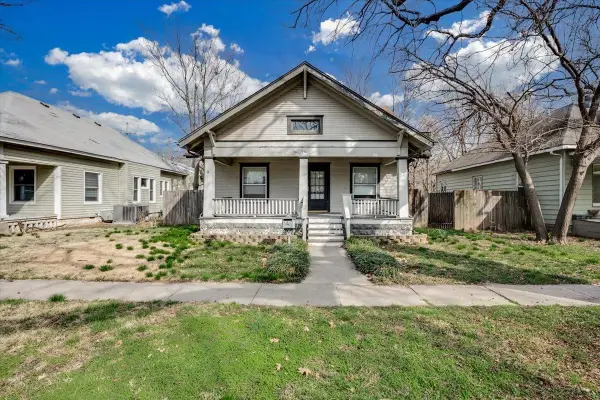 $150,000Active4 beds 2 baths1,860 sq. ft.
1146 N Jefferson St, Wichita, KS 67203
REAL BROKER, LLC - New
 $699,500Active5 beds 4 baths4,623 sq. ft.
8846 W Westlakes Court, Wichita, KS 67205
REALTY4LESS - Open Sat, 12 to 2pmNew
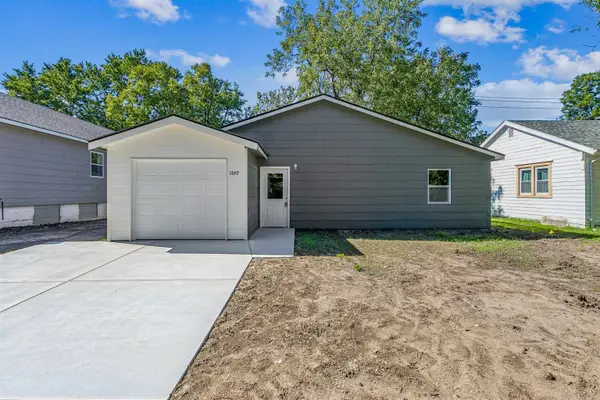 $210,000Active3 beds 2 baths1,334 sq. ft.
1849 S Madison, Wichita, KS 67211
ASHER HOUSE REALTY - New
 $895,000Active5 beds 4 baths3,781 sq. ft.
12369 E Woodspring Ct, Wichita, KS 67226
RITCHIE ASSOCIATES - Open Sun, 2 to 4pmNew
 $319,900Active3 beds 3 baths2,593 sq. ft.
2502 S Yellowstone Cir, Wichita, KS 67215
ELITE REAL ESTATE EXPERTS - New
 $90,000Active6 beds 5 baths1,809 sq. ft.
1626 N Piatt, Wichita, KS 67214
COLDWELL BANKER PLAZA REAL ESTATE


Protect your home and budget from life's surprises with an Assurant Home Warranty, backed by a partner that supports you through every step of homeownership. Explore Plans.
© 2026 Better Homes and Gardens Real Estate LLC. An Anywhere Real Estate company. All rights reserved. Better Homes and Gardens® Real Estate is a registered trademark owned by Meredith Operations Corporation, licensed to Better Homes and Gardens Real Estate LLC and used with permission. Better Homes and Gardens Real Estate LLC fully supports the principles of the Fair Housing Act and the Equal Opportunity Act. Listing information is deemed reliable but is not guaranteed accurate.
Each office is independently owned and operated.
Any services or products provided by third parties are not provided by, affiliated with or related to Better Homes and Gardens Real Estate LLC, or its affiliated companies.