
2709 N Eagle Ct., Wichita, KS 67226
Local realty services provided by:Better Homes and Gardens Real Estate Wostal Realty
2709 N Eagle Ct.,Wichita, KS 67226
$520,000
- 5 Beds
- 3 Baths
- 3,146 sq. ft.
- Single family
- Active
Listed by: ann williams
Office: reece nichols south central kansas
MLS#:679919
Source:South Central Kansas MLS
Price summary
- Price:$520,000
- Price per sq. ft.:$165.29
About this home
**Room to live, light to love, and custom details throughout!** Welcome to 2709 N Eagle Ct., a custom-built home by Prairie Construction on a large cul-de-sac lot. With five bedrooms, a bonus room, three bathrooms, 3,146 square feet, and a three-car garage, this home offers generous space and features galore: - **Oversized primary suite** featuring a soaker tub and a convenient connection to the main-floor laundry room. - **Expansive main-floor living area** with wide-open spaces—perfect for entertaining guests or sharing dinner with friends and family. - **Tall ceilings and oversized windows** that create a bright, airy atmosphere. - **Custom built-ins** that add character and practical storage. - **Walk-in pantry** to keep kitchen essentials organized and within reach. - **Insulated third-car garage bay with a separate door**—perfect for a man cave, workshop, or hobby space. - **Spacious lower level** featuring an oversized family room, a bar, two spacious bedrooms, a bathroom, and ample storage. - **Versatile bonus room** ideal for a home office or workout space. - **Large backyard** with plenty of room for outdoor entertaining, play, and relaxation. With room to gather, unwind, and make yourself at home, this property brings together comfortable living and thoughtful custom details. Come experience what makes it special!...
Contact an agent
Home facts
- Year built:2022
- Subdivision & Development:FIREFLY
- Listing ID #:679919
- Added:26 day(s) ago
- Updated:October 28, 2026 at 03:34 PM
Rooms and interior
- Bedrooms:5
- Total bathrooms:3
- Full bathrooms:3
- Dining Description:Kitchen/Dining Combo
- Kitchen Description:Dishwasher, Disposal, Island, Microwave, Pantry, Quartz Counters, Range Hood
- Bedroom Description:Master Bedroom on Main Level, Quartz Counters, Split Bedroom Plan, Two Sinks
- Basement Description:Finished
- Living area:3,146 sq. ft.
Heating and cooling
- Cooling:Central Air, Electric
- Heating:Forced Air, Gas
- Central air:Yes
Structure and exterior
- Roof:Composition
- Year built:2022
- Building area:3,146 sq. ft.
- Lot area:0.32 Acres
- Lot Features:City Lot, Standard
- Architectural Style:Ranch, Traditional
- Construction Materials:Frame w/Less than 50% Mas
- Exterior Features:Guttering - ALL
- Foundation Description:Full, View Out
- Levels:One
Schools
- High school:Circle
- Middle school:Circle
- Elementary school:Circle Greenwich
Utilities
- Sewer:Sewer Available
Finances and disclosures
- Price:$520,000
- Price per sq. ft.:$165.29
- Tax amount:$6,279 (2025)
Features and amenities
- Appliances:Dishwasher, Disposal, Microwave
- Laundry features:220 Equipment, Main Floor, Separate Room
- Amenities:Walk-In Closet(s), Wet Bar
Parking
- Parking description:Attached
- Garage:Yes
- Garage spaces:3
New listings near 2709 N Eagle Ct.
- New
 $259,800Active5 beds 3 baths2,616 sq. ft.
1249 S Todd Street, Sedgwick, KS 67207
RE/MAX ASSOCIATES - New
 $355,000Active4 beds 4 baths3,176 sq. ft.
10214 W Jamesburg St, Wichita, KS 67212
BERKSHIRE HATHAWAY PENFED REALTY - New
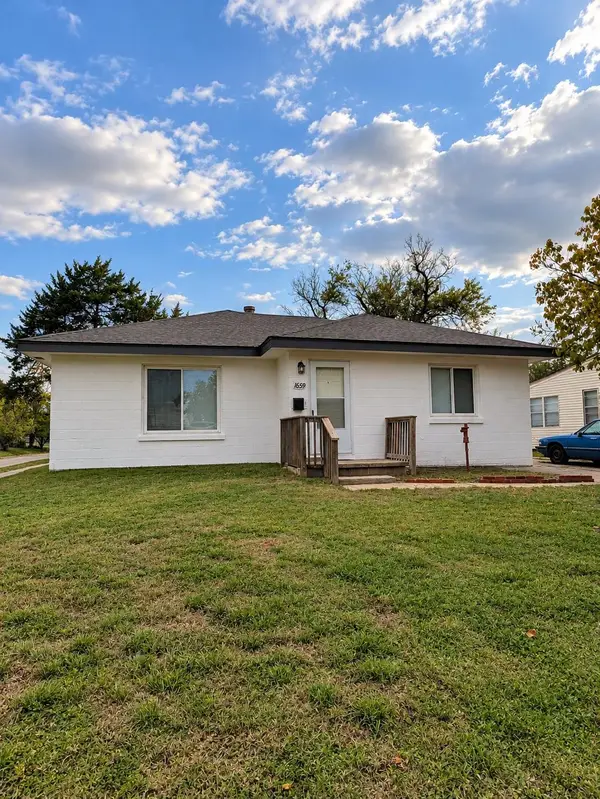 $178,900Active3 beds 2 baths1,400 sq. ft.
1659 S Dodge, Wichita, KS 67213
TITAN REALTY - New
 Listed by BHGRE$350,000Active4 beds 3 baths2,892 sq. ft.
264 S Willo-esque, Wichita, KS 67209
BETTER HOMES & GARDENS REAL ESTATE WOSTAL REALTY - New
 $294,900Active3 beds 3 baths2,942 sq. ft.
10102 W Westport Ct., Wichita, KS 67212-6716
MALONE & ASSOCIATES, LLC - New
 $100,000Active-- beds -- baths1,368 sq. ft.
1214-1216 S Terrace Dr, Wichita, KS 67218
BERKSHIRE HATHAWAY PENFED REALTY - New
 $355,000Active-- beds -- baths2,300 sq. ft.
13421 W Haskell Ct, Wichita, KS 67235
HERITAGE 1ST REALTY - New
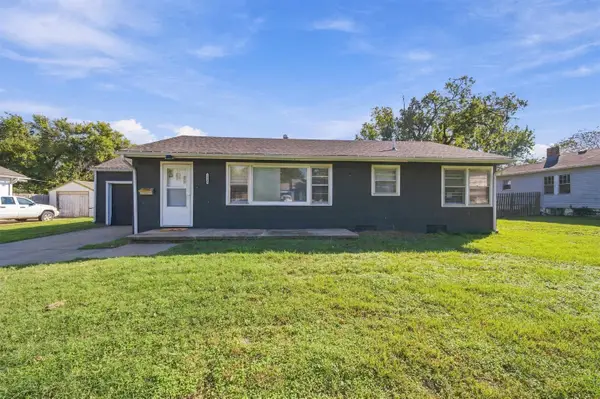 $185,000Active3 beds 1 baths1,764 sq. ft.
2140 S Palisade, Wichita, KS 67213
KELLER WILLIAMS SIGNATURE PARTNERS, LLC - New
 $450,000Active-- beds -- baths4,000 sq. ft.
1836-1838 S Lorraine Ave, Wichita, KS 67211
BERKSHIRE HATHAWAY PENFED REALTY - New
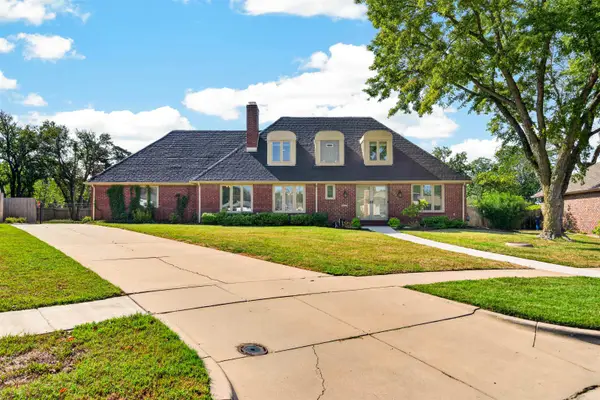 $435,000Active4 beds 3 baths3,591 sq. ft.
7009 E Stonegate St, Wichita, KS 67206
KELLER WILLIAMS HOMETOWN PARTNERS


Protect your home and budget from life's surprises with an Assurant Home Warranty, backed by a partner that supports you through every step of homeownership. Explore Plans.
© 2026 Better Homes and Gardens Real Estate LLC. An Anywhere Real Estate company. All rights reserved. Better Homes and Gardens® Real Estate is a registered trademark owned by Meredith Operations Corporation, licensed to Better Homes and Gardens Real Estate LLC and used with permission. Better Homes and Gardens Real Estate LLC fully supports the principles of the Fair Housing Act and the Equal Opportunity Act. Listing information is deemed reliable but is not guaranteed accurate.
Each office is independently owned and operated.
Any services or products provided by third parties are not provided by, affiliated with or related to Better Homes and Gardens Real Estate LLC, or its affiliated companies.