
2902 S Washington Ave, Wichita, KS 67216
Local realty services provided by:Better Homes and Gardens Real Estate Wostal Realty
2902 S Washington Ave,Wichita, KS 67216
$170,000
- 2 Beds
- 2 Baths
- 1,261 sq. ft.
- Single family
- Active
Listed by: caleb claussen, shane phillips
Office: reece nichols south central kansas
MLS#:677939
Source:South Central Kansas MLS
Price summary
- Price:$170,000
- Price per sq. ft.:$134.81
About this home
Don't miss this completely renovated brick ranch offering 2 bedrooms, 2 bathrooms, and two separate living spaces. The home sits just a short walk from Leon Robinson Park, the Arkansas River, and the walking path that follows it. Having two living areas means you get room to spread out, which makes this one great for entertaining. The roof is brand new, offering peace of mind and lower insurance costs. Pulling up to the home you'll appreciate the oversized driveway and covered front porch, along with the brick exterior and dark trim accents. Step inside to an inviting front living room where the refinished hardwood floors set the tone right away. A wide picture window brings in natural light throughout the day, and a coat closet sits conveniently off the entry. From there the living room opens to the dining room, anchored by a stylish chandelier. This is the center of the home, with doorways leading off to the kitchen, the back living room, and the bedrooms. The kitchen has been fully renovated with brand new cabinetry and quartz countertops. A subway tile backsplash runs the length of both walls, while wood floating shelves and a stainless chimney hood add warmth and contrast. Brushed gold hardware and a matching faucet tie everything together, and the stainless appliances stay with the home. Between the window over the sink and the large format tile flooring, the space stays bright and easy to maintain. Just past the dining room you'll step down into the back living room, which is the showstopper of the home. Vaulted ceilings with exposed beams open the space up, and an oversized brick wood burning fireplace with a raised stone hearth anchors the far wall. Built in display shelving, plantation shutters, and soft carpet finish it off, and an updated half bathroom sits right off the room for added convenience when you have guests over. Back at the front of the home, the hallway leading to the bedrooms offers built in storage along the way. The full bathroom has been fully remodeled with a tub and shower combo and a floor to ceiling marble look tile surround. You'll also appreciate the quartz top vanity and timeless brass finishes. Both bedrooms sit on this side of the home, each offering refinished hardwood floors, a ceiling fan, and good closet space. In the backyard you'll love the large fenced yard with a private concrete patio and a raised garden bed. Two storage sheds convey, including an oversized wood shed with windows and double doors, and the attached 1-car garage gives you even more room to work with. Renovated top to bottom and just steps from the river, this home is move in ready. Schedule your private tour today!...
Contact an agent
Home facts
- Year built:1950
- Subdivision & Development:SCHRADER BROTHERS
- Listing ID #:677939
- Added:13 day(s) ago
- Updated:September 04, 2026 at 08:44 PM
Rooms and interior
- Bedrooms:2
- Total bathrooms:2
- Full bathrooms:1
- Half bathrooms:1
- Dining Description:Dining L/Alcove
- Kitchen Description:Dishwasher, Disposal, Laminate Counters
- Bedroom Description:Master Bedroom on Main Level
- Basement:Yes
- Living area:1,261 sq. ft.
Heating and cooling
- Cooling:Central Air, Electric
- Heating:Forced Air, Natural Gas
- Central air:Yes
Structure and exterior
- Roof:Composition
- Year built:1950
- Building area:1,261 sq. ft.
- Lot area:0.16 Acres
- Lot Features:City Lot, Standard
- Architectural Style:Ranch
- Construction Materials:Frame w/More than 50% Mas
- Exterior Features:Guttering - ALL
- Foundation Description:Crawl Space
- Levels:One
Schools
- High school:East
- Middle school:Mead
- Elementary school:Anderson
Utilities
- Sewer:Sewer Available
Finances and disclosures
- Price:$170,000
- Price per sq. ft.:$134.81
- Tax amount:$1,443 (2025)
Features and amenities
- Appliances:Dishwasher, Disposal
- Laundry features:220 Equipment, Main Floor
- Amenities:Ceiling Fan(s)
Parking
- Parking description:Attached, Opener
- Garage:Yes
- Garage spaces:1
New listings near 2902 S Washington Ave
- Open Sun, 2 to 4pmNew
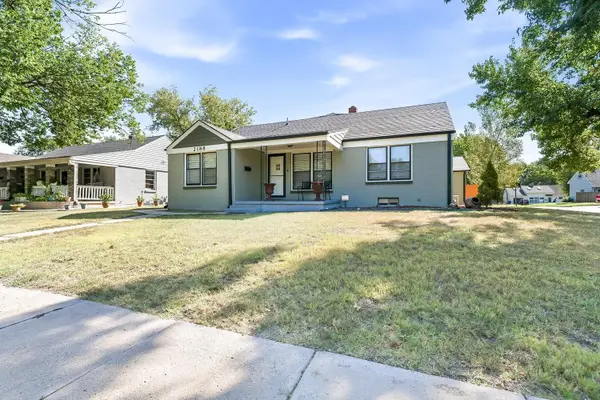 $240,000Active3 beds 3 baths1,904 sq. ft.
2188 S Glendale St, Wichita, KS 67218
HERITAGE 1ST REALTY - New
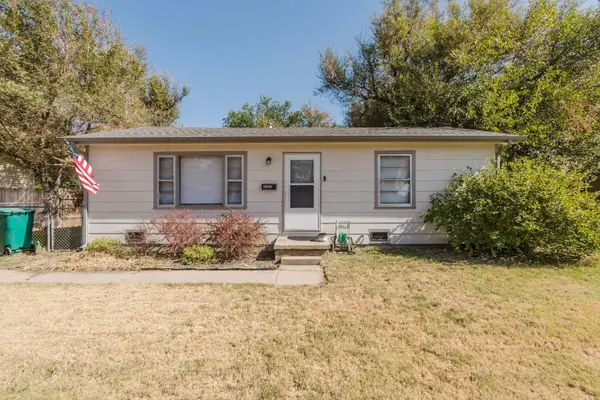 Active2 beds 1 baths720 sq. ft.
3123 W Kay, Wichita, KS 67213
MCCURDY REAL ESTATE & AUCTION, LLC - New
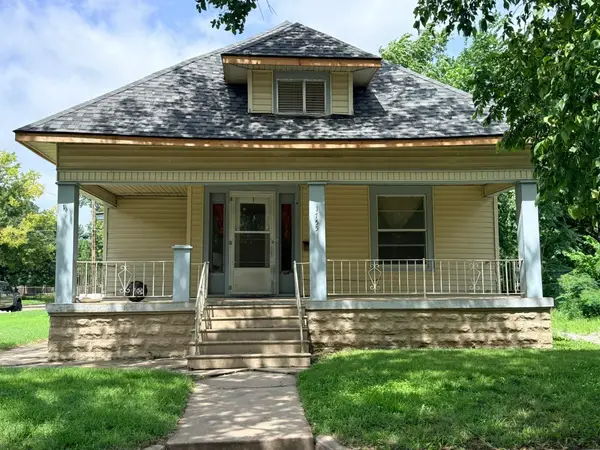 $100,000Active3 beds 1 baths1,161 sq. ft.
1755 S Wichita St, Wichita, KS 67213
BERKSHIRE HATHAWAY PENFED REALTY - Open Sun, 2 to 4pmNew
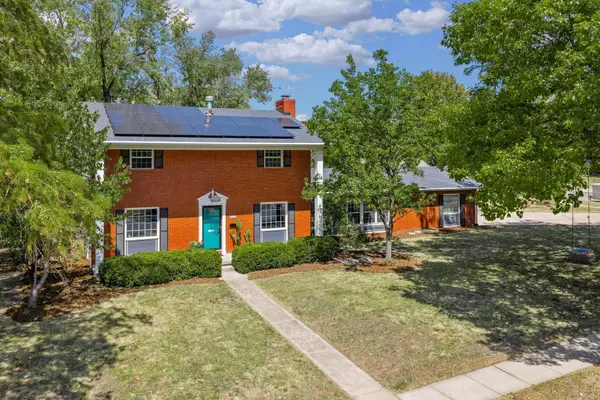 $365,000Active4 beds 3 baths2,808 sq. ft.
7014 E Magill Ln, Wichita, KS 67206
BERKSHIRE HATHAWAY PENFED REALTY - New
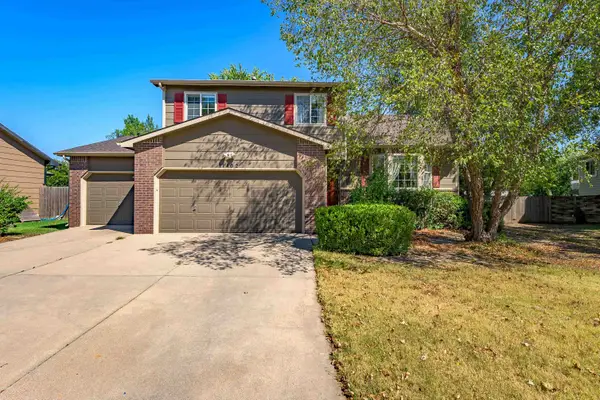 $249,000Active3 beds 3 baths1,650 sq. ft.
11402 W Lotus St, Wichita, KS 67209
REAL BROKER, LLC  $201,000Pending0 Acres
15603 E Rockhill, Wichita, KS 67230
REECE NICHOLS SOUTH CENTRAL KANSAS- New
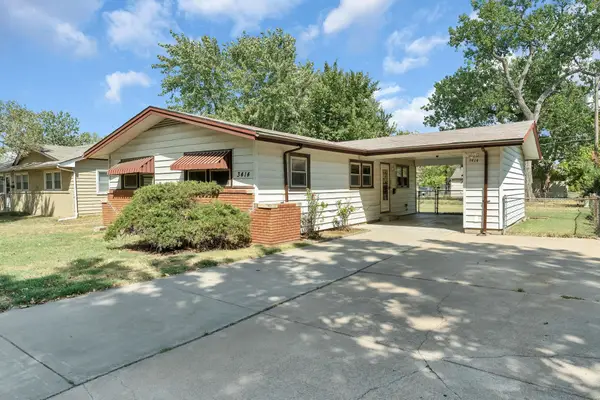 $155,000Active3 beds 1 baths960 sq. ft.
3414 S Hiram Ave, Wichita, KS 67217
HERITAGE 1ST REALTY - New
 $225,000Active3 beds 2 baths1,512 sq. ft.
2132 N Mccomas, Wichita, KS 67203
BERKSHIRE HATHAWAY PENFED REALTY - New
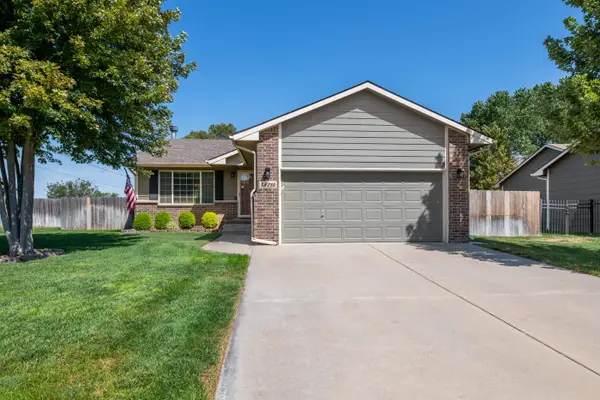 $275,000Active3 beds 3 baths1,839 sq. ft.
13710 W Autumn Ridge St, Wichita, KS 67235
ELITE REAL ESTATE EXPERTS - New
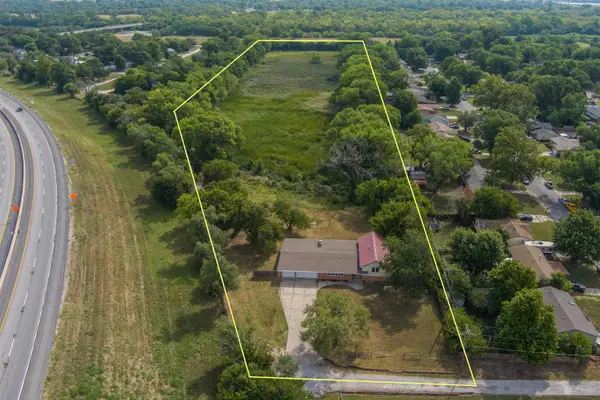 $250,000Active4 beds 3 baths3,076 sq. ft.
5000 S Kansas Ave, Wichita, KS 67216
FIESTA REAL ESTATE


Protect your home and budget from life's surprises with an Assurant Home Warranty, backed by a partner that supports you through every step of homeownership. Explore Plans.
© 2026 Better Homes and Gardens Real Estate LLC. An Anywhere Real Estate company. All rights reserved. Better Homes and Gardens® Real Estate is a registered trademark owned by Meredith Operations Corporation, licensed to Better Homes and Gardens Real Estate LLC and used with permission. Better Homes and Gardens Real Estate LLC fully supports the principles of the Fair Housing Act and the Equal Opportunity Act. Listing information is deemed reliable but is not guaranteed accurate.
Each office is independently owned and operated.
Any services or products provided by third parties are not provided by, affiliated with or related to Better Homes and Gardens Real Estate LLC, or its affiliated companies.