
316 N Whitfield, Wichita, KS 67206
Local realty services provided by:Better Homes and Gardens Real Estate Wostal Realty
316 N Whitfield,Wichita, KS 67206
$335,000
- 3 Beds
- 2 Baths
- 3,087 sq. ft.
- Single family
- Active
Listed by: jack quick
Office: standard realty co.
MLS#:681082
Source:South Central Kansas MLS
Price summary
- Price:$335,000
- Price per sq. ft.:$108.52
About this home
Welcome to your new home. They don't come nicer !! Come see for yourself. Spacious ranchstyle w/ over 2000 sq. ft. plus finished bsmt., situated on a private court, near Woodlawn and Central - 3 bd - 2 baths- Main flr family room w/ brick fireplace, pegged wood flr, builtin book cases and beamed ceiling-Beautiful kitchen w/lots of cabinets and drawers . range, microwave,dishwasher and eating space.Main flr laundry off kitchen. Large livingroom/dining room combo, w/hardwood flrs and a big beautiful picture window overlooking covered deck & patio, privacy fenced yard. Big Master bd (18 x 12) that has 2 closets(one is a walkin)hardwood flrs throughout the house. Finished bsmt w/spacious rec room(25 x 14 ) w/a wall of builtin cabinets and shelves, and newer carpet. The bsmt also features a carpeted bonus room(perfect for a office or hobby room)-Bsmtalso has a workshop room w/ benches and shelves. This home has a spacious 2 car attached garage. Home is loaded with extras(to many to list) and shows much pride of ownership. Storm doors and windows and covered front porch. Newer roof(approx 7 yrs old) -Cen Air (approx 4 yrs old), furnace (approx 10 yrs old) - Better Hurry Prettiest home in the area !!! For sale :As is-Where is"...
Contact an agent
Home facts
- Year built:1961
- Subdivision & Development:CRESTHILL MANOR
- Listing ID #:681082
- Added:1 day(s) ago
- Updated:October 30, 2026 at 03:48 AM
Rooms and interior
- Bedrooms:3
- Total bathrooms:2
- Full bathrooms:2
- Dining Description:Eating Space in Kitchen, Living/Dining Combo
- Basement Description:Finished
- Living area:3,087 sq. ft.
Heating and cooling
- Cooling:Central Air, Electric
- Heating:Forced Air, Gas
- Central air:Yes
Structure and exterior
- Roof:Composition
- Year built:1961
- Building area:3,087 sq. ft.
- Lot area:0.26 Acres
- Lot Features:City Lot, Standard
- Architectural Style:Ranch
- Construction Materials:Frame w/Less than 50% Mas
- Foundation Description:No Egress Window(s), Partial
- Levels:One
Schools
- High school:Heights
- Middle school:Coleman
- Elementary school:Price-Harris
Utilities
- Sewer:Sewer Available
Finances and disclosures
- Price:$335,000
- Price per sq. ft.:$108.52
- Tax amount:$3,872 (2025)
Features and amenities
- Laundry features:Main Floor, Separate Room
Parking
- Parking description:Attached, Opener
- Garage:Yes
- Garage spaces:2
New listings near 316 N Whitfield
- New
 $200,000Active3 beds 2 baths2,183 sq. ft.
536 W 27th St S, Wichita, KS 67217-3024
REAL BROKER, LLC - New
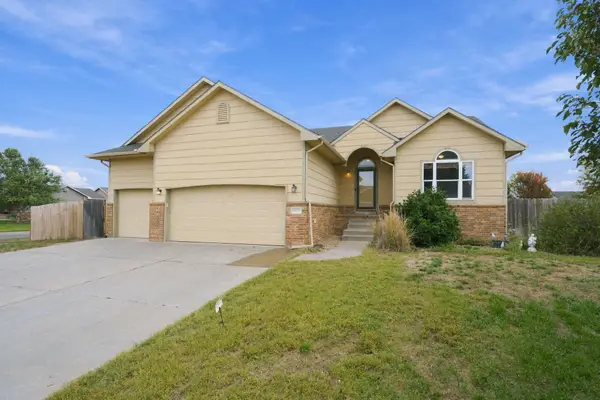 $320,000Active4 beds 3 baths2,645 sq. ft.
10712 W Dallas, Wichita, KS 67215
KELLER WILLIAMS SIGNATURE PARTNERS, LLC - New
 $309,000Active5 beds 3 baths2,120 sq. ft.
11622 W Ryan, Wichita, KS 67205
ORENDA REAL ESTATE SERVICES, LLC - New
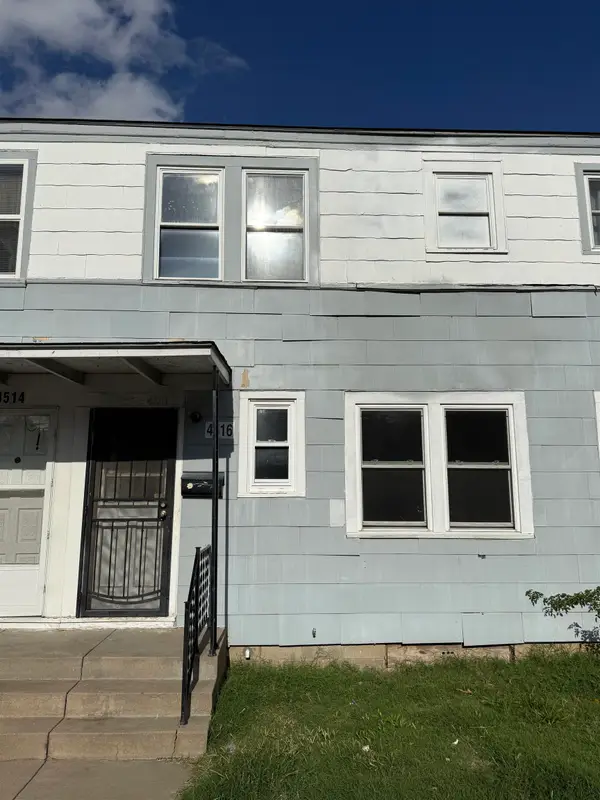 $6,000Active2 beds 1 baths720 sq. ft.
4516 E Boston, Wichita, KS 67218
RIVER CITY REALTY - New
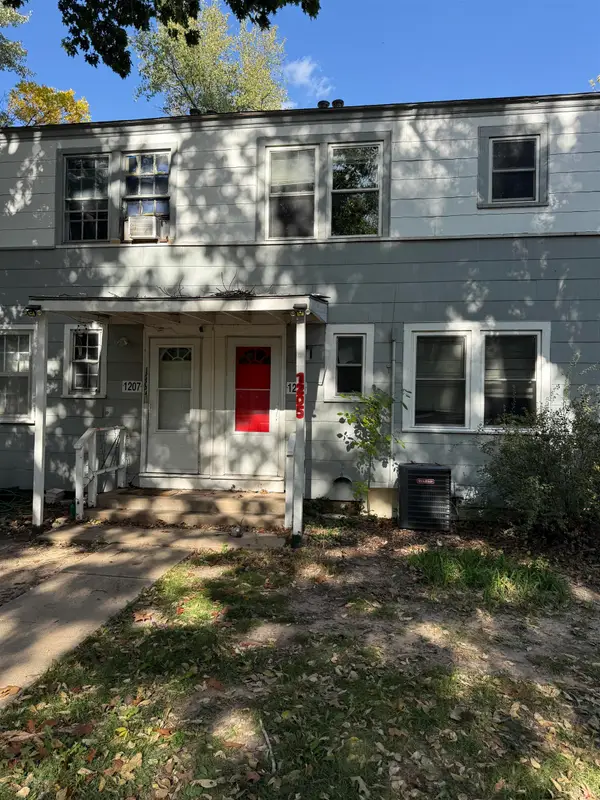 $6,000Active2 beds 1 baths790 sq. ft.
1205 S Pershing, Wichita, KS 67218
RIVER CITY REALTY - New
 $280,000Active3 beds 1 baths1,792 sq. ft.
409 N Bluff Ave., Wichita, KS 67208
REECE NICHOLS SOUTH CENTRAL KANSAS - New
 $6,000Active2 beds 1 baths790 sq. ft.
1303 S Pershing, Wichita, KS 67218
RIVER CITY REALTY - New
 $6,000Active2 beds 1 baths790 sq. ft.
1427 S Pershing Court, Wichita, KS 67218
RIVER CITY REALTY - New
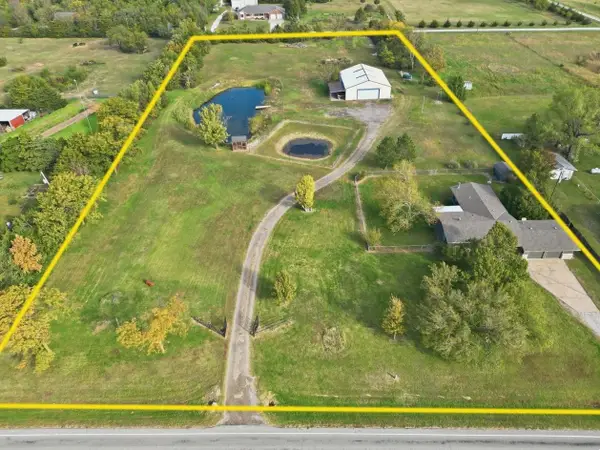 $649,500Active3 beds 3 baths2,722 sq. ft.
14100 W Macarthur, Wichita, KS 67227
BERKSHIRE HATHAWAY PENFED REALTY - New
 $6,000Active3 beds 1 baths810 sq. ft.
1512 S Pershing, Wichita, KS 67218
RIVER CITY REALTY


Protect your home and budget from life's surprises with an Assurant Home Warranty, backed by a partner that supports you through every step of homeownership. Explore Plans.
© 2026 Better Homes and Gardens Real Estate LLC. An Anywhere Real Estate company. All rights reserved. Better Homes and Gardens® Real Estate is a registered trademark owned by Meredith Operations Corporation, licensed to Better Homes and Gardens Real Estate LLC and used with permission. Better Homes and Gardens Real Estate LLC fully supports the principles of the Fair Housing Act and the Equal Opportunity Act. Listing information is deemed reliable but is not guaranteed accurate.
Each office is independently owned and operated.
Any services or products provided by third parties are not provided by, affiliated with or related to Better Homes and Gardens Real Estate LLC, or its affiliated companies.