
317 N Doris, Wichita, KS 67212
Local realty services provided by:Better Homes and Gardens Real Estate Wostal Realty
317 N Doris,Wichita, KS 67212
$370,000
- - Beds
- - Baths
- 3,358 sq. ft.
- Multi-family
- Active
Listed by: ryan saylor, nicholas weathers
Office: real broker, llc.
MLS#:680810
Source:South Central Kansas MLS
Price summary
- Price:$370,000
- Price per sq. ft.:$110.18
About this home
**Brand-New Duplex with Modern Finishes and Investment Potential!** Welcome to 317 N Doris St, an impressive brand-new duplex featuring two thoughtfully designed units, each offering 3 bedrooms, 2 bathrooms, a 2-car garage, and 1,293 square feet of living space, for a combined total of 6 bedrooms, 4 bathrooms, 2,586 square feet, and four garage spaces. Each side features its own distinctive kitchen design, giving the property a unique blend of modern style and upscale finishes. Both units offer spacious open-concept kitchen, dining, and living areas with contemporary gray LVP flooring throughout, large kitchen islands, white quartz countertops, stainless steel appliances, and stylish modern hardware. One kitchen showcases muted gray cabinetry paired with a striking green tile backsplash and sleek black accents, while the other features rich green cabinetry, a light tile backsplash, and warm brass-toned hardware. Modern lighting, recessed lighting, and ceiling fans complement both units, while decorative interior doors add a designer-inspired touch beyond typical new construction. Each unit also features two beautifully finished bathrooms with quartz countertops and tiled surrounds, including a guest bathroom with distinctive black-and-white tile flooring and a full tile shower and tub, along with a primary bathroom featuring a full-tile walk-in shower. Additional highlights include spacious walk-in closets in both primary bedrooms, separate laundry rooms, and modern black closet rods. Outside, each unit enjoys a generously sized backyard with room to relax and enjoy the outdoor space. An 8' x 8' concrete patio off each primary bedroom will be installed prior to closing. Please note that final grading has not yet been completed, particularly in the backyards. The property will be fully graded soon, and the front yard and portions of the backyards will be seeded with grass. Whether you're looking to expand your investment portfolio, add a new construction rental property, or explore the possibilities of owning a duplex, this property offers modern design, functional layouts, and the appeal of two independent living spaces in one opportunity. Don't miss your chance to own this brand-new duplex!...
Contact an agent
Home facts
- Year built:2026
- Subdivision & Development:FRUITVALE PARK
- Listing ID #:680810
- Added:6 day(s) ago
- Updated:October 28, 2026 at 03:34 PM
Rooms and interior
- Kitchen Description:Dishwasher, Disposal, Microwave
- Living area:3,358 sq. ft.
Heating and cooling
- Cooling:Electric
- Heating:Natural Gas
Structure and exterior
- Roof:Composition
- Year built:2026
- Building area:3,358 sq. ft.
- Architectural Style:Side by Side
- Construction Materials:Frame
Schools
- High school:West
- Middle school:Hamilton
- Elementary school:Dodge
Utilities
- Water:Public
Finances and disclosures
- Price:$370,000
- Price per sq. ft.:$110.18
- Tax amount:$4,800 (2025)
Features and amenities
- Appliances:Dishwasher, Disposal, Microwave
Parking
- Total parking spaces:8
- Parking description:Attached, More than 2 per Unit, Paved
New listings near 317 N Doris
- New
 $259,800Active5 beds 3 baths2,616 sq. ft.
1249 S Todd Street, Sedgwick, KS 67207
RE/MAX ASSOCIATES - New
 $355,000Active4 beds 4 baths3,176 sq. ft.
10214 W Jamesburg St, Wichita, KS 67212
BERKSHIRE HATHAWAY PENFED REALTY - New
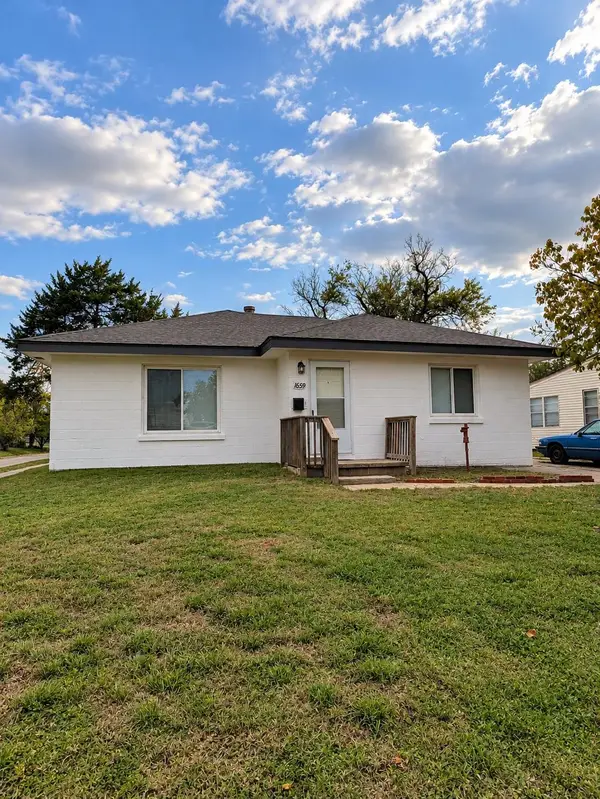 $178,900Active3 beds 2 baths1,400 sq. ft.
1659 S Dodge, Wichita, KS 67213
TITAN REALTY - New
 Listed by BHGRE$350,000Active4 beds 3 baths2,892 sq. ft.
264 S Willo-esque, Wichita, KS 67209
BETTER HOMES & GARDENS REAL ESTATE WOSTAL REALTY - New
 $294,900Active3 beds 3 baths2,942 sq. ft.
10102 W Westport Ct., Wichita, KS 67212-6716
MALONE & ASSOCIATES, LLC - New
 $100,000Active-- beds -- baths1,368 sq. ft.
1214-1216 S Terrace Dr, Wichita, KS 67218
BERKSHIRE HATHAWAY PENFED REALTY - New
 $355,000Active-- beds -- baths2,300 sq. ft.
13421 W Haskell Ct, Wichita, KS 67235
HERITAGE 1ST REALTY - New
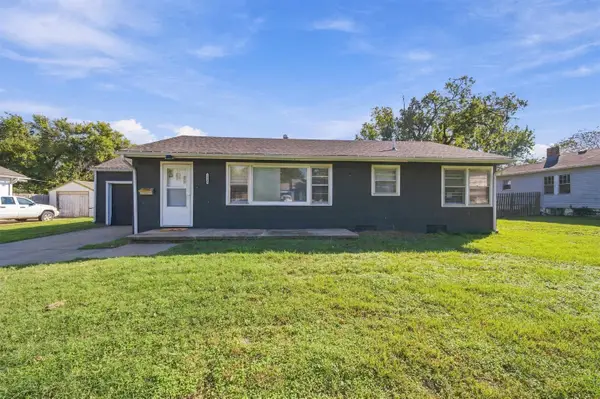 $185,000Active3 beds 1 baths1,764 sq. ft.
2140 S Palisade, Wichita, KS 67213
KELLER WILLIAMS SIGNATURE PARTNERS, LLC - New
 $450,000Active-- beds -- baths4,000 sq. ft.
1836-1838 S Lorraine Ave, Wichita, KS 67211
BERKSHIRE HATHAWAY PENFED REALTY - New
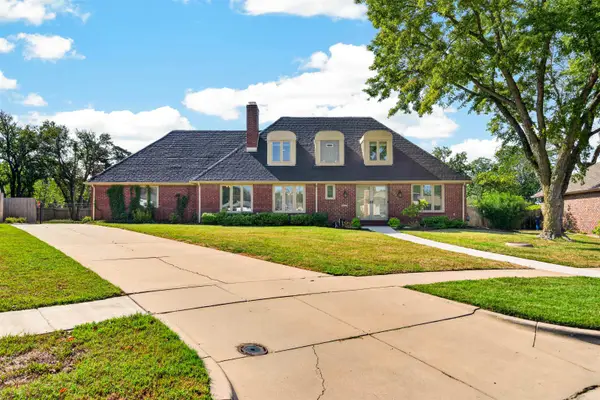 $435,000Active4 beds 3 baths3,591 sq. ft.
7009 E Stonegate St, Wichita, KS 67206
KELLER WILLIAMS HOMETOWN PARTNERS


Protect your home and budget from life's surprises with an Assurant Home Warranty, backed by a partner that supports you through every step of homeownership. Explore Plans.
© 2026 Better Homes and Gardens Real Estate LLC. An Anywhere Real Estate company. All rights reserved. Better Homes and Gardens® Real Estate is a registered trademark owned by Meredith Operations Corporation, licensed to Better Homes and Gardens Real Estate LLC and used with permission. Better Homes and Gardens Real Estate LLC fully supports the principles of the Fair Housing Act and the Equal Opportunity Act. Listing information is deemed reliable but is not guaranteed accurate.
Each office is independently owned and operated.
Any services or products provided by third parties are not provided by, affiliated with or related to Better Homes and Gardens Real Estate LLC, or its affiliated companies.