
333 S Tyler Rd Ste 204, Wichita, KS 67209-1691
Local realty services provided by:Better Homes and Gardens Real Estate Wostal Realty
333 S Tyler Rd Ste 204,Wichita, KS 67209-1691
$195,000
- 3 Beds
- 2 Baths
- 1,416 sq. ft.
- Condominium
- Active
Listed by: corey sandy
Office: cosh real estate services
MLS#:675804
Source:South Central Kansas MLS
Price summary
- Price:$195,000
- Price per sq. ft.:$137.71
About this home
What an opportunity to purchase a 3 bedroom 2 bathroom with attached 2 car garage condo located in Goddard Schools. This two story unit was just refreshed with new paint, flooring, granite counter tops and tile throughout. New stove and refrigerator makes this condo move in ready. Located near Maple and Tyler provides easy access to west Wichita and getting on Kellogg a breeze. HOA covers lawn care, trash and water for a low fee of $125.00 a month.
Contact an agent
Home facts
- Year built:2002
- Listing ID #:675804
- Added:1 day(s) ago
- Updated:July 10, 2026 at 10:43 PM
Rooms and interior
- Bedrooms:3
- Total bathrooms:2
- Full bathrooms:2
- Dining Description:Kitchen/Dining Combo
- Kitchen Description:Dishwasher, Disposal, Granite Counters
- Bedroom Description:Granite Counters, Master Bedroom on Main Level
- Basement:Yes
- Living area:1,416 sq. ft.
Heating and cooling
- Cooling:Central Air, Electric
- Heating:Forced Air, Natural Gas
- Central air:Yes
Structure and exterior
- Roof:Composition
- Year built:2002
- Building area:1,416 sq. ft.
- Lot area:0.03 Acres
- Lot Features:City Lot, Cul-De-Sac
- Construction Materials:Frame
- Exterior Features:Guttering - ALL, Irrigation Well, Sprinkler System
- Levels:One and One Half
Schools
- High school:Dwight D. Eisenhower
- Middle school:Eisenhower
- Elementary school:Apollo
Utilities
- Sewer:Sewer Available
Finances and disclosures
- Price:$195,000
- Price per sq. ft.:$137.71
- Tax amount:$1,952 (2025)
Features and amenities
- Appliances:Dishwasher, Disposal
- Laundry features:220 Equipment, Main Floor
- Amenities:Ceiling Fan(s), Walk-In Closet(s)
Parking
- Parking description:Attached
- Garage:Yes
- Garage spaces:2
New listings near 333 S Tyler Rd Ste 204
- New
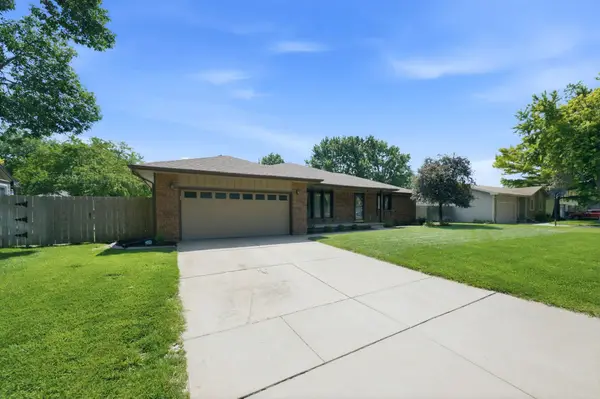 $312,000Active3 beds 2 baths1,903 sq. ft.
1422 N Rutgers St, Wichita, KS 67212
REECE NICHOLS SOUTH CENTRAL KANSAS - New
 $980,000Active3 beds 3 baths2,950 sq. ft.
10904 E Steeplechase Ct, Wichita, KS 67206
BERKSHIRE HATHAWAY PENFED REALTY - New
 $185,000Active3 beds 2 baths968 sq. ft.
3305 W 18th St N, Wichita, KS 67203
BERKSHIRE HATHAWAY PENFED REALTY - Open Sun, 2 to 4pmNew
 $139,900Active2 beds 1 baths816 sq. ft.
337 S Saint Paul Ave, Wichita, KS 67213
KELLER WILLIAMS SIGNATURE PARTNERS, LLC - New
 $0Active4 beds 2 baths1,552 sq. ft.
1108 E Tulsa St, Wichita, KS 67216
REALHOME SERVICES AND SOLUTIONS - New
 $439,000Active5 beds 3 baths2,719 sq. ft.
14137 W Bluegrass Ct, Wichita, KS 67235
BERKSHIRE HATHAWAY PENFED REALTY - Open Sun, 2 to 4pmNew
 $224,900Active2 beds 3 baths2,120 sq. ft.
4125 N Danbury, Wichita, KS 67220
REECE NICHOLS SOUTH CENTRAL KANSAS - New
 $160,000Active4 beds 2 baths1,482 sq. ft.
7037 W Frazier, Wichita, KS 67212
AT HOME WICHITA REAL ESTATE - New
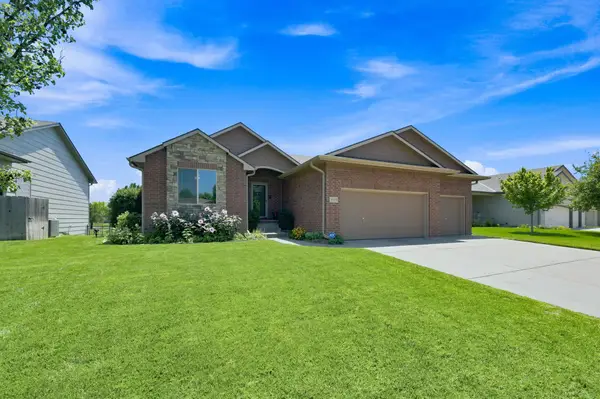 $410,000Active4 beds 3 baths2,958 sq. ft.
8741 W Conrey, Wichita, KS 67205
LPT REALTY, LLC


Protect your home and budget from life's surprises with an Assurant Home Warranty, backed by a partner that supports you through every step of homeownership. Explore Plans.
© 2026 Better Homes and Gardens Real Estate LLC. An Anywhere Real Estate company. All rights reserved. Better Homes and Gardens® Real Estate is a registered trademark owned by Meredith Operations Corporation, licensed to Better Homes and Gardens Real Estate LLC and used with permission. Better Homes and Gardens Real Estate LLC fully supports the principles of the Fair Housing Act and the Equal Opportunity Act. Listing information is deemed reliable but is not guaranteed accurate.
Each office is independently owned and operated.
Any services or products provided by third parties are not provided by, affiliated with or related to Better Homes and Gardens Real Estate LLC, or its affiliated companies.